







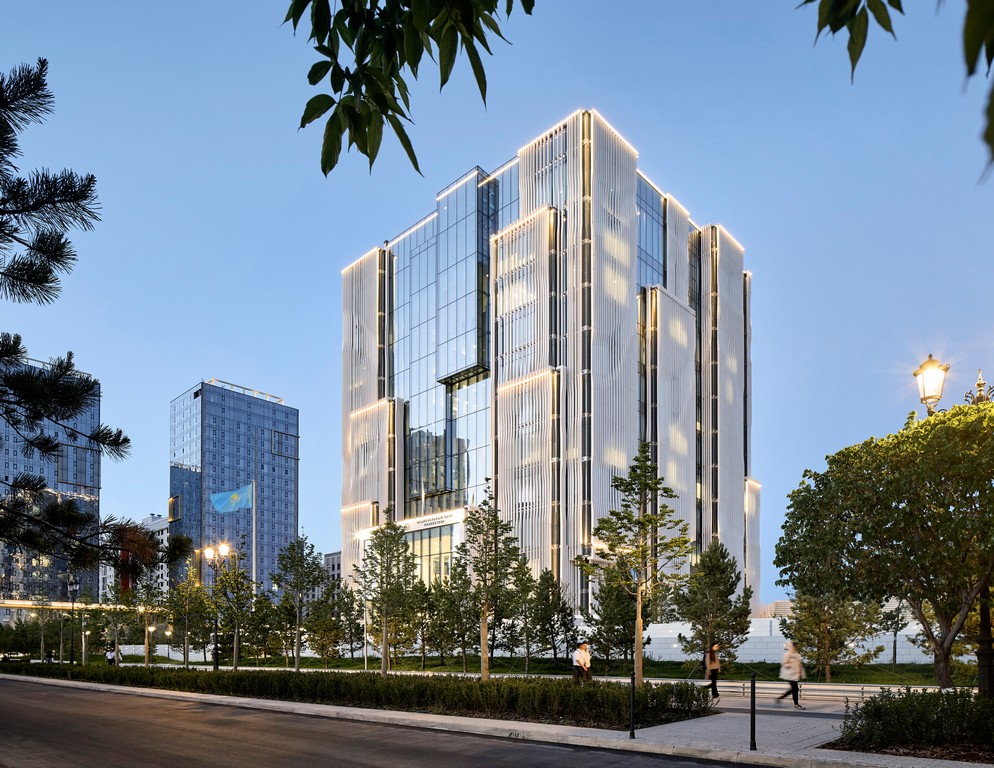
ZHA has completed the new headquarters of the National Bank of the Republic of Kazakhstan in Astana. Inspired by the cliffs of the Kazakh steppe, the building’s limestone louvres and central winter garden embody resilience, sustainability and institutional identity in one of the world’s most extreme climates.
A Headquarters for Stability
The National Bank of the Republic of Kazakhstan (NBRK) has consolidated its departments into a single campus in Astana, housing up to 800 employees. More than an administrative centre, the new headquarters conveys the bank’s longstanding commitment to fiscal stability while projecting a powerful architectural identity.
Astana’s continental climate is among the harshest in the world, with temperatures ranging from −40°C in winter to +40°C in summer and a historic low of −51°C. Responding to these extremes, environmental performance was a central driver of the design.
Limestone Louvres: Inspired by the Steppe
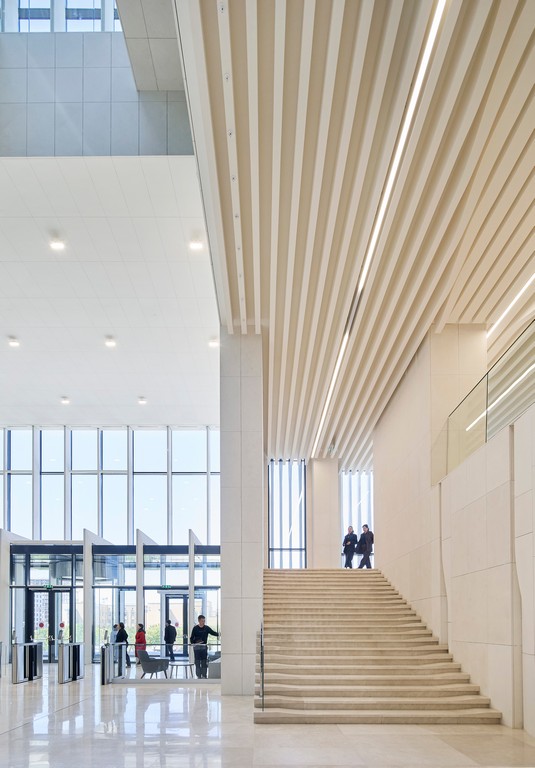
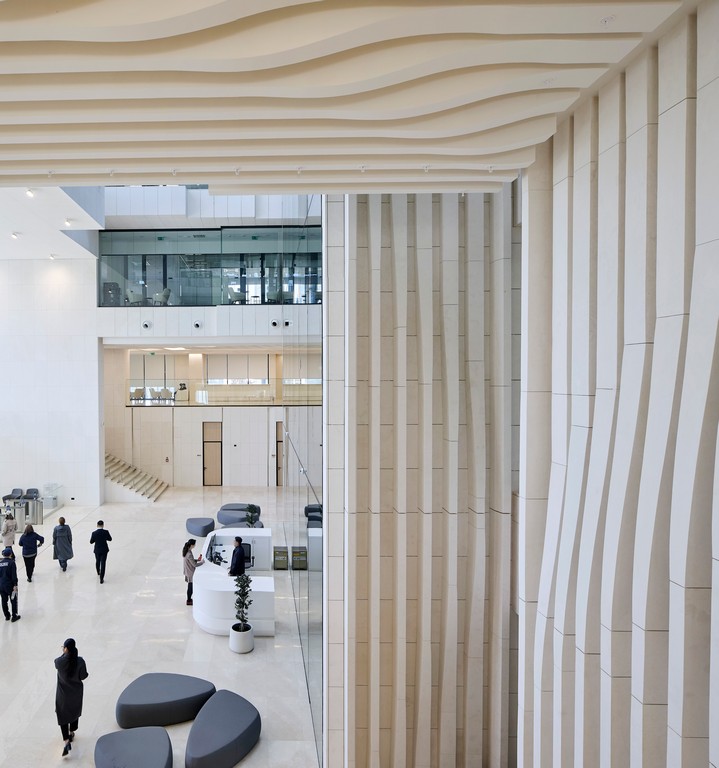
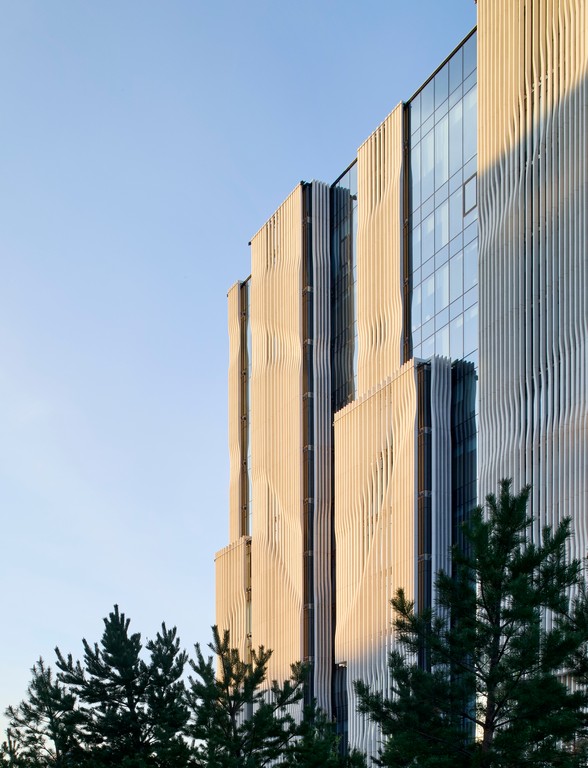
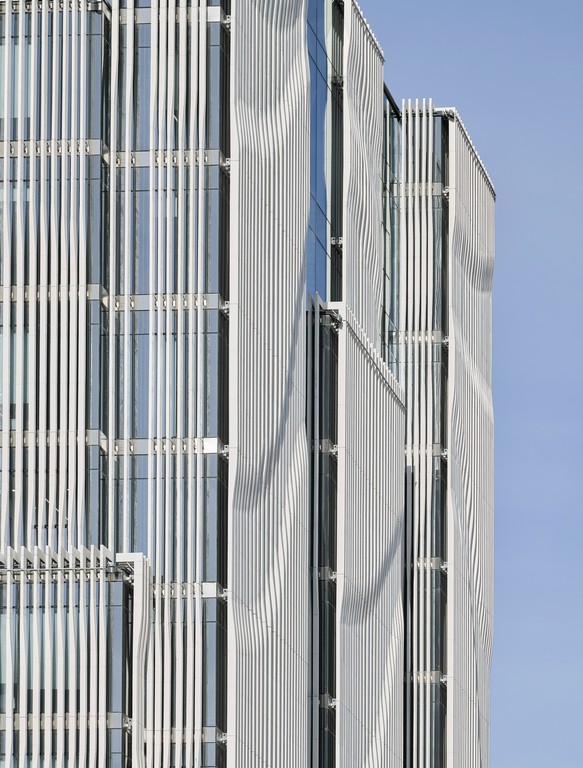
The building’s highly consolidated cubic composition is enveloped in louvres carved from local limestone. Their striated surfaces recall the cliffs and outcrops of the Kazakh steppe, shaped over millennia by wind and weather. From a distance, the façade appears solid and monumental; closer inspection reveals openings that expose the transparency of the winter garden within.
This duality, solidity and openness, reflects both the institutional gravitas of the bank and its role as a modern workplace. The limestone louvres provide solar shading in summer and buffer against blizzards in winter, while the triple‑glazed curtain wall ensures thermal efficiency.
Climate and Community
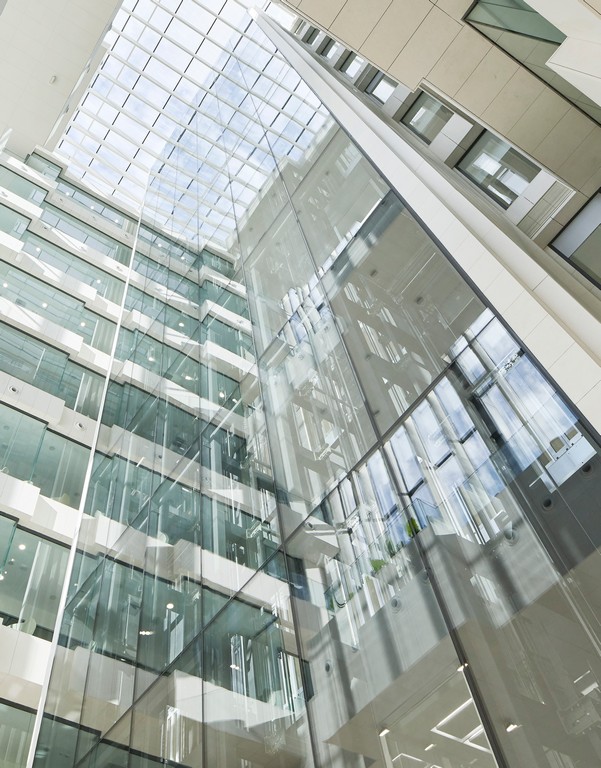
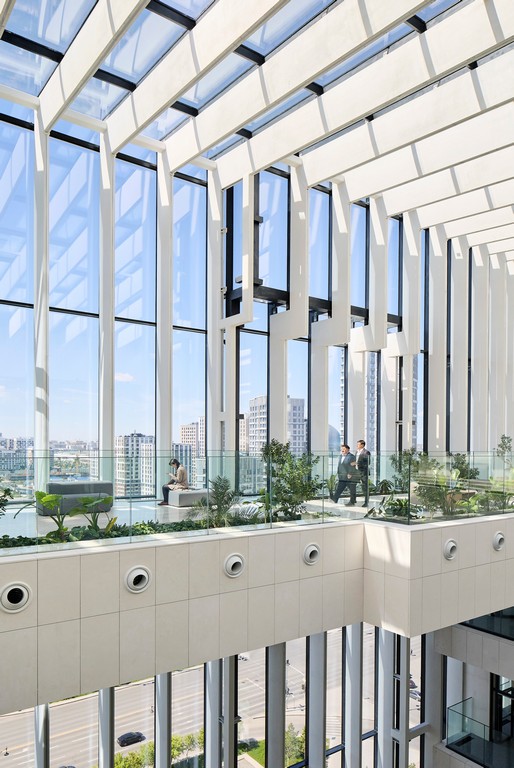
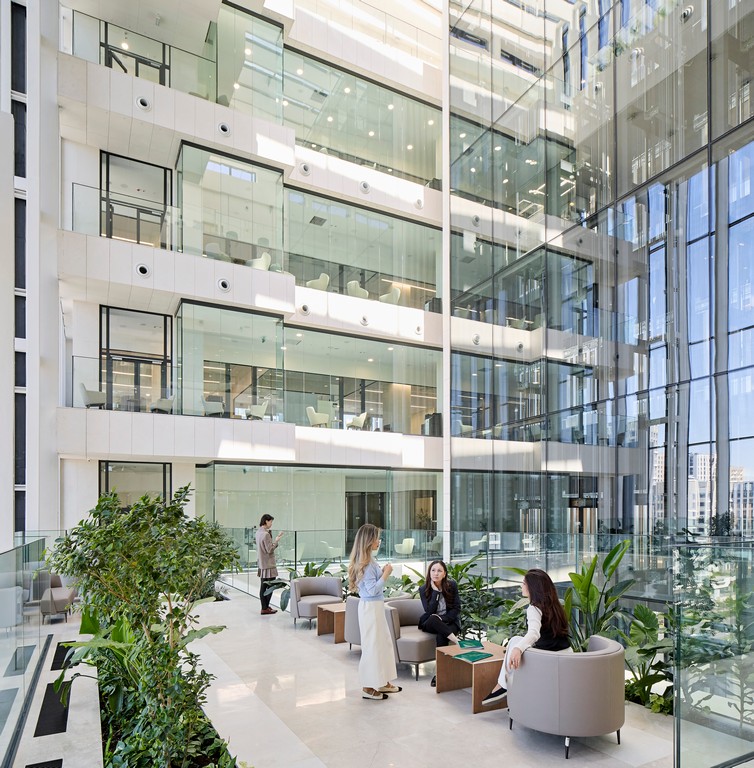
At the heart of the 13‑storey structure lies a full‑height winter garden, visible from every workstation. This central void concentrates circulation, daylight, air movement and communal spaces, optimising environmental performance while fostering interaction between departments.
In summer, the winter garden functions as a thermal chimney: warm air rises and is exhausted through roof vents, while cooler air is drawn in at lower levels. This passive airflow reduces reliance on mechanical ventilation. In winter, the glazed atrium captures solar heat, which is absorbed by the building’s high thermal mass structure, creating a transitional climate zone that buffers the office floors.
Bridges on every third floor connect departments across the atrium, providing communal areas that encourage collaboration. The winter garden thus serves both environmental and social purposes.
Façade Engineering and Materiality
The façade is a unitised curtain wall system with triple‑glazed sections, engineered by Buro Happold. The limestone louvres are not only aesthetic but functional, shielding against solar gain and snowstorms. Glass transparency ensures high levels of natural light, reducing energy demand and enhancing workplace wellbeing.
Locally produced reinforced concrete forms the primary structural system, reducing embodied carbon by eliminating the emissions associated with long‑distance material transport. This choice reinforces the project’s sustainability credentials while grounding the building in its local context.
The headquarters is strategically located between Astana’s government district and the international airport, served by bus routes and the new Astana Light Metro. Its position underscores the bank’s role as a national institution at the intersection of governance and global connectivity.
The building’s cubic form and limestone façade establish a strong presence in the cityscape, while its winter garden and bridges create a dynamic interior environment. It is both fortress and forum, protective yet open, monumental yet humane. For ZHA, led by Patrik Schumacher with project director Chris Lepine, the design represents an interface between Kazakhstan’s natural landscape and its institutional aspirations. The headquarters is not only a workplace but a cultural symbol. It reflects Kazakhstan’s ambition to project stability and modernity, aligning architectural form with national identity. In doing so, it joins ZHA’s portfolio of civic projects that blend sculptural presence with environmental logic.
Architecture for Extremes
The NBRK headquarters demonstrates how façade innovation and environmental design can respond to one of the world’s most extreme climates. Passive airflow, solar heat capture and high thermal mass reduce energy demand while enhancing comfort. Limestone louvres and triple glazing serve both as cultural references and technical solutions.
The project stands as a landmark of fiscal and architectural confidence, a headquarters that embodies stability in stone and glass, while signalling Kazakhstan’s ambition to align institutional identity with sustainable design.