





• Hidden Spa – Water Hope

    13 July 2026

    A hidden oasis shaped by water, landscape and climate

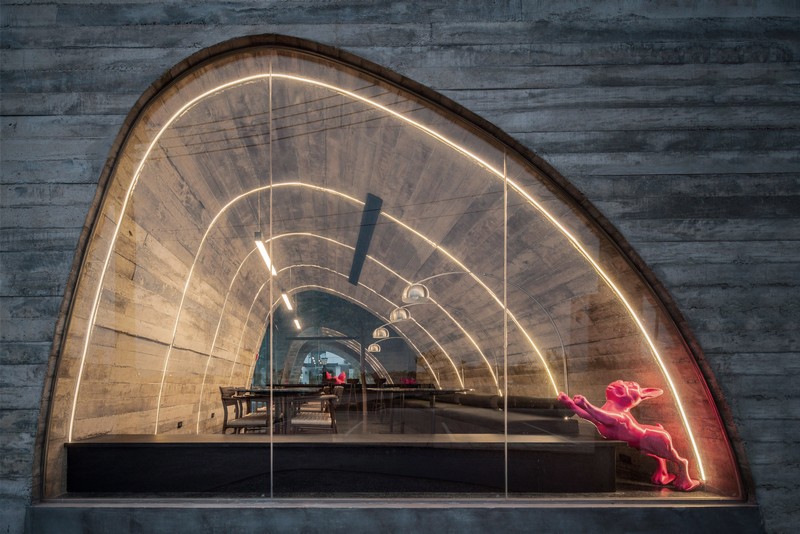
    Nestled within the coastal sand dunes of Bãi Dài, Cam Ranh, Vietnam, Hidden Spa – Water Hope is a spa and mud bath complex designed by IDEE Architects as an extension of the landscape rather than an object placed upon it. Instead of imposing a new form onto the site, the project embraces the natural topography, allowing the architecture to disappear beneath the dunes while creating a calm environment dedicated to wellness and contemplation.

    The site presented an extreme natural environment. Strong coastal winds, intense tropical sunlight, and barren sand dunes offered little shade or vegetation. Rather than resisting these conditions, the architects sought to transform them by introducing water, planting and carefully controlled microclimates.

    At the heart of the project is a central water courtyard that serves as both the spatial and environmental core of the spa. Reflecting pools, planted islands and shaded walkways create a sequence of spaces where temperature, humidity and light gradually shift as visitors move through the complex. Water is not treated as a decorative element but as environmental infrastructure, cooling the surrounding spaces while enhancing the sensory experience.

    The building is organized as a continuous, curved structure that embraces the courtyard. Its roof follows the existing sand dunes, allowing visitors to walk across a planted landscape while minimizing the architecture’s visual impact. By adapting to the natural terrain rather than flattening it, excavation was significantly reduced, preserving the relationship between architecture and landscape.

    Material selection was guided by durability, locality and environmental performance. Locally sourced stone, timber and bamboo form a restrained architectural palette that responds naturally to the tropical climate. Thick stone walls provide thermal mass, while open corridors and bamboo ceilings promote natural ventilation. A vegetated roof further reduces heat gain, while rainwater collected from the sloping roof is reused for landscape irrigation.

    One mature tree standing on the dune before construction became a symbolic anchor for the entire project. Rather than removing it, the design evolved around its presence. Over time, the introduction of water, shade, and vegetation has gradually transformed the once-barren landscape into a small oasis where architecture and nature continue to grow together.

    Hidden Spa – Water Hope reflects IDEE Architects’ broader design philosophy: architecture should emerge from its context rather than dominate it. Instead of relying on iconic form, the project focuses on atmosphere, climate and human experience. It demonstrates how architecture can regenerate a fragile landscape while creating meaningful spaces for rest, healing and connection with nature.

    Recently awarded the Architizer A+Awards 2026 Jury Winner in the Spa & Wellness category, Hidden Spa – Water Hope represents a contemporary interpretation of tropical architecture, where sustainability is achieved not through technological complexity but through a thoughtful dialogue among landscape, climate, and architecture.

    More Hotels & Leisure
    LW Design Brings Renewed Contemporary Elegance to the InterContinental Table Bay
    Rooted in Cape Town’s harbour landscape, the transformation balances heritage with understated luxury. The iconic InterContinental Table Bay Cape Town has unveiled a transformative refresh that seamlessly blends contemporary design with the property’s distinctive historical elegance, honouring its enduring legacy as a landmark destination within the V&A Waterfront. Drawing inspiration [...]
    LW Design Redefines Contemporary Luxury Dining in Dubai
    Four distinctive F&B spaces reveal a more intimate, immersive and emotionally driven expression of contemporary hospitality 17th June 2026 – In a city long associated with grandeur and spectacle, LW Design Group is shaping a more nuanced vision for contemporary luxury dining. Through a series of recent F&B projects across Dubai, the award-winning interior architecture and design [...]
    Hong Kong luxury hotel segment outperforms as Asia Pacific transactions surge 77%
    Regional transaction volumes reached approximately USD 2.1 billion in 2025, highlighting robust demand from private wealth and cross-border investors for premium hospitality assets HONG KONG, 15 June 2026 – Demand for luxury hotels across Asia Pacific has grown dramatically, with transaction volumes rising 77% between 2017 and 2025 to reach approximately USD 2.1 billion. This represents one [...]
    HBA Ranks No. 1 On Interior Design’s 2026 Top 100 Giants Hospitality List and Opens Four New Studios Across Three Continents
    Global design firm also named in Forbes’ inaugural list of America’s Top Hospitality Architects & Designers 2026 HBA’s hospitality portfolio across globally renowned destinations spanning heritage restorations, resort destinations, and integrated luxury developments Hong Kong – 11st June 2026 – Global design firm HBA (Hirsch Bedner Associates) has once again been recognised at [...]
    LW Design Unveils Signature Sky Lobby and Yù & Mì at Mandarin Oriental Downtown
    Two distinct spaces shape a new perspective on arrival above the city. Following its opening in November 2025, Mandarin Oriental Downtown, Dubai quickly established itself as a defining presence on the city’s skyline. Set within the striking Wasl Tower along Sheikh Zayed Road, the hotel introduces a new perspective on vertical luxury, where architecture, hospitality, and design come [...]
    The Venice Simplon-Orient-Express, a Belmond train, Europe presents Writers On The Rails
    April 2026 – Aboard the Venice Simplon-Orient-Express, storytelling takes on a new form with the launch of Writers On The Rails, an exclusive literary collection of short stories, available for guests travelling on the Venice Simplon-Orient-Express since the 15th of April 2026.Building on more than a century of cultural and storytelling heritage, the Venice Simplon- Orient-Express [...]
    Marking 15 years of Dutch and U.S. collaboration on urban living.
    April 13, the royal couple King Willem-Alexander and Queen Máxima of the Netherlands paid a visit to the residential project Fishtown Urby, designed by Concrete. They were accompanied by Philadelphia Mayor Parker, the Dutch Minister of Foreign Affairs Tom Berendsen and Ambassador Birgitta Tazelaar. Concrete’s head of architecture and partner Erikjan Vermeulen, shared the architectural [...]
    Ceramic Innovation in 302-Meter Supertall Design in Dubai
    The Wasl Tower, located in the heart of Downtown Dubai, has now been fully completed. The project was realized through the collaboration of UNStudio (UNS) and chief engineering consultant Werner Sobek. Since 2013, the design team has worked closely with developer Wasl Group, aiming to create a supertall building that supports the UAE’s ambition to be a global pioneer in sustainable [...]
    Lanterns in the Massif: Saudi Arabia’s Eco-Luxury Benchmark
    Where granite mountains meet Nabatean* echoes, Desert Rock fuses architecture with nature to set a new global benchmark for eco-luxury. Hospitality Reimagined in the Heart of Saudi Arabia – A World Architecture Shortlisted Project Completed in December 2024, Desert Rock is a LEED Platinum-certified hospitality experience designed by Red Sea Global in collaboration with visionary architects [...]