











• Ceramic Innovation in 302-Meter Supertall Design in Dubai

    11 May 2026

    The Wasl Tower, located in the heart of Downtown Dubai, has now been fully completed. The project was realized through the collaboration of UNStudio (UNS) and chief engineering consultant Werner Sobek. Since 2013, the design team has worked closely with developer Wasl Group, aiming to create a supertall building that supports the UAE’s ambition to be a global pioneer in sustainable transformation, while writing a new chapter in Dubai’s century-long vision for world-class architecture. Today, Wasl Tower stands as an innovative, flexible, and sustainable landmark on the city’s skyline—more than just a building, it embodies mobility, sustainability and the limitless possibilities of the future.

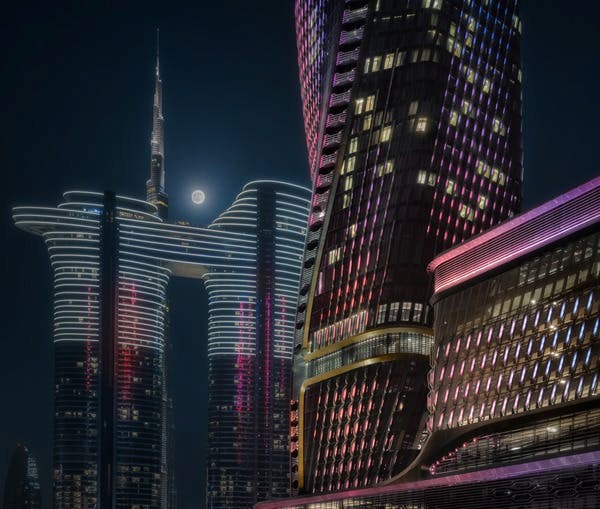
    Rising 302 meters beside Sheikh Zayed Road, in the core of Downtown Dubai near the Burj Khalifa, the tower was completed at the end of 2025. It is among the tallest towers in the world to feature a ceramic façade, setting a new architectural benchmark for the region and maximizing the sustainable advantages of this timeless material.

    The tower excels in addressing Dubai’s harsh climate. Its façade integrates passive shading and cooling technologies, while the folded and twisted form minimizes solar heat gain and enhances the shading performance of its durable ceramic skin. Dynamic connections to surrounding infrastructure, a diverse mix of uses and a relentless pursuit of sustainability form the driving forces behind its design.

    UNStudio’s concept responds to the site’s transport advantages—metro, pedestrian pathways, and major city roads converge here. Inspired by the classical sculptural principle of “contrapposto balance,” the tower presents shifting silhouettes from multiple directions, adding a sense of movement to the cityscape.

    With a total floor area of 167,733 square meters, Wasl Tower hosts a wide range of programs: the Mandarin Oriental Downtown Dubai Hotel, luxury residences, offices, a multi-level wellness spa, banquet halls and conference facilities – creating a vertical community serving diverse groups. Elevated public spaces provide opportunities for dining, wellness, and social encounters high above the city.

    “Our goal was to make the experience of visiting Wasl Tower both attractive and contemporary. Health, comfort, and well-being are embedded throughout the design.”

    Ben van Berkel, UNStudio Founder & Principal Architect

    As the tallest building in the region with a ceramic façade, Wasl Tower reinterprets traditional materials for modern innovation. Thousands of ceramic louvers provide efficient shading, reduce heat radiation, and capture high-altitude airflow, cutting cooling loads by around 10% compared to older towers. Each custom ceramic element features a baked metallic glaze, creating visual variety across seasons and times of day. Airflow guided around the façade cools the ceramic modules, while cavities between the louvers and curtain wall enhance passive cooling. The façade also integrates a custom lighting system designed with Arup Lighting, programmed to reflect Dubai’s 24-hour rhythm—transforming the tower into a vibrant participant in the city’s nightscape.

    The tower is not an isolated structure but a hub connecting infrastructure, urban functions, and people. Strategically positioned, it bridges the Burj Khalifa district with City Walk, offering semi-public areas, shared facilities, and elevated gathering spaces. Restaurants, bars, and public amenities extend access beyond residents and hotel guests.

    A carefully planned vertical circulation system ensures smooth transitions between functions. Seventeen elevators—including express lifts linking the spa, sky lobby, and rooftop—support efficient movement. A 1,500-square-meter column-free banquet hall and green courtyard connect to the tower via a sky bridge, enhancing accessibility and urban experience.

    Sustainability is embedded through Werner Sobek’s “beneficial to people and environment” framework. Ceramic louvers, solar thermal panels, reflective glass, daylight-responsive LED lighting, and integrated heat pumps reduce energy use and carbon footprint. Locally sourced granite, recycled PET acoustic panels, and low-VOC finishes further reinforce environmental responsibility. Structural innovations—such as post-tensioned slabs and hybrid concrete columns—reduced concrete use by 3,000 cubic meters, while CO₂-based ventilation and abundant natural light promote occupant well-being.

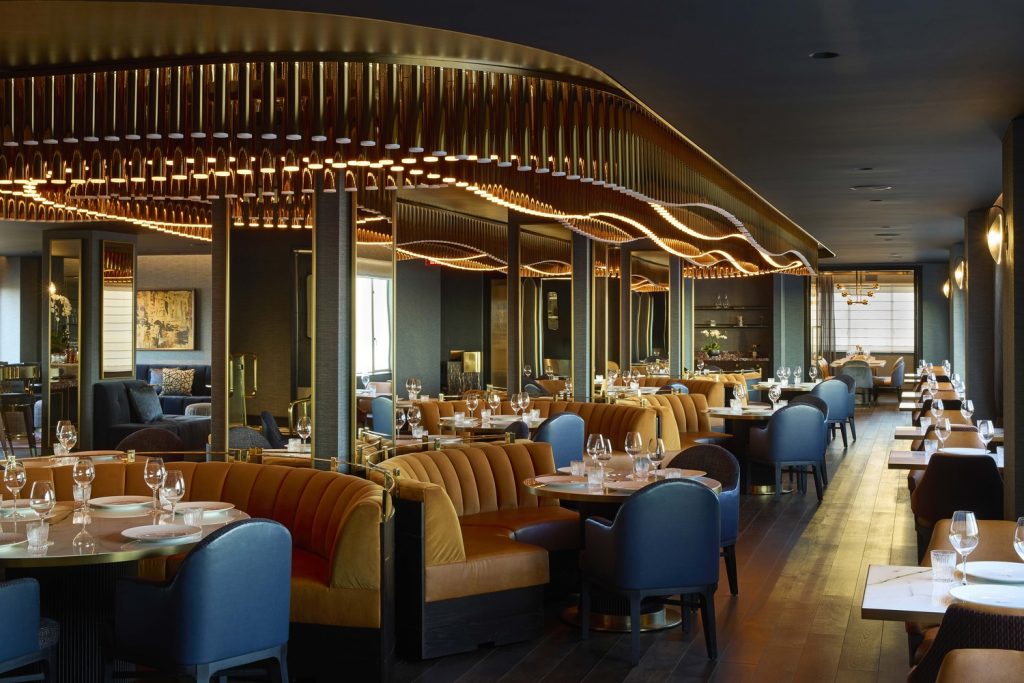
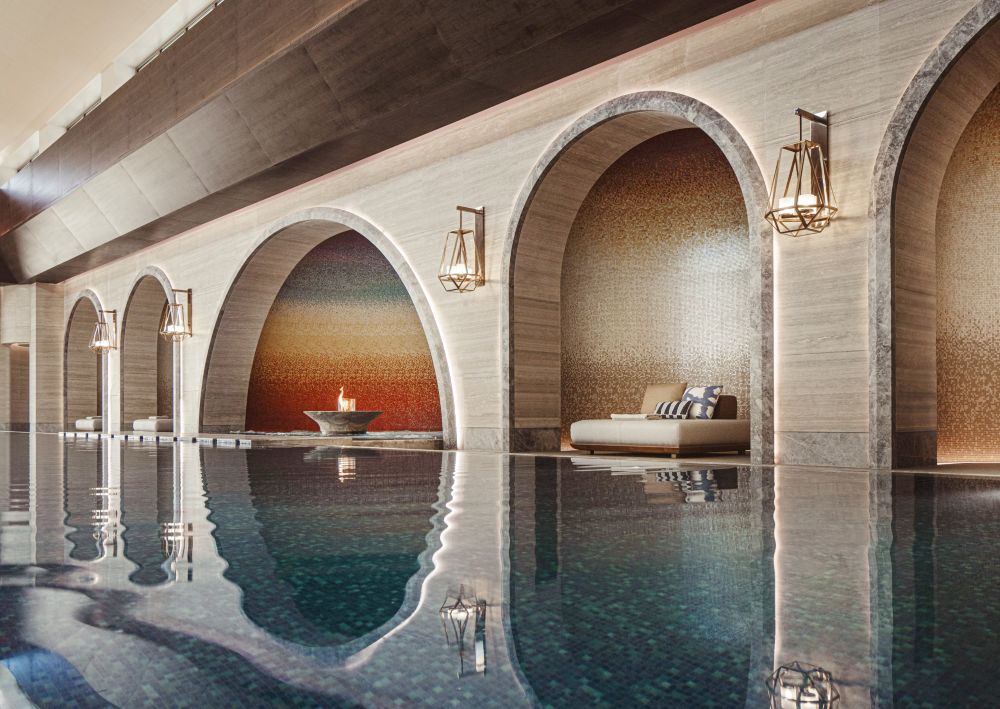
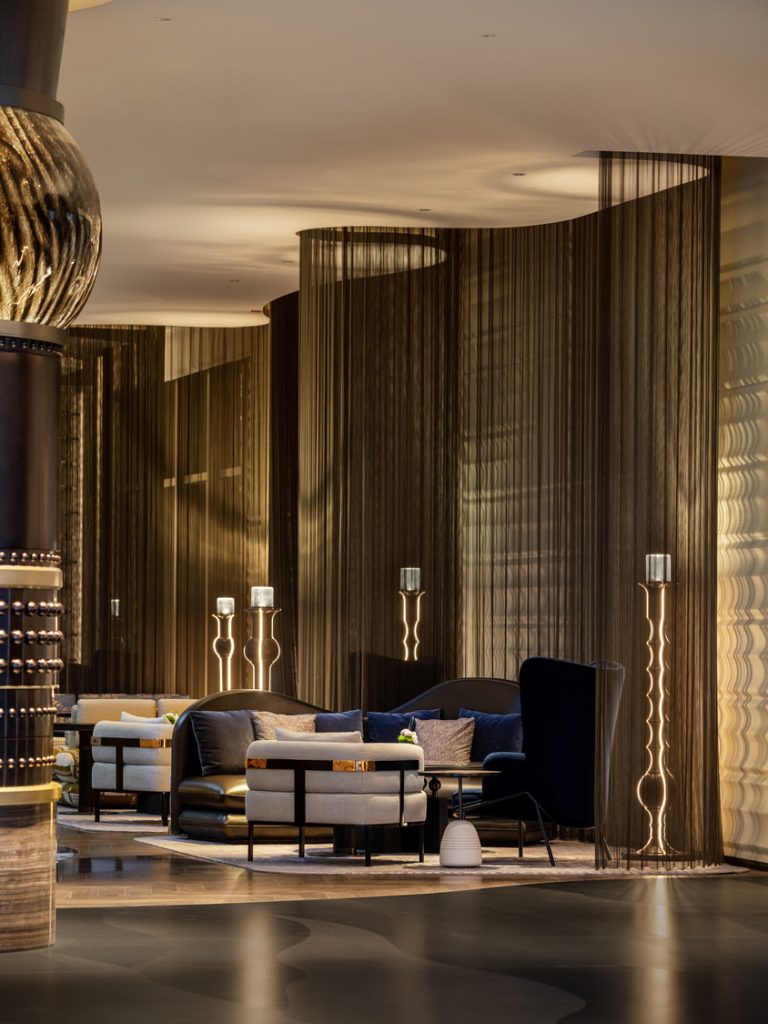
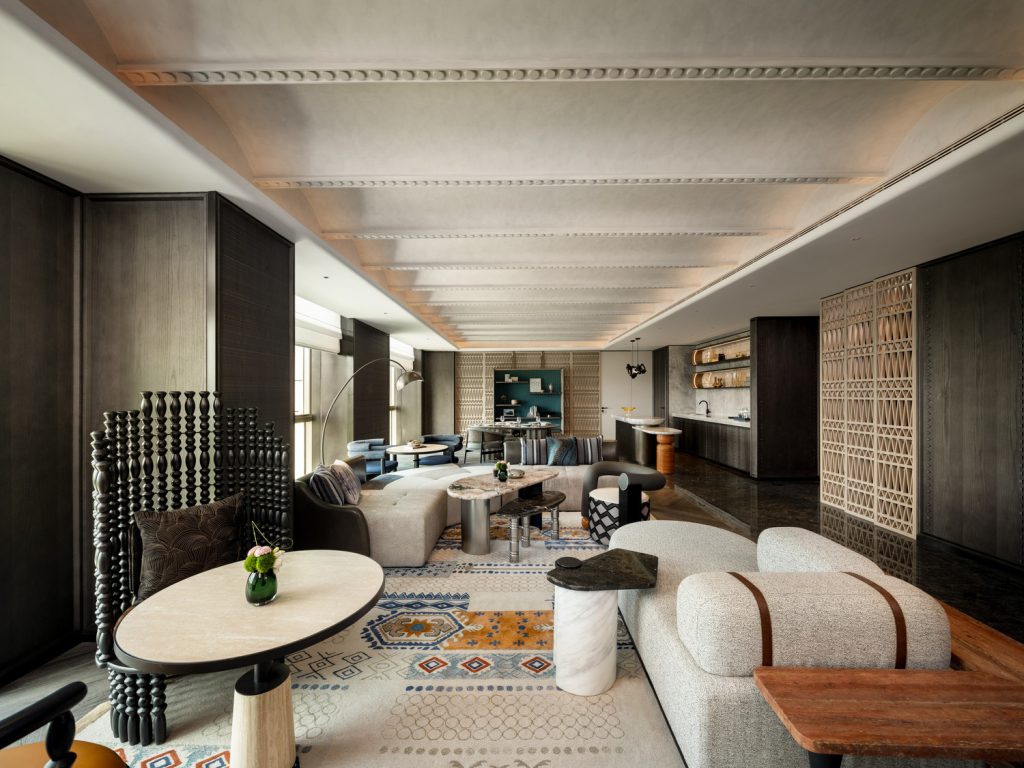
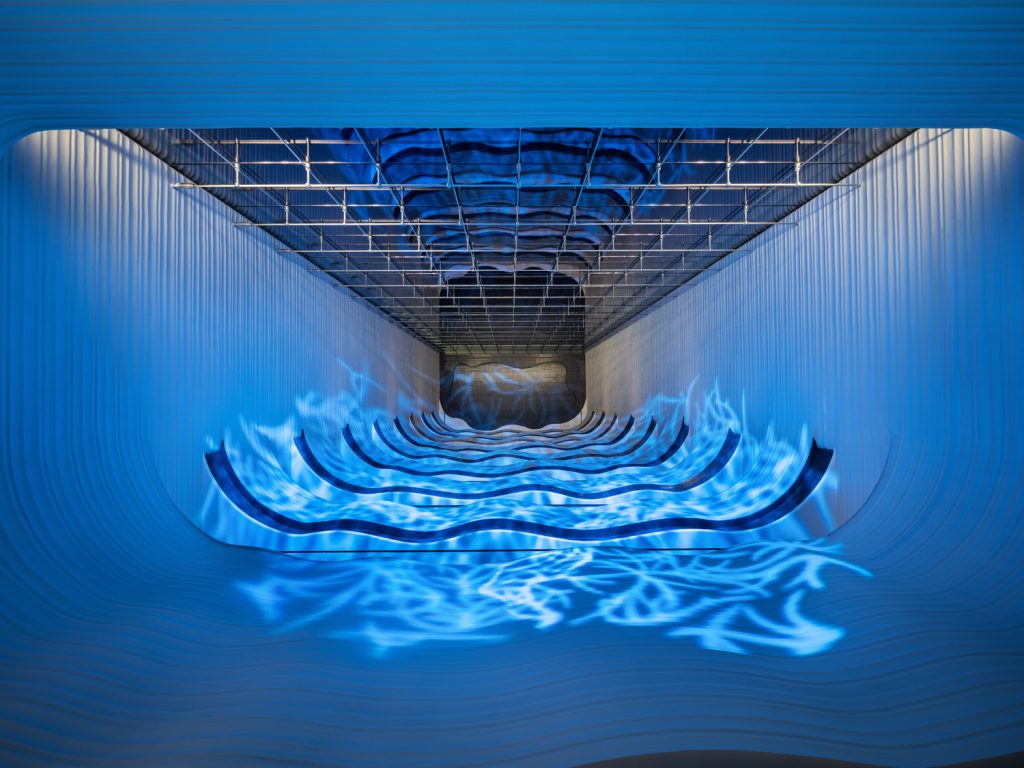
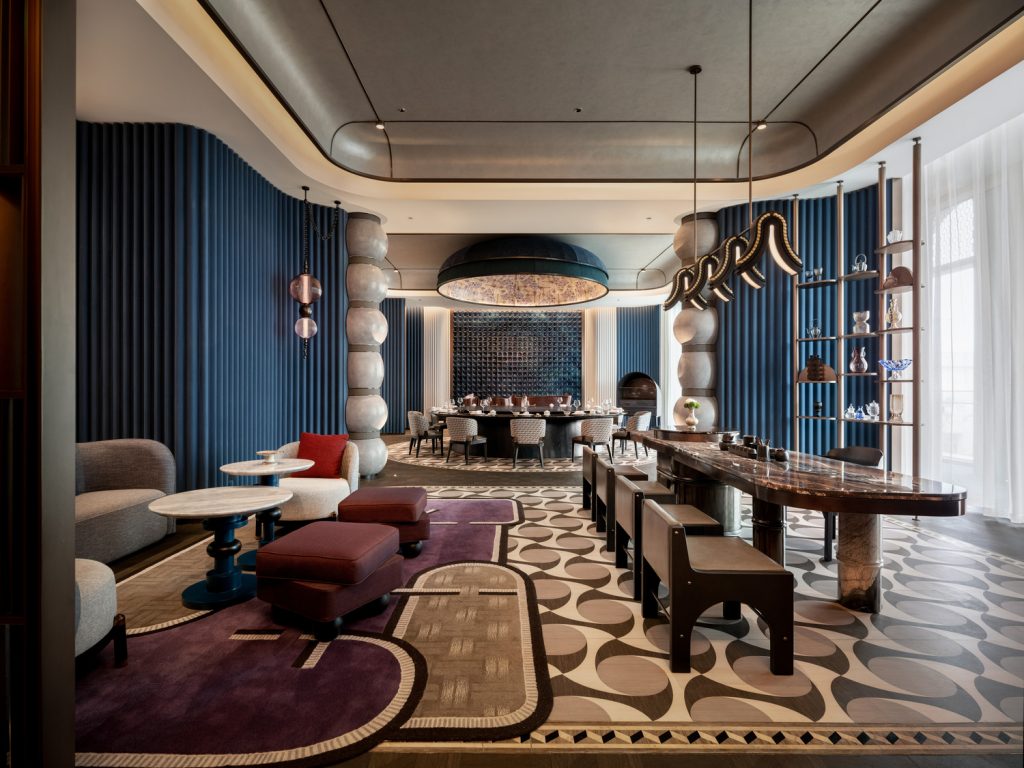
    Inside, the Mandarin Oriental Hotel exemplifies the fusion of architecture and luxury hospitality. Designed in collaboration with GA Design, the hotel is organized into “vertical neighborhoods” with wellness, dining, and event spaces distributed across levels. Highlights include a sky lobby on floors 35–37, social venues on floors 61–62 with panoramic views, and tranquil wellness facilities on floors 11–12. This integration of hotel experience into the tower’s macro design earned the project the 2025 Identity Design Award for Hotel Architecture in the Middle East.

    More Hotels & Leisure
    Lanterns in the Massif: Saudi Arabia’s Eco-Luxury Benchmark
    Where granite mountains meet Nabatean* echoes, Desert Rock fuses architecture with nature to set a new global benchmark for eco-luxury. Hospitality Reimagined in the Heart of Saudi Arabia – A World Architecture Shortlisted Project Completed in December 2024, Desert Rock is a LEED Platinum-certified hospitality experience designed by Red Sea Global in collaboration with visionary architects [...]
    Mazanka Meets Modern Minimalism – A Ukrainian Tradition Reimagined
    A bold reinterpretation of the Ukrainian mazanka, YOD Group’s Reed Roof Guesthouses fuse transparency, eco-minimalism, and cultural storytelling into a hip, design-forward retreat that feels both timeless and futuristic. Revisiting Tradition with a Twist Set in central Ukraine, the Reed Roof Guesthouses are more than boutique lodgings—they’re architectural statements. YOD Group [...]
    ZHA to design first vertex hotel: NOT A HOTEL
    NOT A HOTEL has launched its first hotel brands: HERITAGE by NOT A HOTEL reinterprets architectural heritage, such as temples and museums, through a contemporary sensibility. vertex by NOT A HOTEL embodies design at the intersection of architecture and technology. The inaugural vertex hotel will be on the island of Okinawa. Zaha Hadid Architects’ (ZHA) design continues the firm’s [...]
    Poolside Pavilion in Concrete Cool Offers Uninterrupted Views of Wine Country
    Terry & Terry Architecture’s Glen Ellen Pavilion is a study in elemental elegance and purposeful restraint. Designed as both a wine-tasting retreat and a pool house, it sits lightly on the eastern ridge of Glen Ellen, where the land falls away to reveal sweeping views of Sonoma Valley and the distant folds of Napa. Text: Mike Staley | Photos: Terry & Terry Architecture The site, [...]
    Upper House Branded Residences Launch in Bangkok
    (Bangkok, 17 October 2025) – City Dynamic, a joint venture between City Realty and Swire Properties, and Swire Hotels proudly announces a strategic partnership to bring the internationally acclaimed Upper House brand to Bangkok. This collaboration introduces Upper House Residences Bangkok, the world’s first Upper House branded residences, and The Wireless Residences by Upper House, [...]
    COPPER, CULTURE, AND THE ART OF TIME
    Suetomi AoQ Café Stand in Kyoto masterfully transforms oxidation into a stunning architectural language. Kyoto’s bustling Karasuma-dori street now holds a pocket-sized architectural gem—the Suetomi AoQ Café Stand, designed by G ARCHITECTS STUDIO. Though its presence is physically unassuming, measuring just one meter in depth, its design ambition is monumental. The concept fuses history [...]
    Central’s first hotel-office mixed-used development in two decades is set to attract high-value tenants
    HONG KONG, 22 September 2025 – JLL is pleased to announce its appointment as the lead office and retail leasing agent for Central Crossing, a new landmark commercial development in Central by Wing Tai Properties Limited and CSI Properties Limited. Strategically located in the heart of Central, Central Crossing will integrate Grade A office space, a luxury international hotel, and premium [...]
    CBRE 2025 Asia Pacific Hotels & Hospitality Performance & Outlook
    CBRE’s latest Asia Pacific Hotels & Hospitality Performance & Outlook report explores the key trends driving hotel performance in Asia Pacific, as well as the outlook for the sector. Despite tourism demand and hotel performance in Asia Pacific beginning to stabilise, pockets of growth still remain in the hospitality sector as the region positions itself as the global tourism hub of [...]
    Imperial Footprints in Stone and Silence: PEI Architects Reframe Fuzhou’s Historic Core
    In Fuzhou’s historic alleyways, once walked by emperors, scholars and reformers, the design team has created a contemporary retreat that engages with imperial legacy through spatial restraint and material clarity. In the heart of Fuzhou’s Gulou District lies a rare urban treasure: the Three Lanes and Seven Alleys, a 45-hectare historic district that has survived centuries of upheaval and [...]