












• Leigh & Orange Reimagining Campus Life at CUHK

    25 August 2025

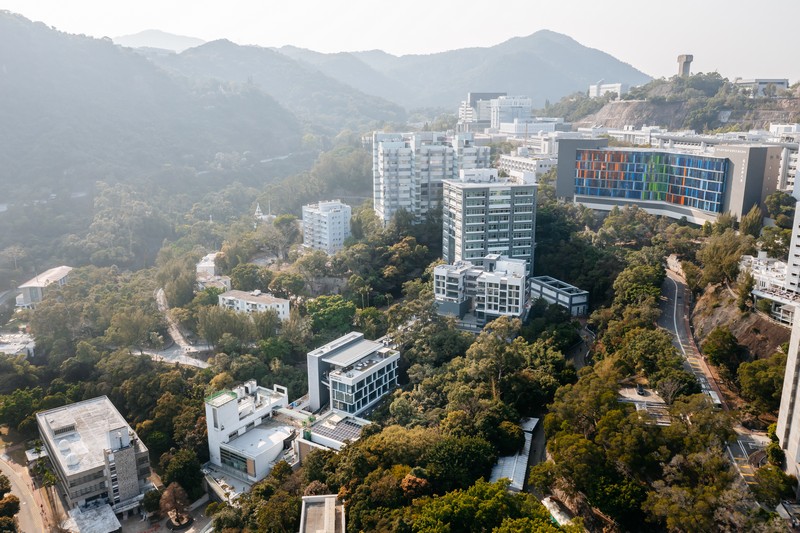
    The Chung Chi Student Development Complex (CCSDC) is a visionary redevelopment project at Chung Chi College of The Chinese University of Hong Kong (CUHK).

    This initiative transforms two existing buildings into a dynamic hub for student life, blending environmental consciousness, student-centric design, and a deep respect for the College’s cultural heritage. The result is a forward-looking model for campus development that redefines how educational spaces can support holistic student growth.

    “We approached the design as a narrative—where each material, pathway, and space tells a story of heritage, sustainability, and student life.” — Ivy Lee, Principal Director of Leigh & Orange

    Learning Beyond the Classroom

    At the core of the CCSDC is a progressive educational philosophy: “Learning Outside the Classroom.” This concept underpins the entire design strategy, which seeks to dissolve the traditional boundaries between formal and informal learning environments. The project team, in close collaboration with CUHK, has reimagined circulation spaces as active zones for engagement, reflection, and interaction.

    These communal areas are designed to support a wide range of learning modalities. Students can attend lectures, listen to podcasts, or watch video tutorials at their own pace, tailoring their educational experience to suit individual needs and schedules. More importantly, these spaces encourage spontaneous dialogue and peer-to-peer learning—elements that are often overlooked in conventional academic settings.

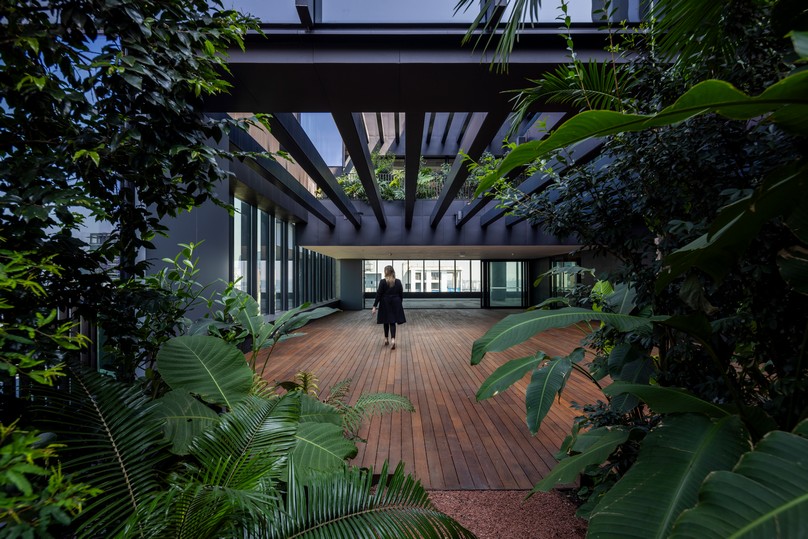
    The design also places a strong emphasis on inclusivity and sustainability. By integrating biophilic elements and sustainable materials, the building becomes a living example of environmentally responsible design. Communal spaces are interwoven with greenery and natural textures, creating a calming atmosphere that supports mental well-being and fosters social connection. This approach not only enhances the student experience but also instils a deeper understanding of sustainability and inclusivity—principles that are increasingly vital in today’s world.

    A Green and Walkable Campus

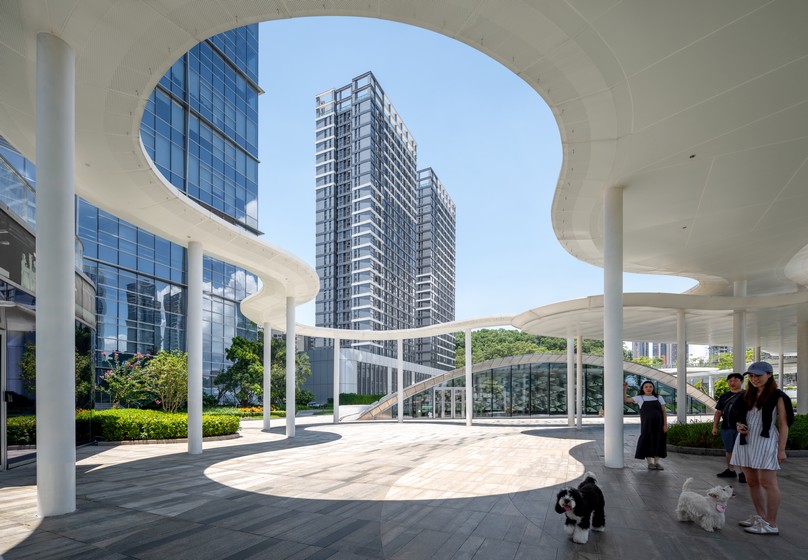
    As part of the broader redevelopment of the old Chung Chi Campus, the CCSDC contributes meaningfully to enhancing campus connectivity. One notable feature is the introduction of a new biophilic pathway that links the western portion of the campus to the main university grounds. This thoughtfully designed route significantly improves campus connectivity, offering a seamless and accessible journey from the University MTR station to key destinations across CUHK.

    The pathway is more than a means of transit—it is a sensory experience. Designed to be accessible 24/7 and sheltered for comfort, it invites students to engage with their surroundings through sight, sound, touch, and scent. This immersive interaction with the landscape encourages mindfulness and a deeper appreciation of the natural environment, reinforcing the university’s commitment to creating a walkable, human-centred campus.

    A Living Prototype for Low-Carbon Design

    The CCSDC serves as a thoughtful example of sustainable architecture in the region. The building employs a suite of passive design strategies that harness the site’s natural attributes to reduce energy consumption. Its orientation and form are optimised to capture prevailing winds, enhancing natural ventilation through a highly permeable architectural layout.

    The landscape design further supports this strategy, with carefully selected hard and soft elements that provide shading and optimise microclimatic conditions. The use of thermal mass—materials that absorb and store heat—helps regulate indoor temperatures, reducing reliance on mechanical systems and lowering the building’s overall carbon footprint.

    These efforts have yielded impressive results. The CCSDC has achieved Final Platinum certification under the BEAM Plus green building assessment scheme, earning over 80 credits. It is projected to reduce carbon emissions by approximately 40% in educational areas and 30% in residential zones compared to BEAM Plus Baseline Standards. The project has also been recognised with a Grand Award from the Hong Kong Green Building Council’s Green Building Award and a Sustainability Development Award from the Quality Building Award.

    Honouring Heritage Through Design

    “We envisioned a space designed to foster academic excellence while also promoting well-being, creativity, and meaningful connections among our students.” — S C Li, Director of Campus Development Office, The Chinese University of Hong Kong

    While the CCSDC looks to the future, it remains deeply rooted in the past. The design pays homage to the architectural and cultural heritage of the Old Chung Chi Campus, a site rich in collective memory for generations of CUHK graduates. The project preserves key elements of the original Brutalist architecture and continues the traditional Chinese garden concept inspired by the nearby Lake Ad Excellentiam.

    Materials from the existing buildings, such as native Rubble Stones (Ngau Tau Shek), have been thoughtfully repurposed. The iconic lattice façade—once a defining feature of the old campus—has been reinterpreted using contemporary brickwork techniques, blending tradition with innovation.

    This sensitive approach to heritage conservation not only preserves the campus’s identity but also fosters a sense of belonging among students and staff. It serves as a reminder that meaningful design is not just about aesthetics or performance—it is about creating spaces that resonate with memory, culture, and community.

    More Features
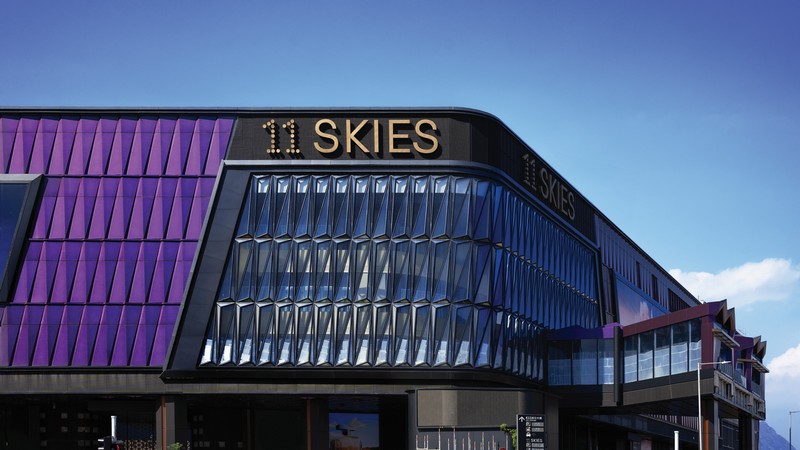
    Elevating Transit-oriented Design in Hong Kong SKYCITY Transport Terminal
    The SKYCITY Transport Terminal by architecture and design firm Lead8 is situated within the highly anticipated 11 SKIES development in Hong Kong and has established itself as the primary transportation hub for the newly unveiled SKYTOPIA airport district. With 16 franchised bus routes, taxi service lines, and additional transport facilities set to launch soon, the integrated transit terminal [...]
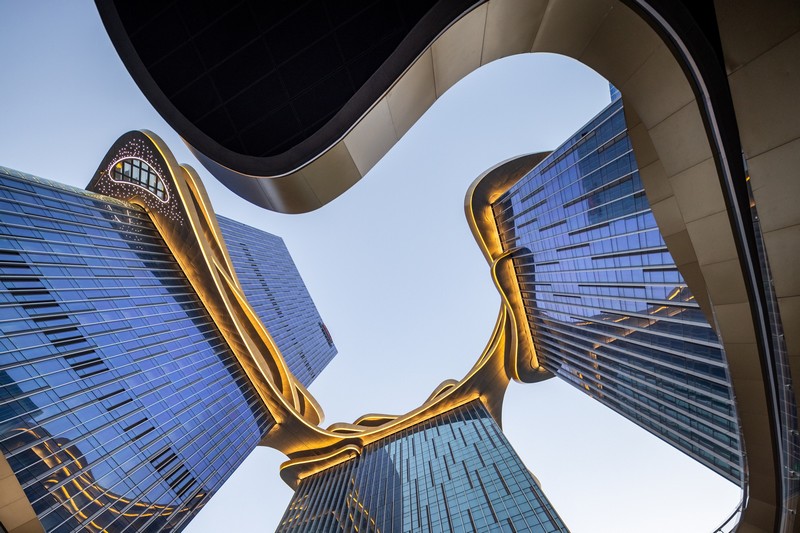
    Zhuhai Hengqin CRCC Plaza: Urban Connectivity and Integration
    Floating above the bustling coastal city, this architectural masterpiece embodies the harmony between nature and modernity. Its golden curves mimic ocean waves, while vast glass façades frame panoramic views of Zhuhai’s seascape and Macau’s skyline. Designed by Aedas Global Design Principal Dr. Andy Wen, Zhuhai Hengqin CRCC Plaza integrates ‘Loop, Communication, and Integration’ [...]
    Huangling Ancient Village: A Revival of History and Culture
    In the heart of northeastern Jiangxi, nestled among the rugged mountains and terraced fields of Wuyuan County, stands Huangling Ancient Village—an architectural gem shaped by time, history, and a profound commitment to preservation. Perched dramatically on steep cliffs, Huangling is a village where nature and traditional Hui-style architecture coexist harmoniously. Photography: SFAP With a [...]
    S&Techs’ graduate strategy expands company’s vision for Asia’s construction sector
    Text By Elizabeth Dooley As Asia’s construction industry continues to adapt to political, economic, and technological changes, one company at the forefront of that evolution is S&Techs. The firm, known formally as the S&T Group of Companies, recently celebrated its 25th anniversary – a milestone that speaks not only to its longevity, but also to its ability to remain agile and [...]
    Top Builders Group – A New Chapter for The Venetian Arena
    Top Builders Group (TBG), one of the leading local contractors in Macau with over 20 years of experience in public infrastructure and integrated casino resort projects, successfully delivered the city’s newest entertainment venue, The Venetian Arena, in late 2024. Top Builders Group (TBG) was the Main Contractor selected by Sands China to fully renovate and upgrade the venue formerly known [...]
    Sculpting the Urban Oasis: The Architectural Journey of The Henderson
    Nestled in the heart of Hong Kong’s bustling financial district, The Henderson stands as a striking new landmark, its fluid form a testament to the collaborative vision of Zaha Hadid Architects (ZHA) and their client, Henderson Land.  ZHA’s competition-winning design is a response +to a brief for a sustainable, flexible office building with a strong connectivity to the public realm. [...]
    seele at The Henderson, Shaping Architectural DNA
    Discover the Art of Organic Forms and Mirrored Surfaces at The Henderson In the heart of Hong Kong, nestled between iconic landmarks, The Henderson stands as a testament to architectural innovation. Designed by Zaha Hadid Architects, this 200 m tall tower captivates with its organic forms and cutting-edge surfaces. seele proudly contributed its expertise to bring this visionary design to [...]
    Transsion Holdings T33 Full-Time Center Headquarters
    What is the most valuable treasure of contemporary urban life? It may very well be sunlight, fresh air, and green plants. With the modern lifestyle and the rapid growth of cyberspace, people are becoming increasingly detached from nature. However, the longing for lush greenery is inherent in everyone’s genetic makeup. Is technology driving us further away from nature or helping us [...]
    Redefining Sustainability through Six Pillars
    Whilst the definition of sustainability and sustainable development can find its roots in many texts that range from Carl von Carlowitz’s forest management tome Silvicultura (1713) to Rachel Carson’s impassioned plea against the use of pesticides in A Silent Spring (1962), the academic Andrew Basiago suggests its emergence in the text  A Blueprint for Survival (1972), a decade later [...]