












One year on from the opening of Kai Tak Sports Park, Hong Kong’s most ambitious sports and entertainment development, Hip Hing Engineering Co. Ltd. reflects on the extraordinary journey of delivering a façade and structure that has already become a global icon.
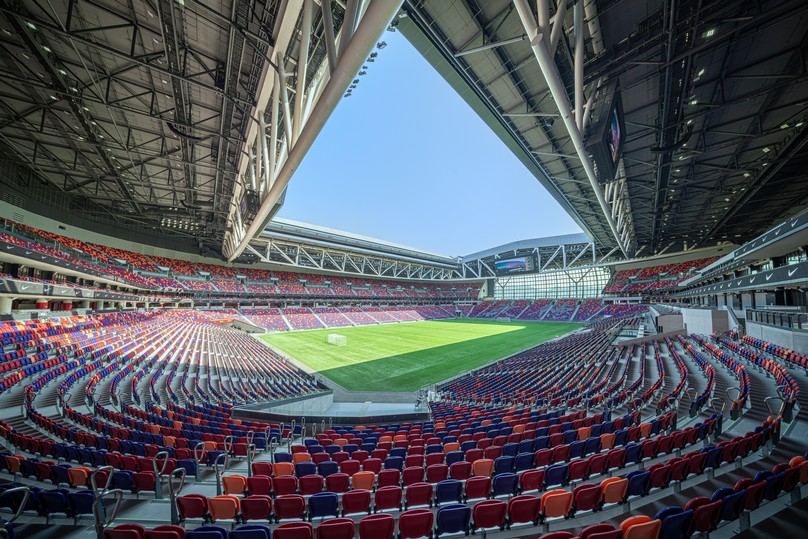
View of Kai Tak Stadium seating bowl
A Year of Transformation
Since its inauguration in March 2025, Kai Tak Sports Park has reshaped Hong Kong’s sporting landscape and urban identity. Hosting the Rugby Sevens, Coldplay’s world tour and countless community, sports and entertainment events, the Park has become a symbol of innovation and collaboration. For Hip Hing Engineering, the design and build main contractor, the project was not only a feat of design and construction but also a showcase of how digitalisation, sustainability and teamwork can redefine industry practice.
“The Kai Tak Stadium façade demonstrates simplicity in design, but involves a complex process in turning it into reality,” reflects Simon Lee of Hip Hing Engineering Co., Ltd. (Hip Hing). “From the outset, we knew this would be a project that demanded precision, innovation and collaboration at an unprecedented scale.”
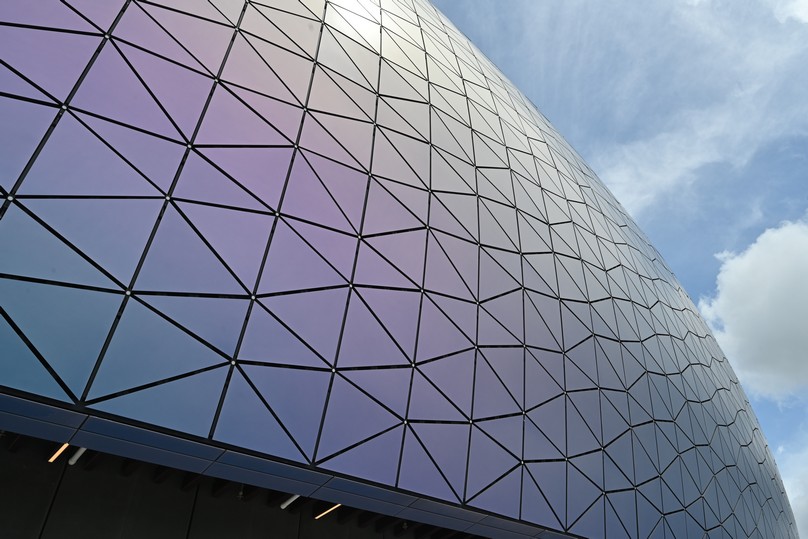
Stadium Facade 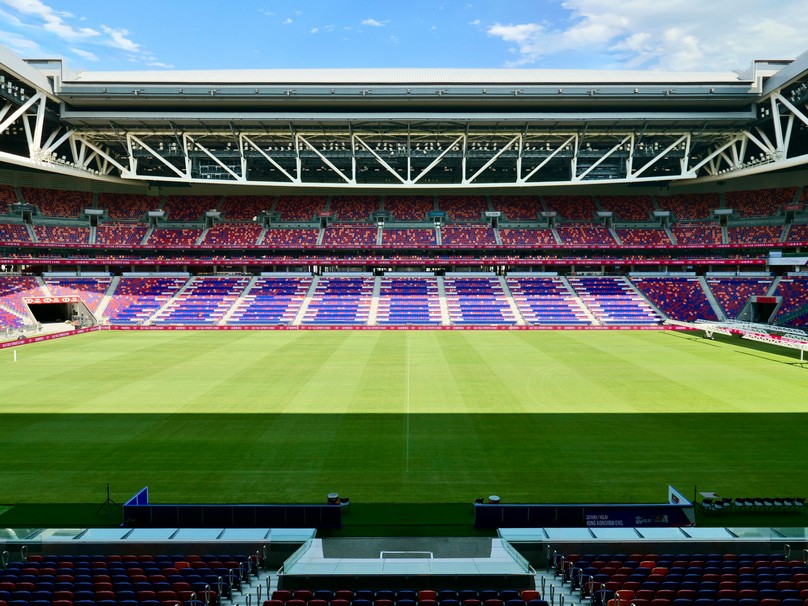
Flexible pitch system and Stage pocket design to facilitate different event modes
Rationalising the Façade: From Vision to Reality
The Stadium’s façade, shimmering with 27,000 aluminium panels, is instantly recognisable. Yet behind its elegance lies a story of rationalisation and digital ingenuity. The initial concept required over 47,000 panels of varying shapes and sizes. Hip Hing, working closely with Populous and Arup, leveraged BIM and parametric design techniques to reduce this to 27,000, using only two main geometry types. This optimisation not only reduced installation time but also simplified future maintenance.
“Our team successfully executed the entire rationalisation process digitally, utilising our BIM Cave for immersive architectural visualisation and design review,” explains Lee. “This advanced technology allowed us to assess the smoothness of the stadium’s geometry and the precision of panel joint widths. By engaging with these tools, we ensured both aesthetic and functional aspects were meticulously evaluated.”
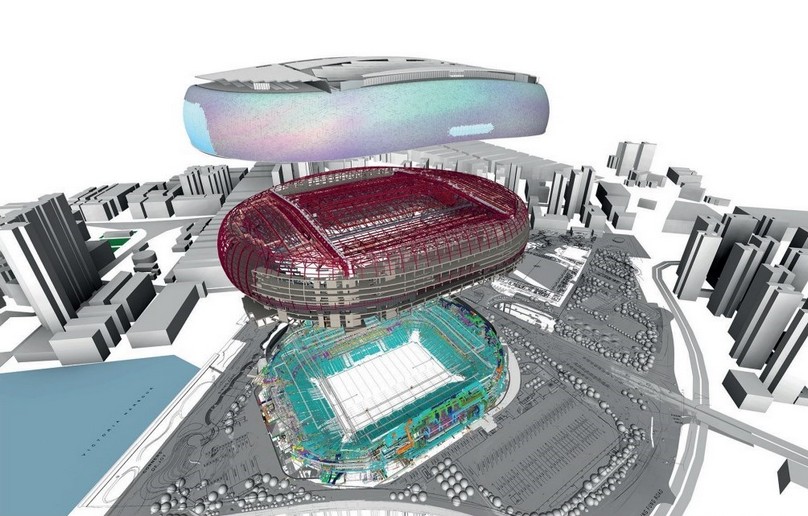
Full BIM multi-disciplinary coordination 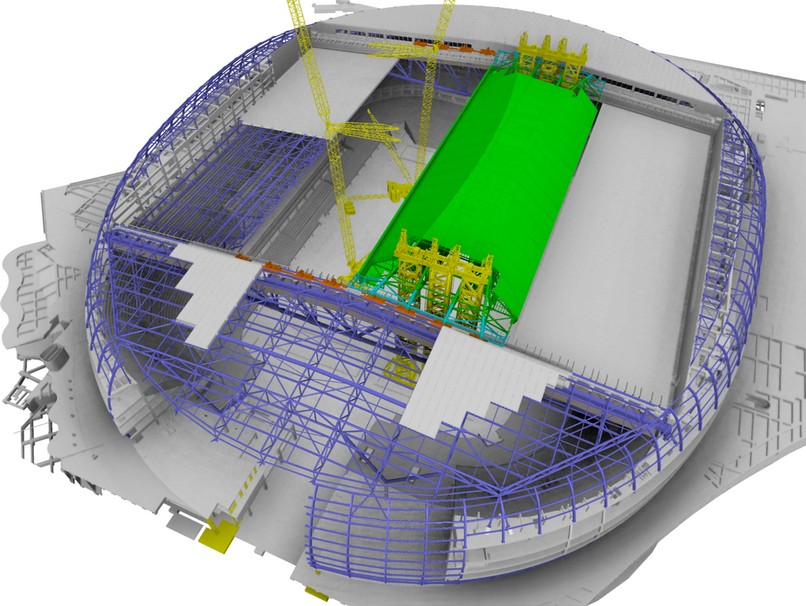
Extensively modelled for the entire Construction Method and Erection Sequence (CMES)
The openBIM approach meant the design model could be seamlessly transferred to fabrication, enabling a Design for Manufacture and Assembly (DfMA) workflow. Panelisation uncertainty was reduced, material consumption minimised and production time optimised. The result was a façade that glistens like a pearl, yet is grounded in efficiency and sustainability.
Collaboration at Scale
Delivering Kai Tak Sports Park required coordination on a scale rarely seen in Hong Kong. Over 140 companies, 500 designers, 3,000 professionals and 5,000 workers contributed to the project. Consultants, contractors and suppliers from China, Japan, Australia and the UK and beyond were engaged, making the Park a true international collaboration.
“Trust and transparency were enablers to the success of this project,” says Lee. “We devised workflows using Industry Foundation Classes (IFC) and BIM Collaboration Format (BCF) to facilitate collaboration among hundreds of companies. This allowed us to track and resolve design issues instantly, ensuring seamless coordination across disciplines.”
The outbreak of COVID‑19 posed unprecedented challenges, disrupting progress and complicating international collaboration. Hip Hing responded by embracing digitalisation, ensuring that design and construction continued unhindered despite geographical separation. Automation, AI and advanced technologies were integrated to enhance productivity, while a customised Integrated Information Management Platform (IIPM) streamlined everything from safety analysis to inventory management.
BIM and DfMA: From Clash Detection to Digital Construction
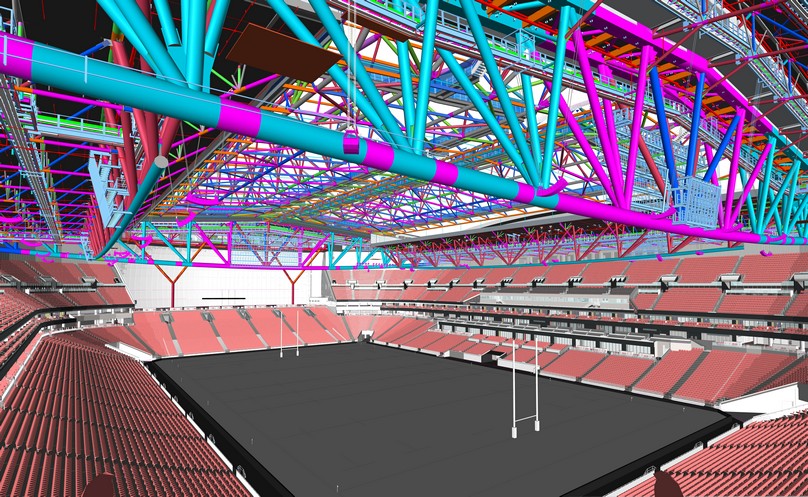
Virtual design in BIMduring design stage for early design and construction coordination 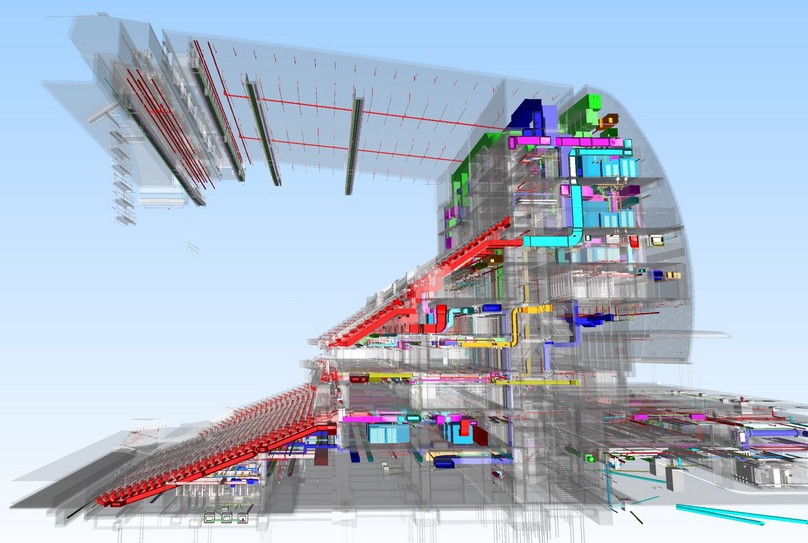
Virtual design in BIM
Hip Hing’s BIM team evolved dramatically during the project. Initially used for clash detection, BIM became an end‑to‑end platform for design coordination, construction sequencing and fabrication‑ready deliverables. By linking BIM directly to façade and steelwork fabrication models, the team enabled digital shop drawings, automated quantity taking and pre‑assembly simulations.
“By embracing DfMA, we reduced design iterations, improved buildability reviews and enhanced site productivity,” Lee explains. “It was about moving beyond traditional workflows to a fully digital environment where every element could be tested and validated before reaching site.”
Virtual Design & Construction (VDC) played a critical role. Designs were tested in a virtual environment, spatial clashes identified and installation methods refined. Modular Integrated Construction (MiC) was deployed for the stadium bowl, with precast concrete seating plats fabricated off‑site and integrated seamlessly with cooling systems. The federated BIM/VDC model ensured tolerances were validated before installation, reducing rework and accelerating delivery.
5G and the Digital Twin
The project also pioneered the use of 5G‑powered smart construction technologies. Real‑time data exchange between field teams, the central BIM platform and the evolving digital twin enabled seamless synchronisation of design updates and progress records. Sensor data provided a live picture of programme, quality and safety performance, allowing faster, evidence‑based decision‑making.
“The digital twin transformed from a static planning asset into a live operational platform,” says Lee. “It improved collaboration by enabling synchronized views across disciplines, reducing miscommunication and enhancing predictability in terms of time, cost and quality.”
Engineering the Retractable Roof
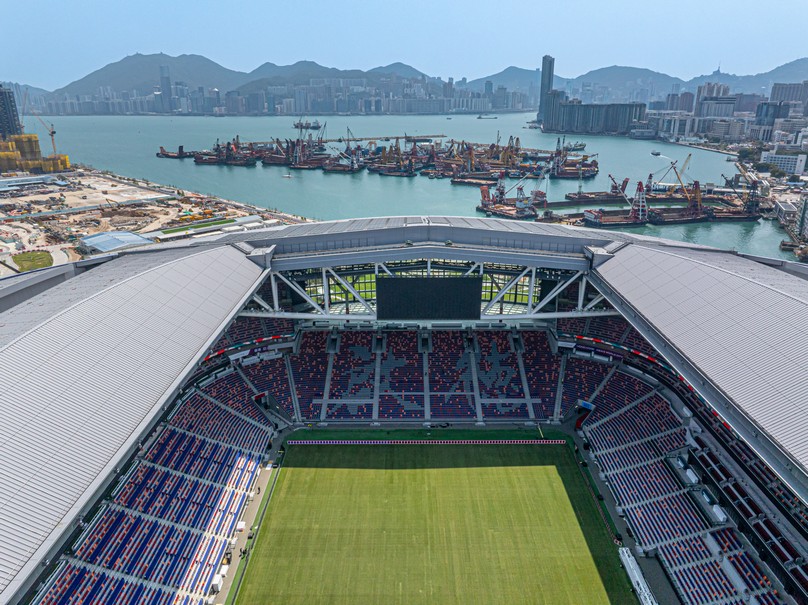
Retractable roof in open position
If the façade is the Stadium’s jewel, the retractable roof is its crown. Hip Hing’s role in its design and installation exemplifies the project’s technical ambition. The roof required fabricating and assembling 25,000 steel components totalling 15,000 tonnes, all manufactured off‑site with robotic welding and automated cutting machinery. Strand jacking systems lifted trusses weighing over 4,800 tonnes, with precision verified through laser scanning.
“Installation planning required staged construction analysis with 112 critical stages and over 1,000 load combinations,” Lee explains. “We achieved a precision level of 99.966% during erection, ensuring operability of the retractable roof. It was a demonstration of how advanced engineering and digital tools can deliver extraordinary outcomes.”
Lean construction principles and just‑in‑time delivery were essential given the site’s urban constraints. RFID and QR code tracking coordinated component arrivals with installation readiness, ensuring efficiency and minimising disruption.
Design, Build and Operate: A Seamless Model
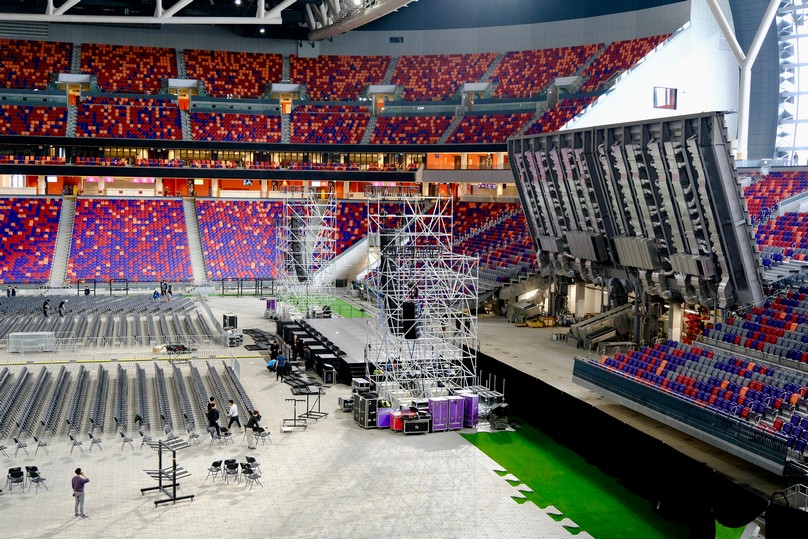
Stadium – Stage Pockets
Hip Hing’s adoption of the Design‑Build‑Operate model ensured collaboration across all phases. By involving the operations team during design, long‑term performance and maintenance needs were embedded early. BIM allowed operators to visualise systems, rehearse workflows and adapt seamlessly once construction was complete.
“This model created a unified framework,” says Lee. “It minimised handover delays and ensured the final product was not only architecturally compelling but also practical and efficient to operate.”
Sustainability and Recognition
Sustainability was embedded throughout construction. Panel optimisation reduced waste, prefabrication minimised site disruption and digital workflows cut material consumption. These measures continue to benefit the project today, ensuring long‑term efficiency and resilience.
Recognition has followed. The project team won the buildingSMART International openBIM Award 2024 in the category of Design for Buildings, standing out from 164 global submissions. For Hip Hing, the accolade is both validation and motivation. “It strengthens our commitment to innovation and digital ways of working,” Lee affirms. “It gives us confidence to pursue broader digital adoption and embed knowledge transfer across projects.”
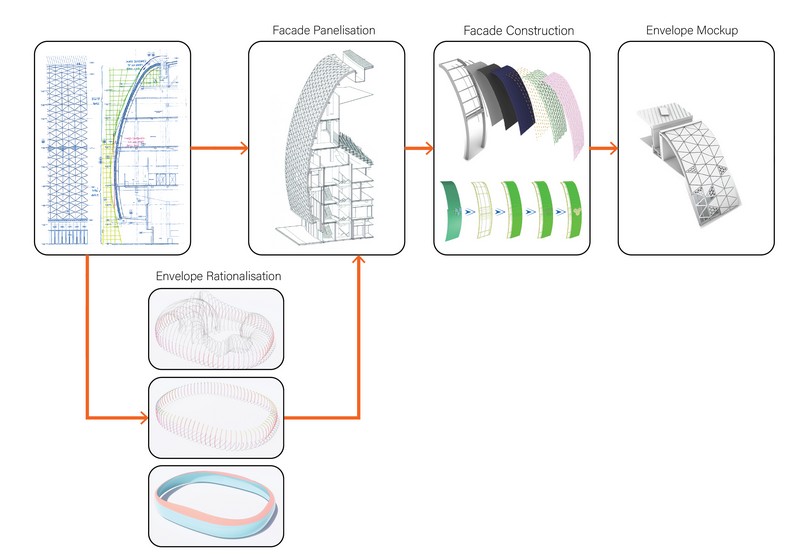
DfMA-Digital-Fabrication
A Testament to Collaboration
As Hong Kong positions itself as a global hub for sports, culture and innovation, Kai Tak Sports Park stands as a testament to what visionary planning and collaborative execution can achieve. From the shimmering façade to the precision‑engineered roof, every detail reflects the synergy between design intent and construction excellence.
For Hip Hing, the project is more than a milestone; it is a catalyst for future practice. “Kai Tak Sports Park shows what can be achieved when trust, effective collaboration and digital innovation come together,” says Lee. “It is a beacon for Hong Kong’s next chapter in sports and urban transformation.”