• Major Riverside Mixed Use Project in Hangzhou Officially Completed

    28 July 2026

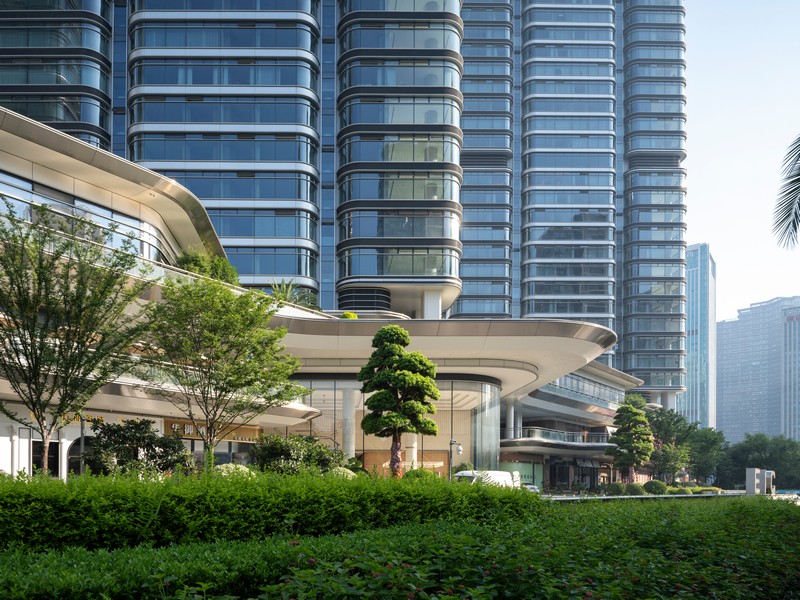
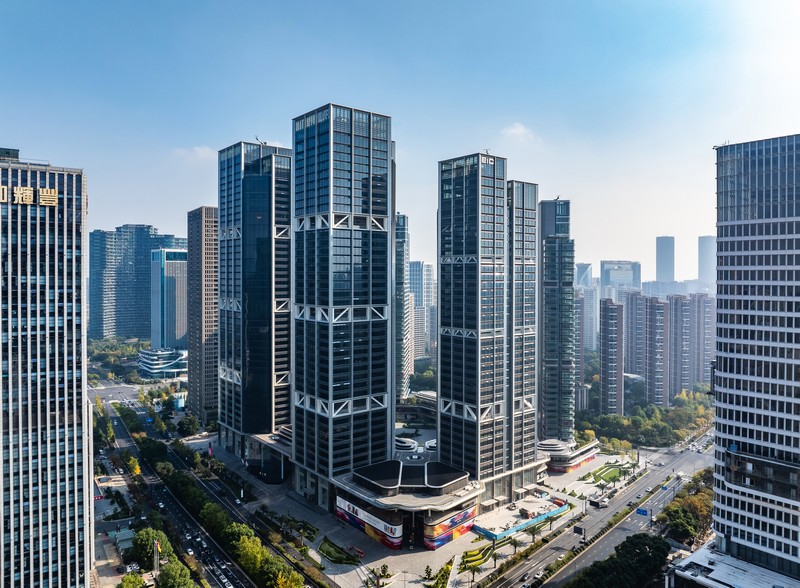
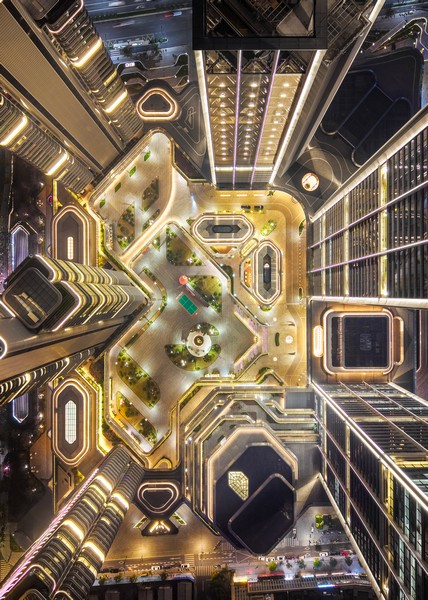
    The Euro America Innovation City (EIC) complex, designed by Foster + Partners, has now been completed. Situated at the heart of the Central Business District on the banks of the Qiantang River, the development covers a total floor area of 346,450 square metres. It comprises two office towers, four residential high‑rises, a large public square, an “IT incubator” building, and a podium that links the structures together with continuous retail and public facilities, creating a vibrant urban hub.

    Gerard Evenden, Head of Studio at Foster + Partners, stated:

    “We are delighted to announce the completion of the Hangzhou Euro America Innovation City. This landmark mixed‑use project integrates seamlessly with the fabric of Hangzhou, providing high‑quality homes, amenities and modern office space in a prime riverside location.”

    Senior Partner John Blythe added:

    “EIC offers a new paradigm for future urban living in Hangzhou. By combining landscaped squares with diverse retail, the project creates a lively public realm that enriches the city’s character while enhancing its quality of life.”

    As a key component of Hangzhou’s masterplan, the scheme extends a “cultural landscape axis” with cultural, commercial and residential uses. It establishes an inclusive, all‑weather community where work, living and leisure are organically integrated, fostering social interaction and connectivity.
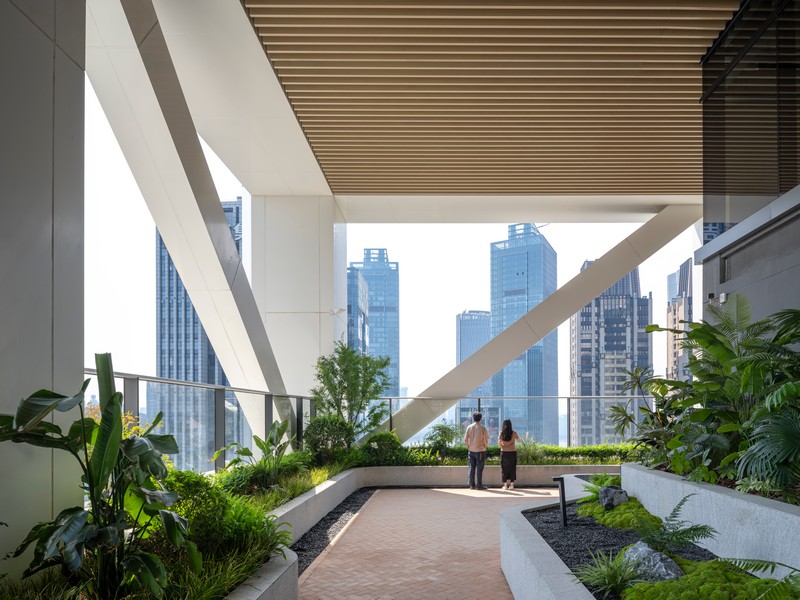
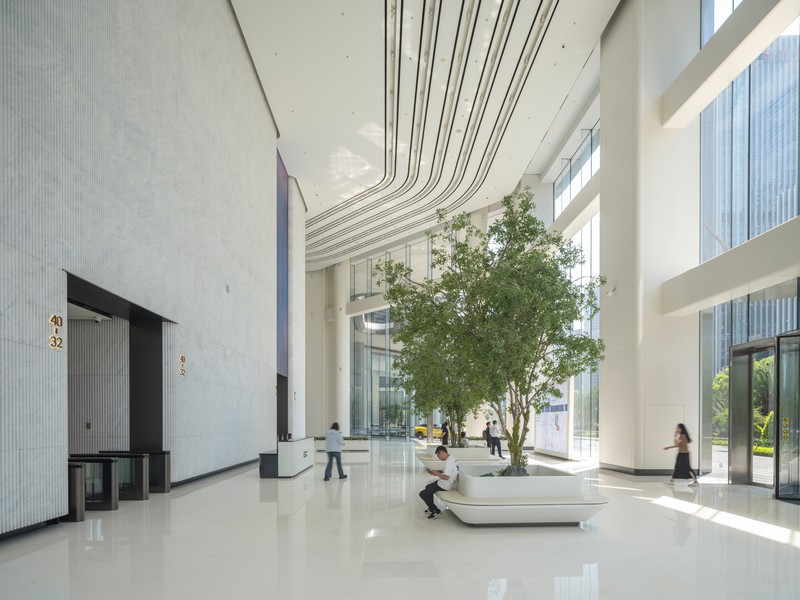
    The two 200‑metre office towers form a striking gateway on the waterfront. Their chamfered corners open view corridors and reduce perceived massing. Designed to attract leading international technology firms, the towers provide flexible, premium office space. A multi‑storey lobby links the bases, while sky gardens and double‑height green communal areas offer comfortable spaces for relaxation. Operable windows allow natural ventilation for around one‑third of the year, significantly reducing energy consumption.

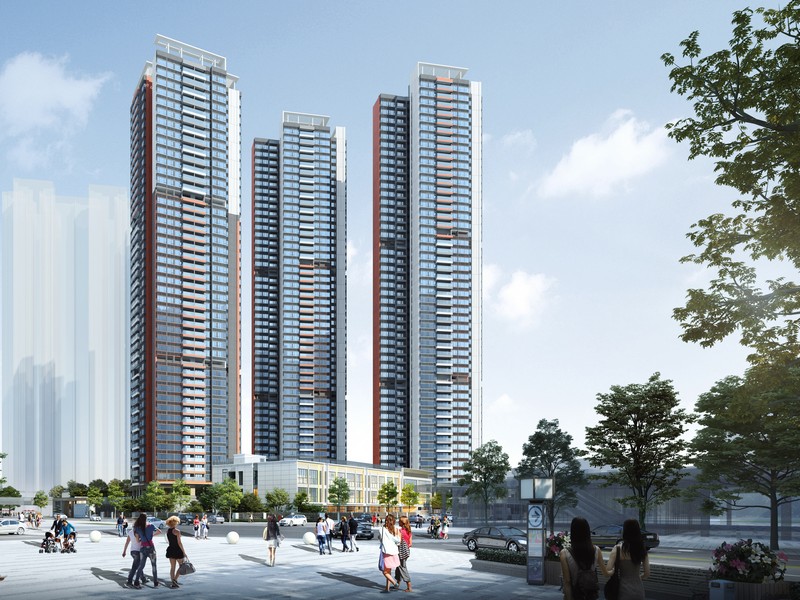
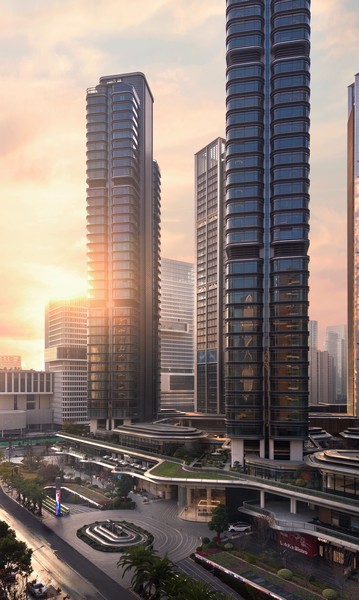
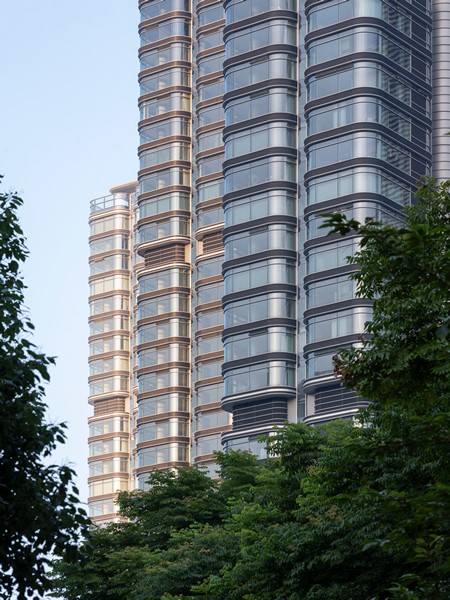
    Residential towers along Li Er Road face south and adopt a terraced form, maximising daylight and shaping a layered skyline. Slender volumes encourage natural ventilation and enhance interior light. Rounded edges contrast with the angular office towers. Double‑height lobbies connect residents visually to rooftop gardens, while a 500‑metre running track links the roofs. Shared amenities include a clubhouse, gym, kindergarten, swimming pool and healthcare facilities, delivering a new standard of high‑quality living.

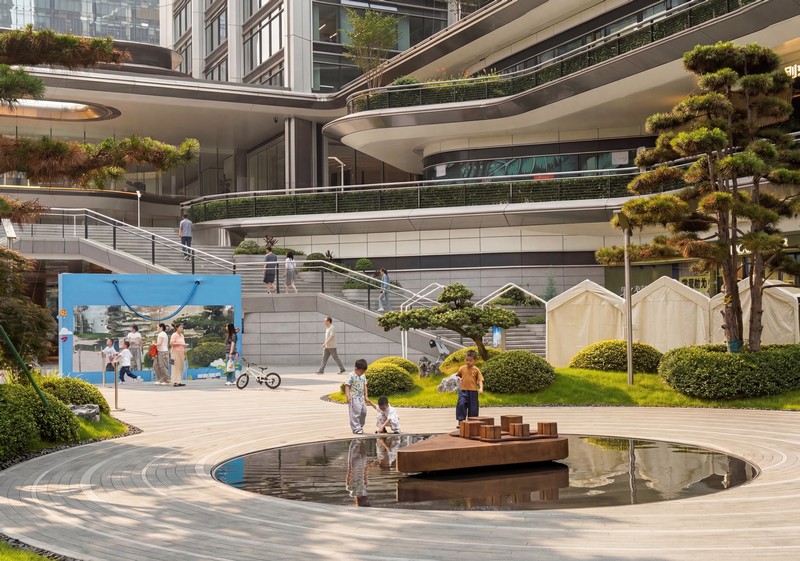
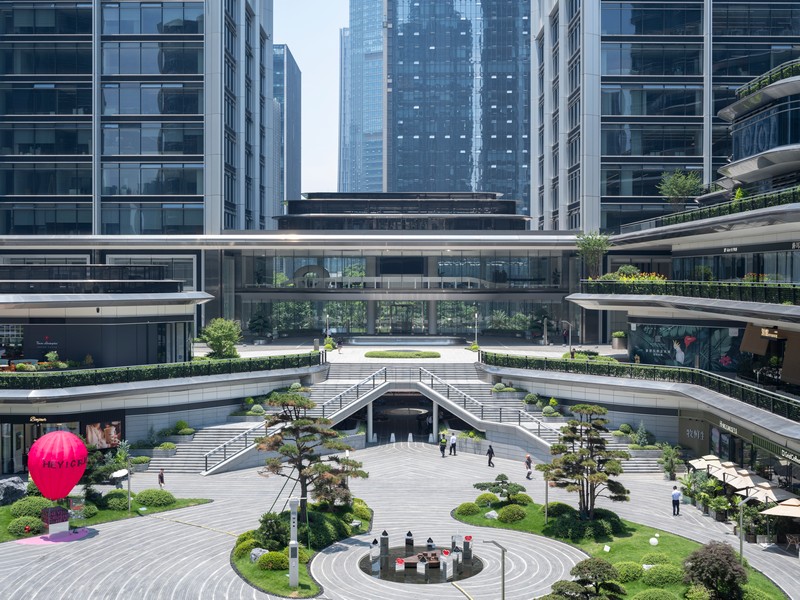
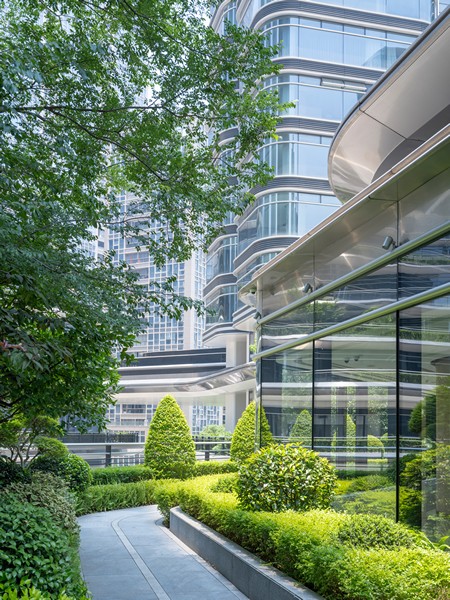
    At the heart of the scheme, the central landscaped square connects office and residential functions, providing a natural venue for community events. Together with sky and rooftop gardens, the project offers approximately 14,000 square metres of green open space.

    The “IT incubator” atop the northern podium is designed to attract start‑ups. Its terraced planting beds echo Hangzhou’s tea plantations, creating a distinctive local landscape identity.

    Circulation is organised across three levels, improving accessibility. Canopies mark entrances and blur the boundary between indoor and outdoor, creating a unique arrival experience.

    The façades employ stainless steel and other premium materials, while interiors feature natural stone, ceramic panels and terrazzo, establishing a cohesive architectural language throughout the development.
    More Living
    Shenzhen’s Eastern Frontier Reimagined: New World 188 Creates a New Way of Life
    In Shenzhen’s evolving urban landscape, Longgang is quietly undergoing transformation. Once regarded simply as a “liveable residential district,” the area has surged past RMB 600 billion in GDP, now standing alongside Nanshan and Futian as one of Shenzhen’s three major economic engines. Technology, education, talent and comprehensive amenities converge here, forming a new generation [...]
    Swire Properties Unveils CLUB HEADLAND¹, an Innovative, Family-focused Clubhouse Concept, at THE HEADLAND RESIDENCES
    Another significant milestone that is set to redefine urban living in Hong Kong 14 July 2026, Hong Kong – Swire Properties is pleased to unveil CLUB HEADLAND¹ at THE HEADLAND RESIDENCES – a family-focused clubhouse that elevates the standard of residential living on Hong Kong Island East. Designed by renowned London and Hong Kong-based architecture and interior design studio Conran and [...]
    NEON Unveils ‘The Fountain’: A 4.3-Metre Water Sculpture at Brent Cross Town, London
    Design agency NEON has installed a striking new civic fountain in the heart of Brent Cross Town, London. Combining precision engineering, durable materials, and community engagement, The Fountain reimagines the European tradition of public water features for a new generation. A Contemporary Pause Point Drawing inspiration from historic civic fountains across Europe, The Fountain offers both [...]
    Riding the Tides: Hong Kong’s Oceanic Music Sanctuary
    TIDES Hong Kong, conceived by LIVE NATION and brought to life by PANORAMA Design Group under the creative direction of Horace Pan, is set to become one of the city’s most immersive cultural destinations. Inspired by the Chinese ocean goddess Mazu, the venue channels her golden light and tranquil command of the seas into a luminous underwater escape for musicians and audiences alike. With a [...]
    Architecture in Layers: La Pedrera’s Seductive Stone Envelope
    In the arid folds of Puebla’s Tentzo range, Taller Ezequiel Aguilar Martínez has carved a clubhouse that fuses architecture with geology. La Pedrera is architecture stripped of ego, a masterclass in architectural camouflage where stone walls curve into the hillside, glass dissolves into the horizon, and the building becomes part of the landscape’s rhythm. The Art of Disappearing La [...]
    China Tang Dubai: A Chinoiserie Dream in the Desert
    China Tang Dubai, the latest jewel in the iconic China Tang legacy, brings the brand’s celebrated opulence to the UAE. Conceived by Lai Sun Dining and designed by PANORAMA Design Group under Horace Pan’s creative direction, the venue reinterprets the glamour of Shanghai and the elegance of Dubai in a contemporary style. Inspired by its prestigious siblings in London, Hong Kong, and [...]
    Strategic expansion targets commercial and high-end residential sectors with established European brands
    GREAT TREASURE GROUP INTRODUCES PREMIUM ITALIAN KITCHEN SOLUTIONS TO HONG KONG MARKET Hong Kong’s discerning palate and uncompromising demand for craftsmanship have long driven the territory’s reputation as a global culinary destination. From Michelin-starred establishments to luxury residential developments, the city’s appetite for quality extends far beyond food to [...]
    A Sanctuary of Nature and Design: OND SAUNA in Takeo, Japan
    In the quiet forests of Saga Prefecture, OND SAUNA offers a refined escape where architecture, nature, and Japanese philosophy converge. Designed by Taro Shimokawa, this timber-clad sanctuary invites guests into a world of elemental warmth, spatial harmony, and contemplative design. Nestled in the lush forests of Takeo City, Saga Prefecture, OND SAUNA is more than a public bathhouse – [...]
    Pink, Purple, and Pure Genius, BAM’s Buji Breaks the Mould
    A vibrant, high-density retreat where colour, community, and creativity collide. BAM’s Buji Residences are a technicolour love letter to luxury, youth, and the joy of living well. It’s architecture with a wink, where every hue hums and every corner invites a smile. In a world where luxury often hides behind muted palettes and marble countertops, Ballistic Architecture Machine (BAM) has [...]