













Integrated interior and lighting design reinterprets the character, culture and social spirit of one of Shanghai’s most storied neighbourhoods
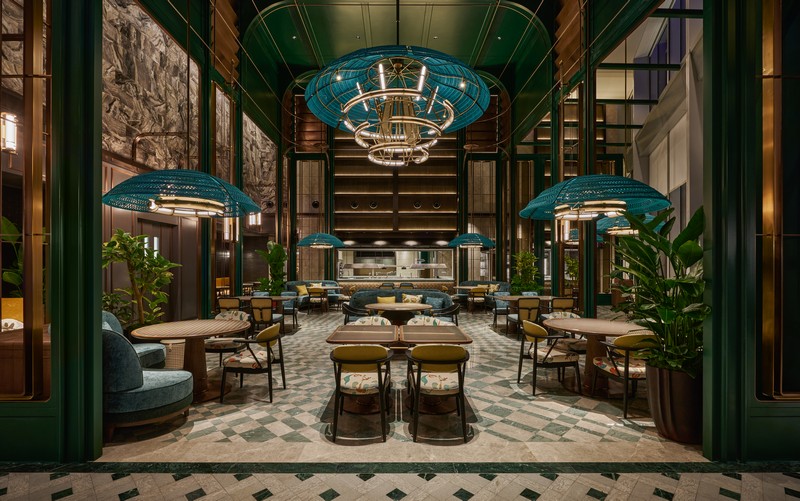
East Wing restaurant
Designed by HBA Hong Kong in collaboration with Light Directions, HBA’s dedicated lighting specialist, Andaz Shanghai ITC draws upon the rich character of Shanghai’s historic French Concession to create a distinctly local hospitality experience. Officially opened in February 2026 within the landmark ITC Xujiahui development, the hotel reimagines the iconic elegance of the neighbourhood’s heritage houses, laneways, courtyards and social gathering spaces through a seamless integration of interior and lighting design.
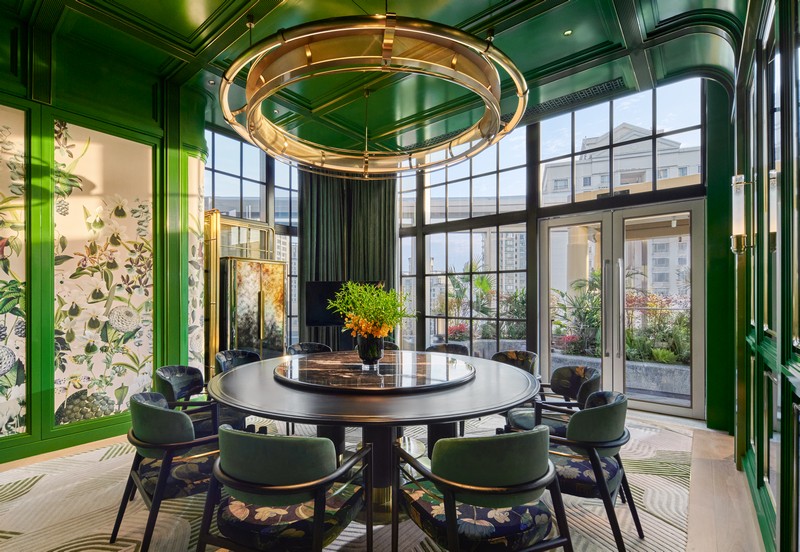
Guided by the Andaz philosophy of reflecting the spirit of its surroundings, the design looks beyond physical references to explore the memories, rituals and social energy that have long defined one of Shanghai’s most distinctive districts. The result is a hospitality experience that feels deeply connected to place while expressing a contemporary, lifestyle-led vision of local luxury.
“We envisioned each level of the hotel as a distinct corner of the city, together forming a ‘Vertical Neighbourhood’ inspired by old Shanghai’s charm. The creative inspiration was drawn from a neighbourhood illustration in which the district’s outline closely resembled the hotel site. This sparked the idea of extracting and reassembling the hotel’s floor plans, as though they were distinct components of a residential community laid out flat, leading to the concept of the ‘vertical neighbourhood’, with each level reflecting a different aspect of the old city.” explains Mathew Lui, Partner, HBA Hong Kong.
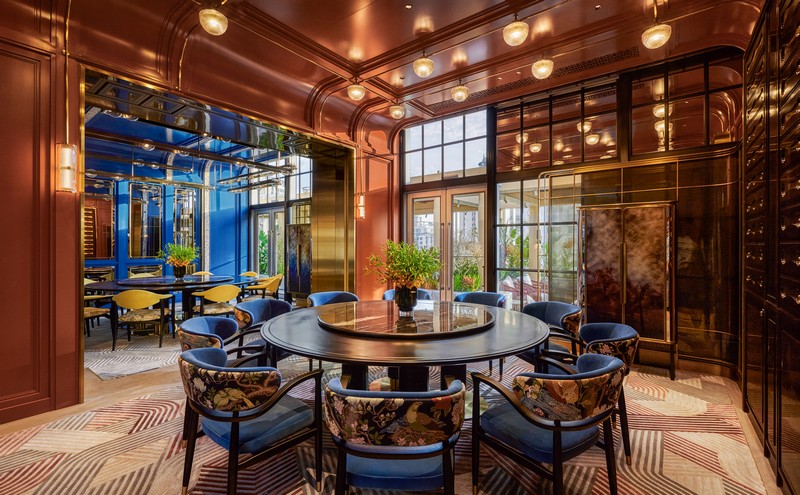
Inspired by the rich cultural context of the French Concession, HBA sought to create an experience that balances fond memories of the city and modern sensibility, where references to Shanghai’s past are woven naturally into a contemporary hospitality setting. Rather than recreating history, the design captures the atmosphere of the neighbourhood and its enduring influence on Shanghai’s identity today.
Reimagining the Neighbourhood Experience
The guest journey begins at the third-floor arrival experience, conceived as a contemporary interpretation of the intimate urban spaces that define the French Concession.
“The third-floor entrance serves as a gateway into a lively residential block along Third Avenue: an inviting courtyard welcomes guests with outdoor-inspired warmth. An illuminated glass-brick feature wall, paired with stonework of similar origin and moss-toned rugs recall the city’s laneways, while serving as a dramatic triple-height art piece and defining focal point” shared Mathew.
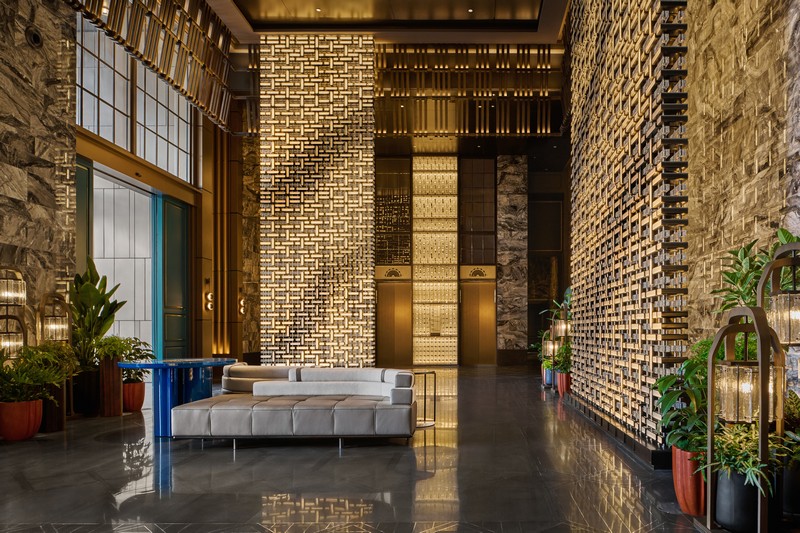
From arrival onwards, the hotel unfolds through a sequence of spaces inspired by the rhythms and textures of the surrounding city. Public areas, lounges and dining destinations are layered with references to Shanghai’s historic streetscape, creating moments that feel less like conventional hotel spaces and more like natural extensions of the neighbourhood itself.
Maisonette-style guestrooms continue the residential narrative with a design approach centred on comfort, individuality and a sense of belonging. Varied room entrances and corridors designed to resemble neighbourhood streets enhance the home-like feel throughout the space. Bespoke furnishings and curated traces of craftsmanship with heritage textures and local art evoke the character of private residences, while expansive floor-to-ceiling views establish an ongoing dialogue between Shanghai’s heritage architecture and its contemporary skyline.
Throughout the property, subtle references to local culture, craftsmanship and architecture reinforce a strong sense of place, inviting guests to engage with the city beyond its more familiar landmarks.
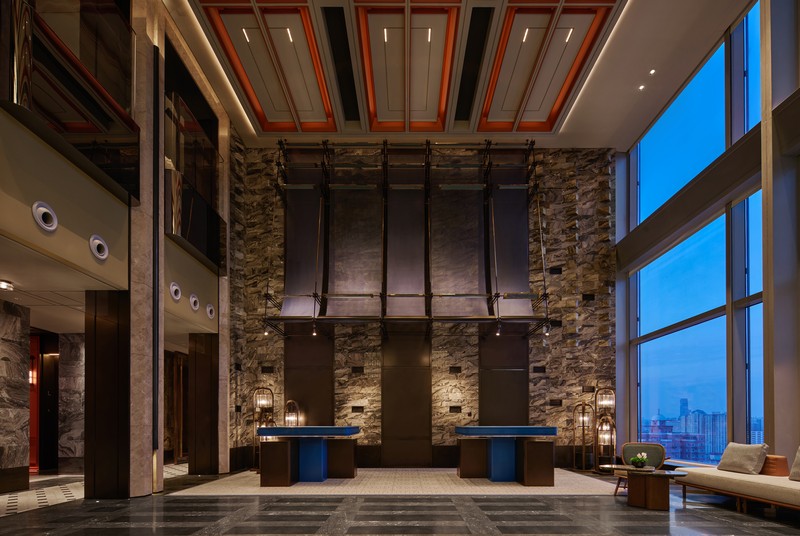
Designing with Light as an Integral Part of the Narrative
The success of the project stems from the close collaboration between HBA Hong Kong and Light Directions, whose teams worked in tandem from the earliest stages of development to create a seamless dialogue between interiors and illumination. More than a functional element, light became a key storytelling device, shaping atmosphere, emphasising material richness and guiding the guest experience throughout the hotel.
Throughout the hotel, carefully calibrated lighting accentuates textures, highlights material contrasts and creates a gradual transition between social and more intimate spaces. Changes in brightness and tone subtly reflect the rhythm of the day, ensuring that each environment feels responsive, welcoming and emotionally engaging.
In restaurants, lounges and communal areas, lighting works in harmony with the interiors to create distinct moods and experiences, reinforcing the layered narrative that runs throughout the property. The result is a design language in which light and space are experienced as one.
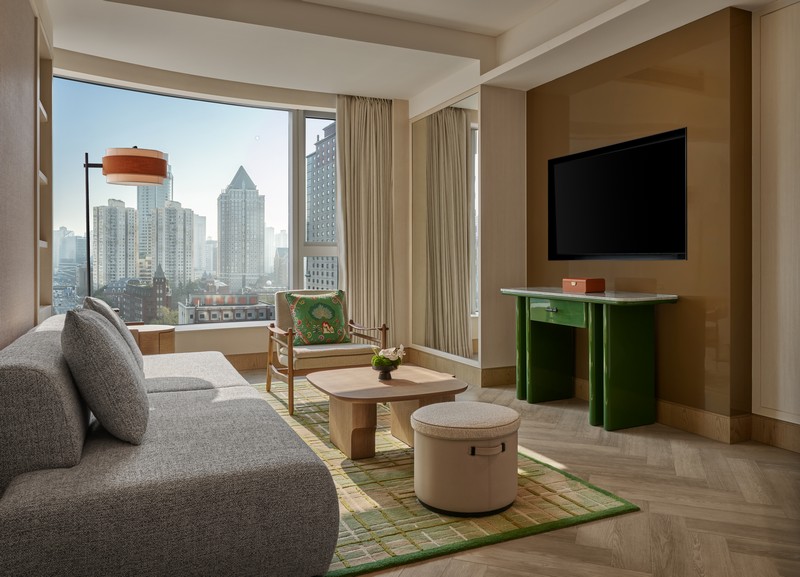
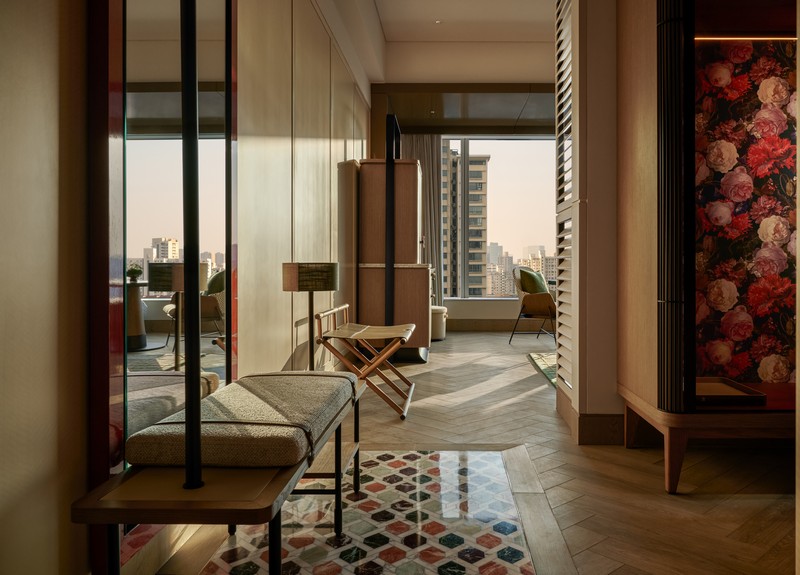
“Responding to HBA’s inspired vertical neighbourhood, the lighting design for the guest rooms, corridors, and L3 lobby was to pay a homage to everyday elements seen in residential spaces. From a standard brick work wall that transformed into monumental glass brick lanterns in L3, to the decorative louvres in the guest rooms that are backlit alluding to light coming in through window shutters, these nods to “home-from-home” experiences worked in conjunction with the interior design to give a unique and sophisticated twist to the lighting experience at the Andaz Hotel.” adds Gerard Lee, Partner, Light Directions.
A Contemporary Expression of Shanghai
For HBA Hong Kong and Light Directions, Andaz Shanghai ITC represents a shared commitment to creating experiences that are rooted in local culture while responding to the expectations of contemporary global travellers.
Rather than reproducing historical references, the design of this landmark vertical neighborhood, that comprises 267 rooms and 17 suites, captures the essence of the French Concession, its human scale, layered history, social vibrancy and spirit of discovery, and reinterprets it for a new generation of guests.
Through the integration of interior design and lighting, Andaz Shanghai ITC offers more than a place to stay. It presents a carefully choreographed journey through memory, culture and contemporary Shanghai, creating a destination that feels both distinctly local and unmistakably Andaz.
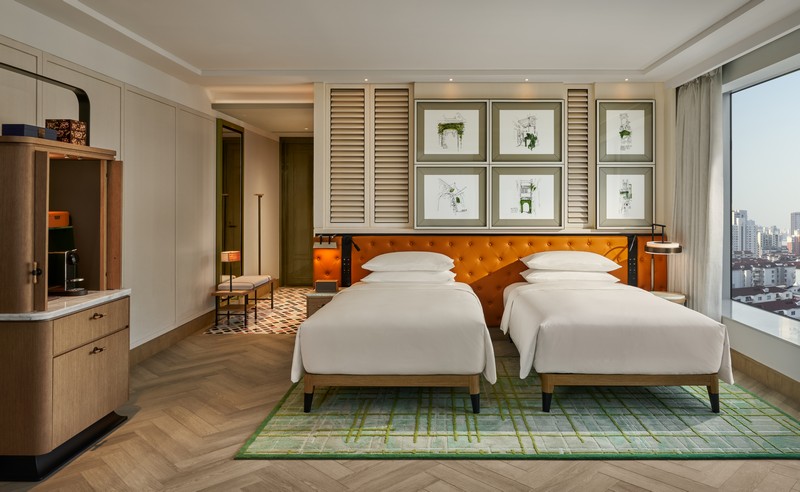
Twin Bed 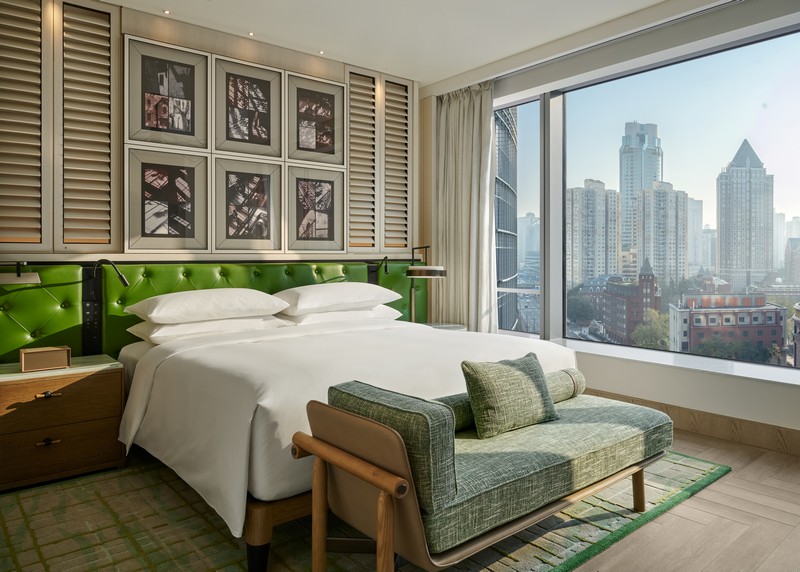
Bedroom
For more information, please visit the official HBA website at: https://hba.com/projects/andaz-shanghai-itc/