












• Zhangjiang Science Gate Twin Towers

    22 July 2026

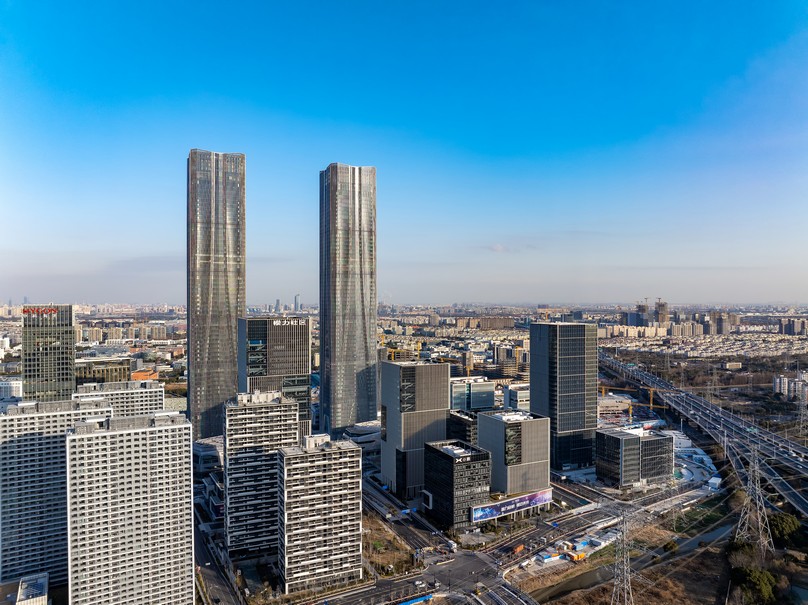
    Located in the core area of Zhangjiang Science City, the Zhangjiang Science Gate Towers stands as an innovation portal to the world. Co-developed by Lujiazui Group, Zhangjiang Group and Zhangjiang Hi-Tech Park Development Company, the project bears the strategic mission of building an “international first-class science city” and serves as a vital platform connecting global scientific resources and showcasing the city’s innovation capabilities.

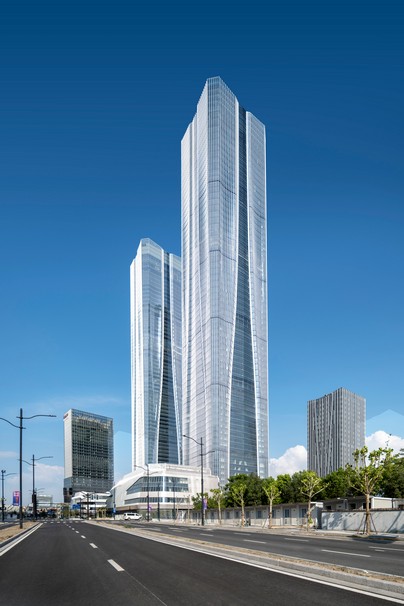
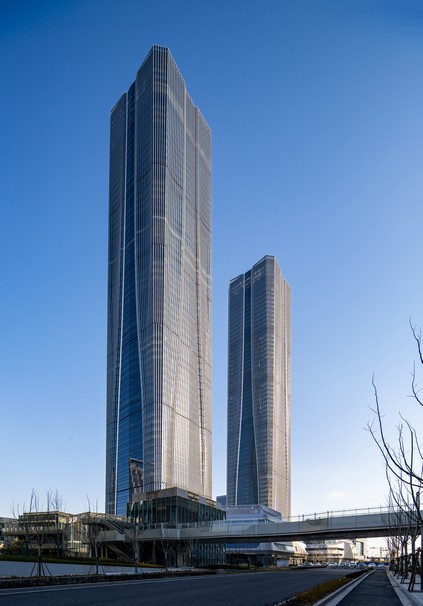
    The project comprises two 320-meter super-high-rise towers that integrate diverse functions such as office spaces, commerce, hotels, apartments, and culture. This mix provides flexible and varied spaces for a wide range of innovators, from startups to international headquarters, aiming to create a modern urban community that blends industry with city life, suitable for work and living, and is full of vitality.

    The overall design concept of the project is centered around the following three core strategies:

    1) Resilient Public Space Design
    With focus on the Zhangjiang Science City district, the goal is to foster the development of the science city’s innovation ecosystem by creating an open, three-dimensional, and dynamic urban interface.

    2) Adaptive Functional Design
    In terms of functional layout, the design fully considers the diversity and future development, reserving flexible spaces for the long-term growth of various innovative enterprises.

    3) Designing an Icon for Innovation
    The design aims to skillfully blend the rational order of science with the organic and perceptual aesthetics of humanity through a simple yet powerful architectural facade language, endowing the project with a forward-looking vision and a unique spirit of innovation.

    CTBUH Award of Excellence Winner

    Zhangjiang Science Gate Towers has been awarded the CTBUH 2025 Best Tall Building (300 meters and above). The award’s evaluation criteria encompass multiple dimensions including the building’s sustainability, innovation, functional layout, and positive contributions to the urban living environment.

    This accolade not only signifies international recognition of project’s outstanding design philosophy and engineering execution, but also significantly elevates the global profile and distinctiveness of Zhangjiang Science City as a world-class hub for innovation. It adds considerable weight to its efforts in building an international brand and attracting global innovation resources.

    Connecting Urban Fabric, Activating Spatial Vitality

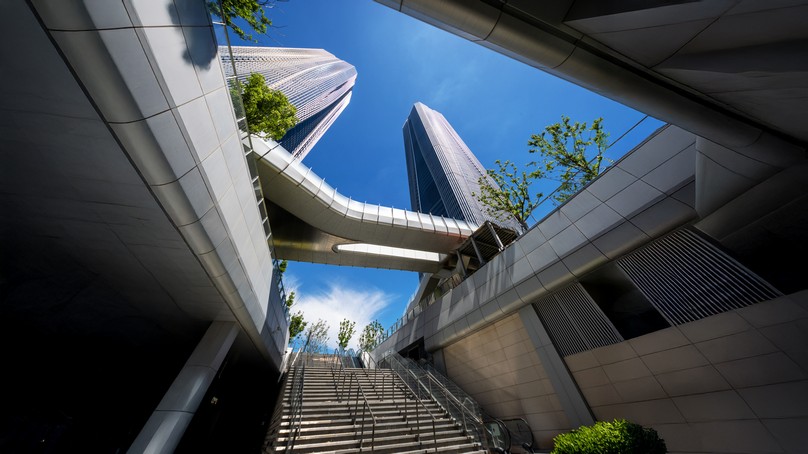
    From the outset of the project’s planning, the client established a forward-looking overall development vision: to achieve efficient interconnection between plots through the comprehensive development of underground space and the meticulous organization of an above-ground skybridge system . This integrates seamlessly with urban subway transit, fully combining diverse functions like offices, commerce, and hotels to construct a highly efficient and synergistic urban framework.

    The plan involves sinking the ground traffic system to an underground level, connecting the underground space with the main transportation system of the Zhangjiang Science City core area, thereby maximizing the release of ground-level public space . Simultaneously, the ground level is dominated by a “pedestrian-first” slow-moving network, creating a continuous and friendly circulation system that encourages free movement and diverse interactions, resulting in a pleasant urban public interface.

    This multi-dimensional transportation and spatial organization strategy not only enhances the overall accessibility and mobility of the project but also further activates the openness and vitality of the urban space, laying a foundation for future high-density, mixed-use development.

    Adaptive Design, Reserving Space for Future Growth

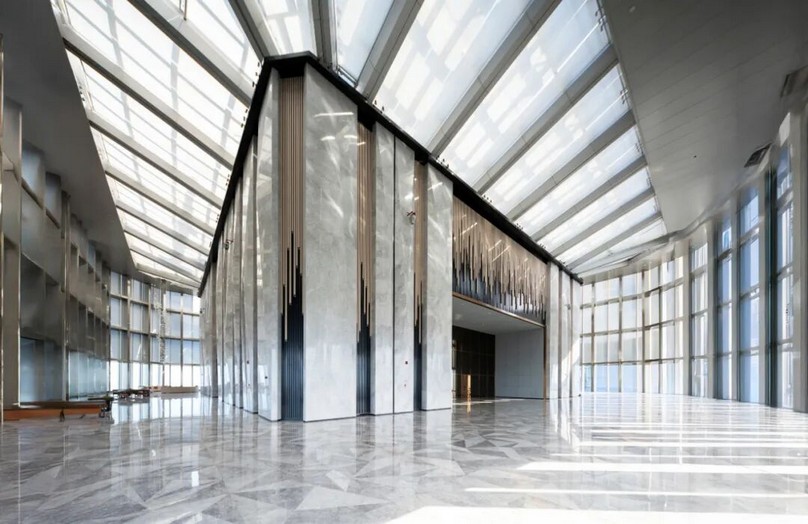
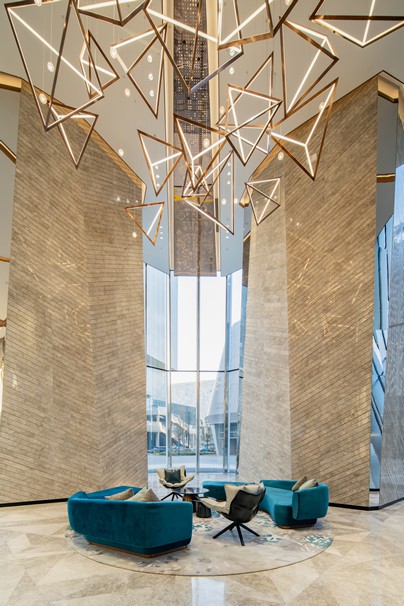
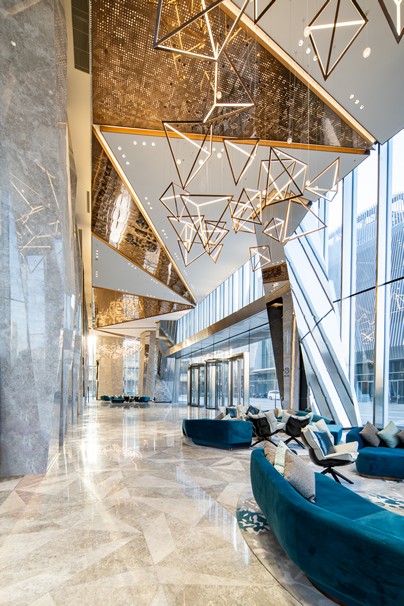
    Diverging from the standardized floor plates typical of conventional supertall buildings, Gensler leveraged its global research and innovation experience to redefine the future possibilities of office spaces in supertall structures . The project’s towers offer varied ceiling heights, including 4.5 meters, 6 meters, 9 meters, 14 meters, and up to 20 meters, creating flexible and efficient platforms for various scenarios such as offices, live broadcasts, brand events, and exhibitions.

    At an elevation of over 300 meters, the project features a tower crown space with a clear height of 16 meters, redefining the use and potential of a supertall tower’s summit . The design of a foldable skylight allows for seamless transitions between indoor and outdoor scenes, blurring spatial boundaries and creating limitless possibilities for diverse activities and immersive experiences.

    The structural columns are cleverly pushed to the curtain wall’s edge, significantly freeing up the depth of the interior space; service and ancillary facilities are integrated into the core, reserving maximum freedom for flexible space utilization. Thanks to this highly adaptable spatial design, the tower crown can meet multiple functional needs, including product launches, roadshows, banquets, and business meetings, while also serving as an observation platform overlooking the city, becoming a “high-altitude reception room” above the skyline.

    This high degree of adaptability reflects not only the diversity of spatial functions but also a strategic layout for the future. By accommodating the different ceiling height requirements for offices and R&D in cutting-edge industries like integrated circuits, biomedicine, and artificial intelligence, the towers will become a central hub for the convergence and innovation of future high-tech R&D enterprises.

    Facade Design Interpreting the Beauty of Technology

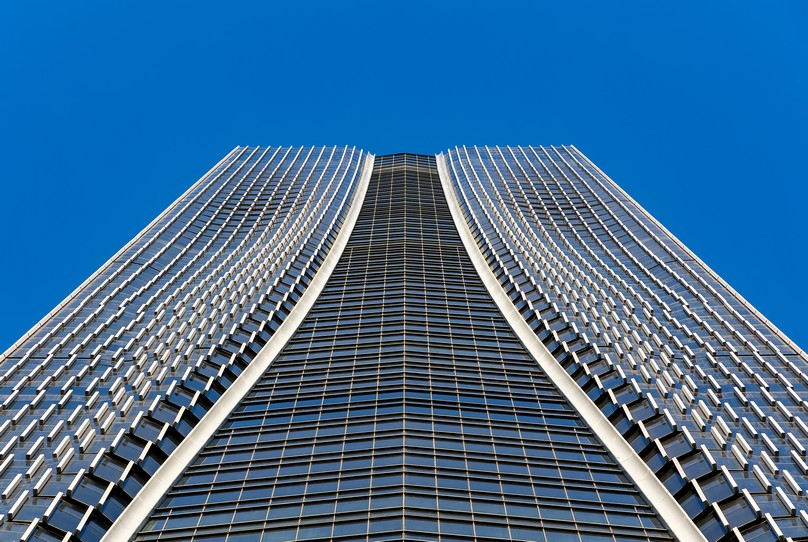
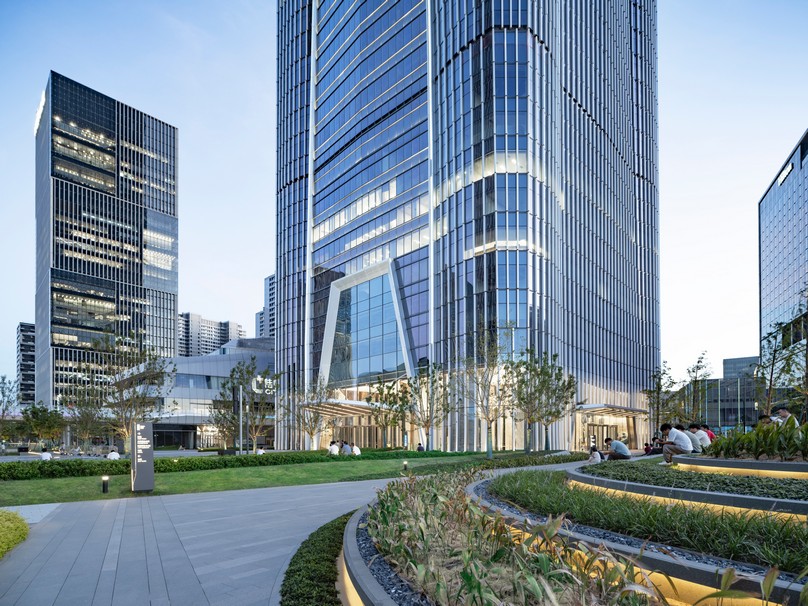
    The facade design of the Zhangjiang Science Gate twin towers draws inspiration from the ripples of the Chuanyang River and the dynamic variations of natural light . The towers taper as they rise, skillfully blending rational structural order with aesthetic expression . On the east and west facades, four metal lines, gradually tapering as they ascend, extend upwards from the ground, creating a sense of infinite extension.

    Using parametric design techniques, the curtain wall employs unitized glass panels stacked with staggered joints to create a dynamic, flowing visual effect of light and shadow . When sunlight falls upon it, the metal lines and glass curtain wall interplay to create a rhythm of force and beauty, light and shadow, echoing the water texture and symbolizing the convergence of technological energy and the stimulation of innovation momentum.

    The simple yet powerful facade language shapes a highly recognizable city skyline, not only showcasing the beauty of technological agility but also highlighting the project’s forward-looking vision and innovative spirit.

    Creating a Sustainable Landmark

    Gensler remains committed to achieving net-zero carbon emissions in its designs . During the design process, the team deeply integrated ecological concepts, cutting-edge technology, and architectural form. Through rich, three-dimensional public spaces and green energy-saving technologies, they aimed to create a sustainable landmark where green features and technology coexist.

    The project focuses on a multi-layered organization of outdoor public spaces, including tower sky terraces, podium setbacks, green bridges, groundscape parks, and sunken plazas, building multi-dimensional spaces for dialogue between people and nature . Meanwhile, a series of green technical measures, such as high-performance unitized curtain walls, solar photovoltaic glass, self-shading grille systems, and microclimate wind environment simulations, effectively reduce building energy consumption and optimize environmental quality.

    In the vertical zoning of the towers, two semi-outdoor sky terraces are provided in each section, enabling natural ventilation through a “breathable” curtain wall system, offering users vertically oriented biophilic spaces . Here, scientific and technological talents can meet serendipitously, sparking inspiration and innovation, forming dynamic social hubs.

    From structure to curtain wall, every stage of the project involved design and engineering optimization aimed at minimizing embodied carbon to the greatest extent possible . The structural columns taper as they rise, and the core tube reduces in size at higher levels, both saving materials and ensuring structural strength. 

    The curtain wall construction utilizes digitally controlled factory prefabrication, replacing traditional on-site assembly, effectively reducing construction waste and improving quality, setting a new sustainable benchmark for supertall green construction.

    Responding to the Imagination of the Future City with a Forward-Looking Design

    Zhangjiang Science Gate is more than just a building; it is a crucial spatial vehicle for Zhangjiang Science City’s progress towards becoming a global innovation hub . It addresses the multiple challenges of urban space, technological innovation, and sustainable development with future-oriented design thinking.

    The project activates the urban fabric through open and interconnected spaces, conveys a scientific spirit through its dynamic facade language, leads the way in low-carbon transformation through sustainable strategies, and creates a healthy spatial experience through human-centric design.

    As the gateway of Zhangjiang Science City to the world, it is poised to become a new urban landmark that connects innovation, concentrates energy, and leads the way to the future.

    Video

    Relive the highlights of R+T Asia 2025 and get inspired by the energy, innovation, and global connections that await you in 2026.


    Build4Asia — Asia’s Innovative Technology Showcase for Security, Building and Electrical Engineering Industries is set to embark on an exciting new chapter in 2026.

     
    Gallery

    no images were found