












RLP Asia’s award-winning design translates URA’s concept plans into implementable proposal
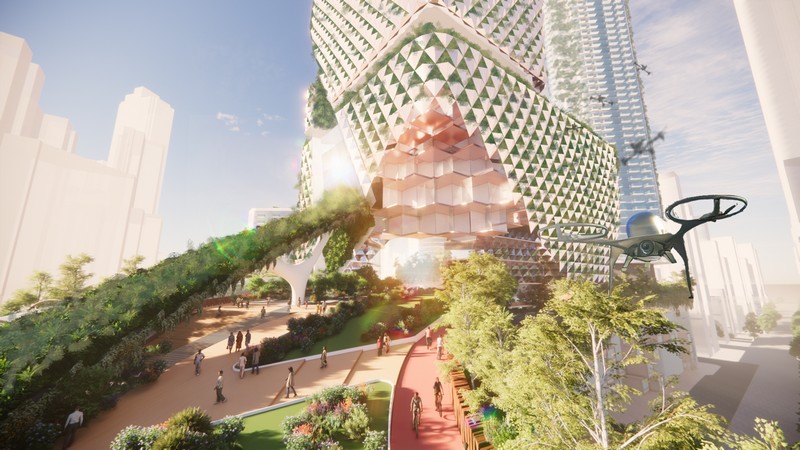
“Mongkok : 100% Open City Vision”
Urban renewal in Hong Kong is challenged by rapidly ageing building stocks and diminishing redevelopment potential in older districts. Against this backdrop, the Urban Renewal Authority (URA) undertook the District Study for Yau Ma Tei and Mong Kok (YMDS), formulating three Master Renewal Concept Plans (MRCPs) with varying development intensities that align with the Three-Cycle Urban Renewal framework. The study aims to explore long-term and sustainable directions for urban renewal, while introducing new planning mechanisms to facilitate implementation.
Subsequently, the URA and the Hong Kong Institute of Architects (HKIA) co-organised the “Urban Renewal Design Ideas Competition – The District Study for Yau Ma Tei and Mong Kok”, and designated the area around Central Urban Park in Mong Kok and the area around Heritage Park in Yau Ma Tei as the two competition areas. Cross-disciplinary teams were invited to apply the new planning tools to conceive design proposals that aligned with the MRCP framework. By presenting concrete scenarios, the competition aimed to make the MRCPs more accessible to the public, encouraging both industry and community to engage in shaping the city’s future.
The competition attracted cross-disciplinary teams comprising professionals from architecture, planning and public affairs. Among the entries, “Mongkok: 100% Open City Vision” by Ronald Lu & Partners (RLP Asia) won the first prize for the Central Urban Park competition area. The proposal provides an early indication of how new planning mechanisms can enable more sustainable spaces in a high-density context.
From blueprint to spatial realisation
By adeptly utilising the new planning tools established in the YMDS, RLP Asia has successfully reconfigured urban development space through a design centred around a landmark “Sky Tower”. Employing the Transfer of Plot Ratio (TPR), the design shifts development potential from an entire street block near Mong Kok Road Playground to higher-density sites, thereby freeing up ground-level space for the provision of a rare large-scale public space – the Central Urban Park – conforming to the YMDS’s MRCP framework.
The team also applied the Street Consolidation Area (SCA) mechanism, closing certain road areas in between blocks to merge land parcels into a consolidated site. This allowed the scheme to accommodate the Sky Tower, a cluster of Elemental Towers, and at-grade green space, thereby enhancing the overall quality of the living environment.
In terms of spatial connectivity, the design employs a continuous open-space corridor linking the Waterway Park in the north-east with the Central Urban Park, and extending through to the Green Link in the south-west. This fulfils the YMDS’s vision of a comprehensive and more attractive Open Space Network.
New tools, new “operating logics”
For RLP Asia, deploying these tools was about much more than technical execution.
“It was about exploring how new institutional mechanisms can, in themselves, foster innovation,” said M K Leung, Director of Sustainable Design at RLP Asia and Principal Behaviourist at its research arm, Behave. He added: “Whether we won or not was secondary. Our primary objective was to ascertain the impact and value we could generate through this process.”
Leung observed that these new planning tools are reshaping the underlying logic of urban renewal:
“The level of flexibility is so great that it changes the game altogether.”
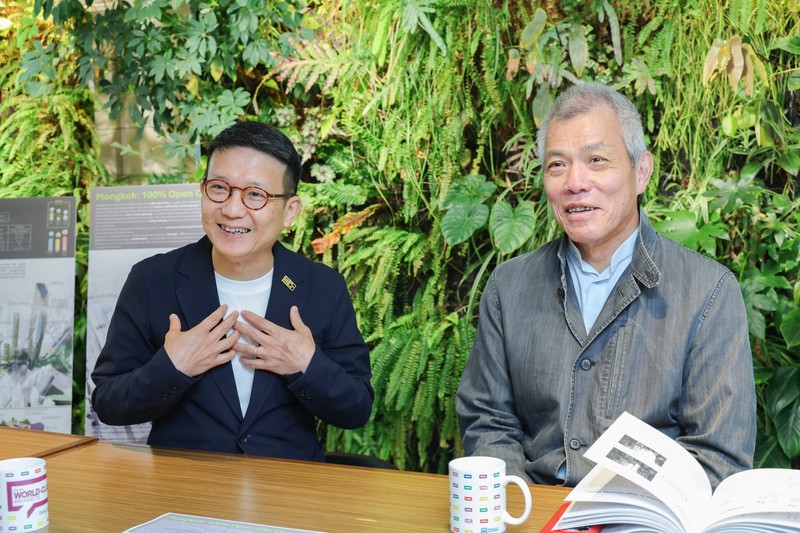
Ar. M K Leung (Left), Director of Sustainable Design at RLP Asia, and Professor Edward Ng (right) during on interview with ROF Media discussing their award-winning proposal.
Skyline-for-Comfort Index: improving urban climate quality
The team transcended existing regulatory frameworks by pioneering the Skyline-for-Comfort (SfC) Index, an innovative metric that quantifies the correlation between building-height variations and urban ventilation. In partnership with Professor Edward Ng and Professor Yueyang He Aaron at the School of Architecture of the Chinese University of Hong Kong, M K Leung applied scientific modelling to examine urban ventilation and thermal performance across building clusters. These analytical insights were directly woven into the architectural scheme, proactively improving the microclimatic comfort and environmental quality of the urban space.
Professor Ng noted that Hong Kong’s development projects are guided by the Chapter 11: Urban Design Guidelines of the Hong Kong Planning Standards and Guidelines (HKPSG) while many of these standards were developed around assumptions of lower-density urban environments. “Once density reaches a certain level, you need a new way of thinking,” he said.
His research suggests that a varied skyline performs better than a uniform one. Differences in building height allow wind and daylight to penetrate deeper into the urban fabric, improving ventilation, dispersing pollutants and enhancing comfort at street level.
The Skyline-for-Comfort (SfC) Index translates this research into a practical tool for designers and planners. By correlating building-height variation with urban ventilation performance, the index provides a rapid and objective means of evaluating development scenarios, reducing reliance on computational simulations for each design iteration. The tool can also accommodate district-specific considerations, including view corridors and landscape settings, allowing solutions to be tailored to local conditions.
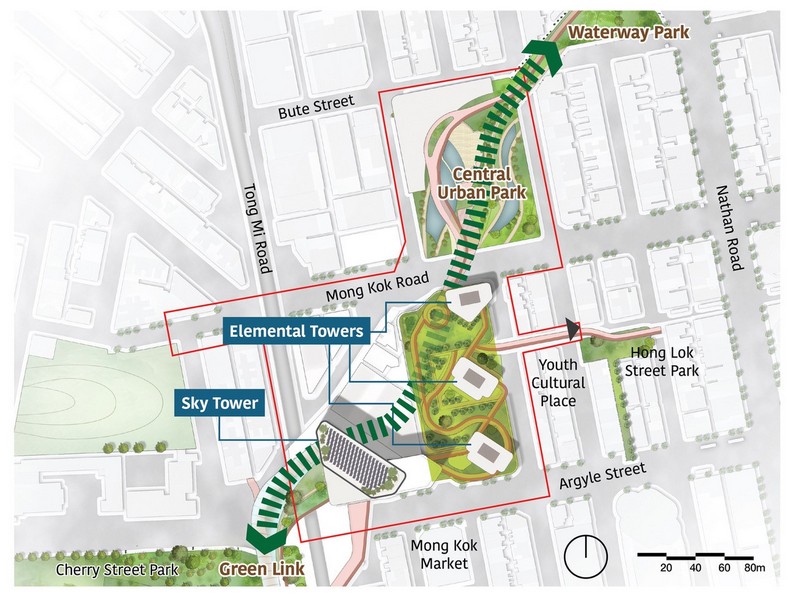
Master Layout Plan. 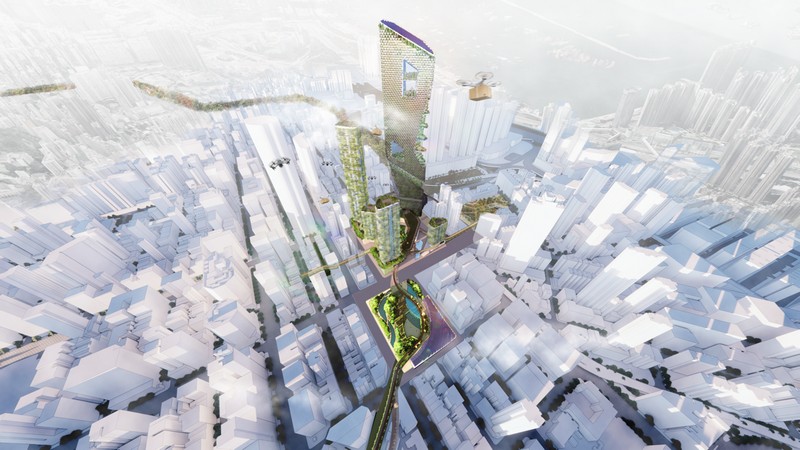
“Mongkok : 100% Open City Vision” : Sky Tower
From consumption to circularity: buildings-as-material economy
Nature-based design is central to the proposal’s sustainable ethos. The Sky Tower is conceived as a “life machine”, integrating solar panels for clean energy generation, alongside vertical sponge elements that harvest rainwater to power its integrated passive cooling system and recycle water for use in nearby parks. Furthermore, vertical farming initiatives contribute “Mongkok: 100% Open City Vision” to urban greening whilst supporting local food production. As Leung explained, “We are not separating the city from nature. Instead, we are bringing nature back into the city.”
This sustainability-driven principle extends across the project’s entire lifecycle, aligned closely with the Three-Cycle Urban Renewal framework. In the first cycle, the Sky Tower accommodates increased development capacity while enabling a reduction in population density through optimised spatial reconfiguration. In subsequent cycles, the concept of “space mining” is introduced to repurpose selected floor areas into public realm or smart infrastructure. This progressive reduction in density ultimately ensures the building’s operational lifespan is vastly extended.
The proposal further incorporates the concept of “urban mining”, envisioning buildings as physical material banks. Building component is catalogued using digital material passports, ensuring the entire structure is primed for future disassembly and material reuse. “A building is not only a building,” Leung reflected, “it’s also a bank account.” This approach supports a circular “construction economy” model, driving down waste and enabling far more efficient resource use.
Exploring broader applications
“Mongkok: 100% Open City Vision” transcends the boundaries of a conventional design proposal. It demonstrates a creative paradigm in urban renewal, inspired by the new planning tools introduced in the YMDS. Specifically, Leung posits that these mechanisms and strategies possess extensive application potential, which should not be confined solely to renewal initiatives within Yau Ma Tei and Mong Kok, but rather proactively extended across diverse development types throughout the wider industry. According to Leung, “The industry is currently equipped with the requisite institutional frameworks and validated precedents. Consequently, it remains incumbent upon architects, developers, and planners to apply these tools across other districts, collaborating with the URA to systematically explore new possibilities and collectively construct a more sustainable and liveable urban environment over the decades to come.”
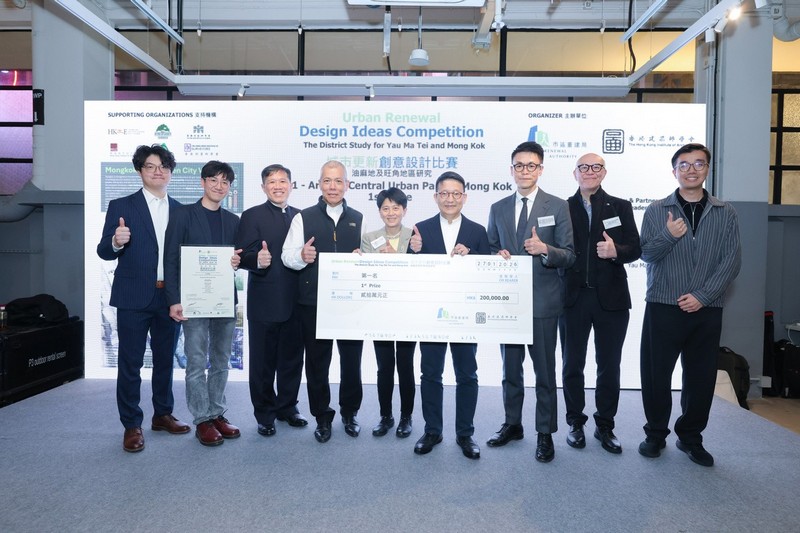
RLP Asia’s winning team for “Mong Kok: 100% Open City Vision” at the “URA x HKIA Urban Renewal Design Ideas Competition” Award Ceremony, led by Ar. M K Leung (Fourth from right).