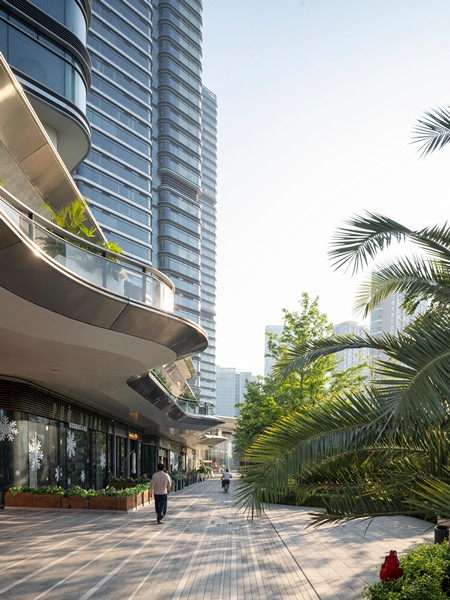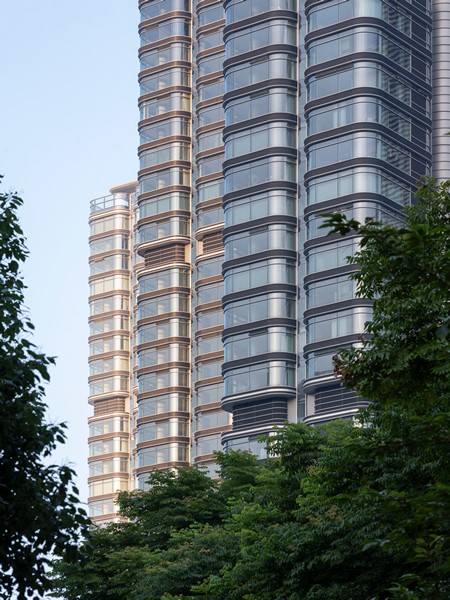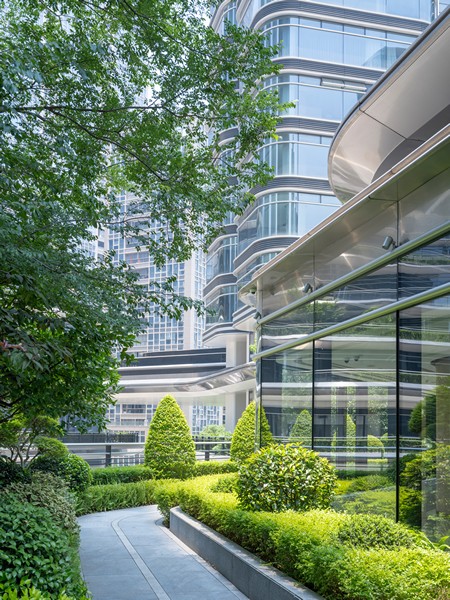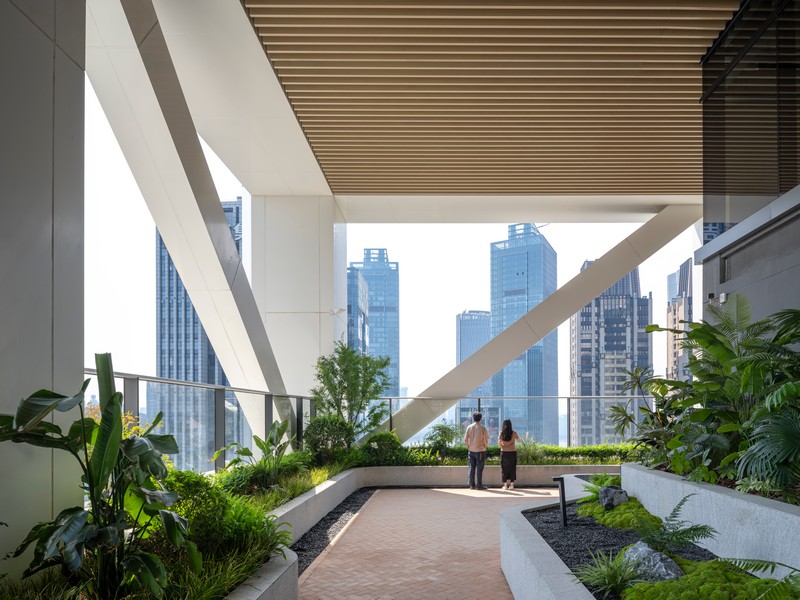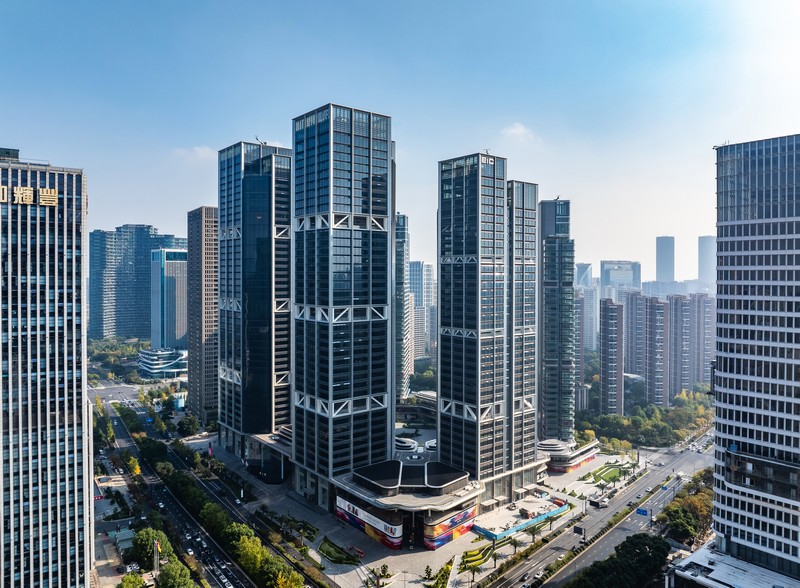
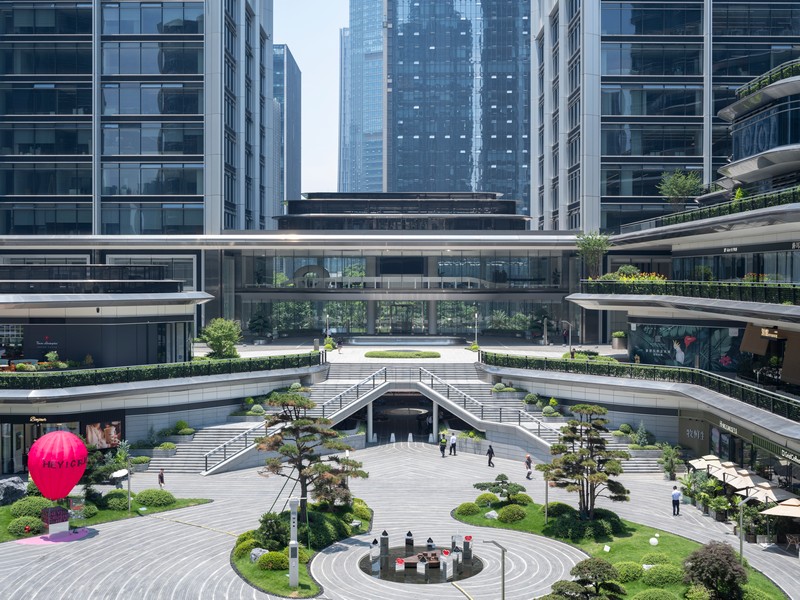
The Euro America Innovation City (EIC) complex, designed by Foster + Partners, has now been completed. Situated at the heart of the Central Business District on the banks of the Qiantang River, the development covers a total floor area of 346,450 square metres. It comprises two office towers, four residential high‑rises, a large public square, an “IT incubator” building, and a podium that links the structures together with continuous retail and public facilities, creating a vibrant urban hub.
Gerard Evenden, Head of Studio at Foster + Partners, stated:
“We are delighted to announce the completion of the Hangzhou Euro America Innovation City. This landmark mixed‑use project integrates seamlessly with the fabric of Hangzhou, providing high‑quality homes, amenities and modern office space in a prime riverside location.”
Senior Partner John Blythe added:
“EIC offers a new paradigm for future urban living in Hangzhou. By combining landscaped squares with diverse retail, the project creates a lively public realm that enriches the city’s character while enhancing its quality of life.”
As a key component of Hangzhou’s masterplan, the scheme extends a “cultural landscape axis” with cultural, commercial and residential uses. It establishes an inclusive, all‑weather community where work, living and leisure are organically integrated, fostering social interaction and connectivity.
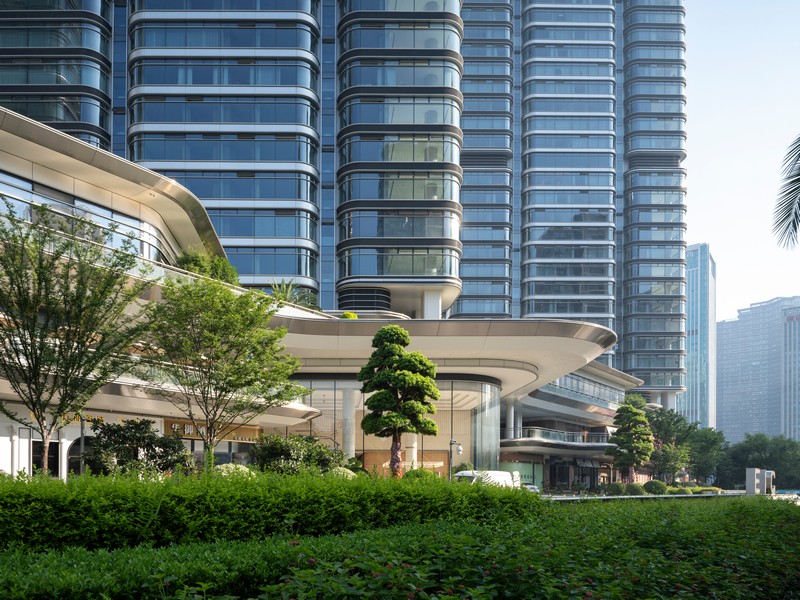
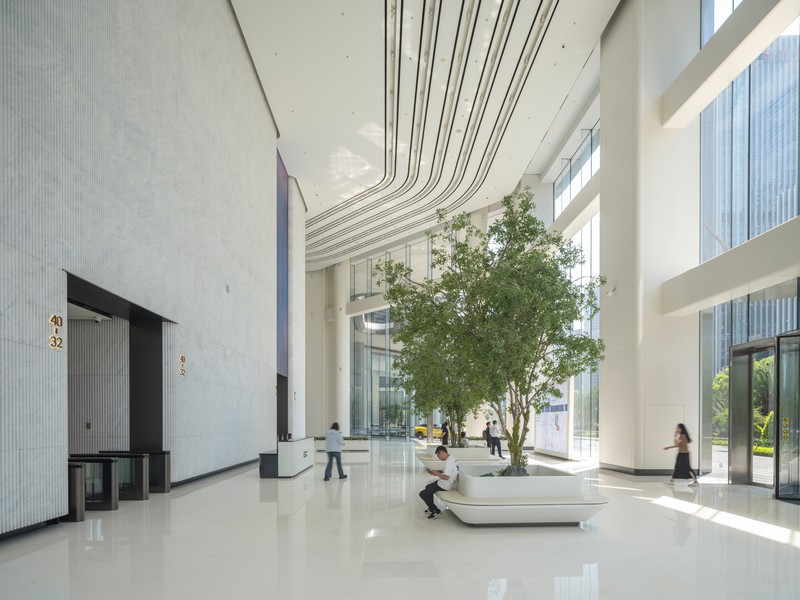
The two 200‑metre office towers form a striking gateway on the waterfront. Their chamfered corners open view corridors and reduce perceived massing. Designed to attract leading international technology firms, the towers provide flexible, premium office space. A multi‑storey lobby links the bases, while sky gardens and double‑height green communal areas offer comfortable spaces for relaxation. Operable windows allow natural ventilation for around one‑third of the year, significantly reducing energy consumption.
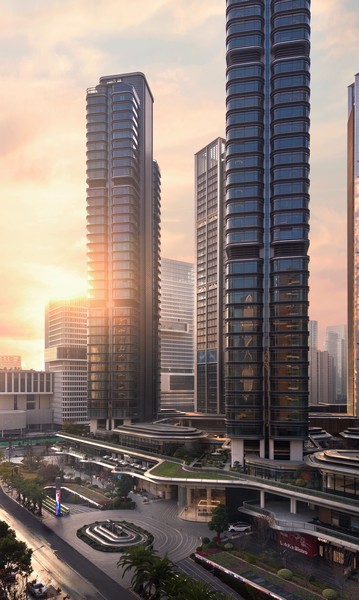
Residential towers along Li Er Road face south and adopt a terraced form, maximising daylight and shaping a layered skyline. Slender volumes encourage natural ventilation and enhance interior light. Rounded edges contrast with the angular office towers. Double‑height lobbies connect residents visually to rooftop gardens, while a 500‑metre running track links the roofs. Shared amenities include a clubhouse, gym, kindergarten, swimming pool and healthcare facilities, delivering a new standard of high‑quality living.
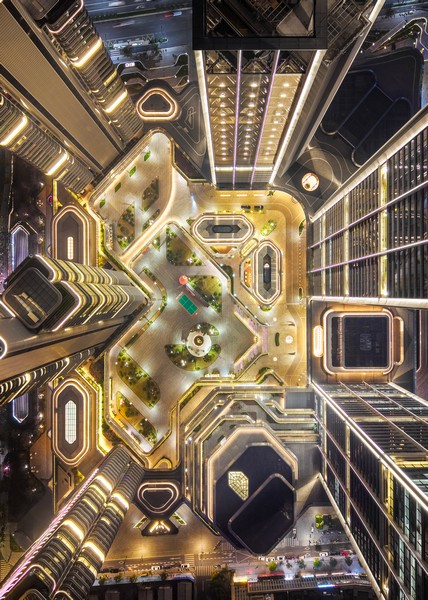
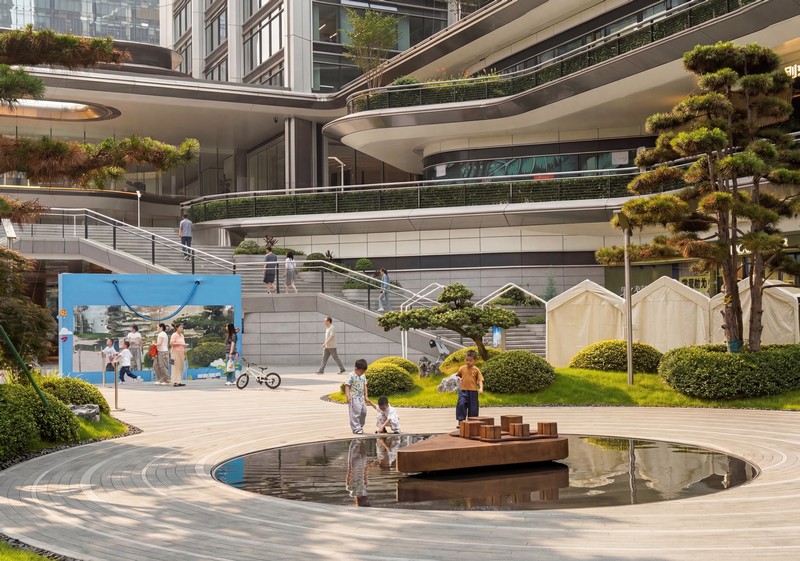
At the heart of the scheme, the central landscaped square connects office and residential functions, providing a natural venue for community events. Together with sky and rooftop gardens, the project offers approximately 14,000 square metres of green open space.
The “IT incubator” atop the northern podium is designed to attract start‑ups. Its terraced planting beds echo Hangzhou’s tea plantations, creating a distinctive local landscape identity.
Circulation is organised across three levels, improving accessibility. Canopies mark entrances and blur the boundary between indoor and outdoor, creating a unique arrival experience.
The façades employ stainless steel and other premium materials, while interiors feature natural stone, ceramic panels and terrazzo, establishing a cohesive architectural language throughout the development.