











Mr. Chui Chi-ho, Assistant General Manager of Sales & Leasing at Nan Fung Group, remarked:
“Since Mount Hebe was officially named last week, inquiry calls have been pouring in with very positive response. The project will be formally open to the public for visits by appointment starting October 1.”
House No. 60 Debuts A Serene Retreat of Relaxed Luxury
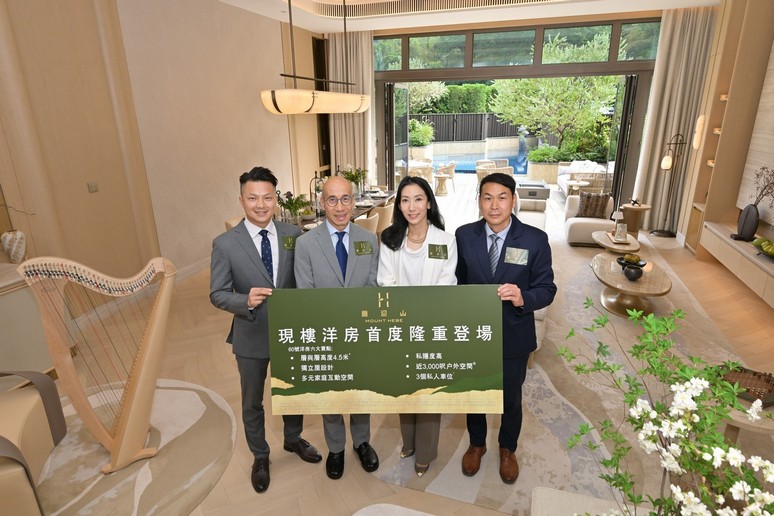
Carefully planned by Nan Fung Group, the brand-new low-density luxury house development “Mount Hebe” in Ho Chung, Sai Kung, is nestled against the hillside, enjoying lush greenery and tranquil surroundings. It brings to the market a rare low-density luxury house project in the district. Today, the developer opened House No. 60 exclusively for media preview, allowing them to experience the architectural design, spatial planning, material selection, and living environment firsthand, and to appreciate the serene yet luxurious lifestyle concept embodied by “Mount Hebe.”
Mr. Chui Chi-ho, Assistant General Manager of Sales & Leasing at Nan Fung Group, stated:
“Mount Hebe is designed around the concept of ‘A Retreat of Relaxed Luxury,’ seamlessly integrating natural landscapes with modern living spaces. From architectural layout, unit design, private garden planning to material selection, every detail reflects the positioning of boutique luxury houses. The project provides 51 two-storey garden houses, with standard layouts ranging from 3-bedroom (1 ensuite) to 4-bedroom (4 ensuite), and saleable areas from 1,536 to 2,636 sq. ft., plus gardens from 316 to 1,885 sq. ft. We believe the project will attract high-end families who value quality living and spacious homes.”
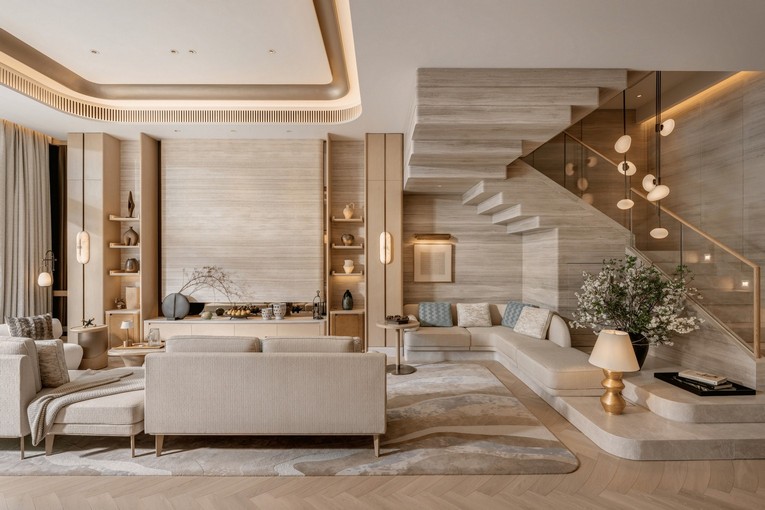
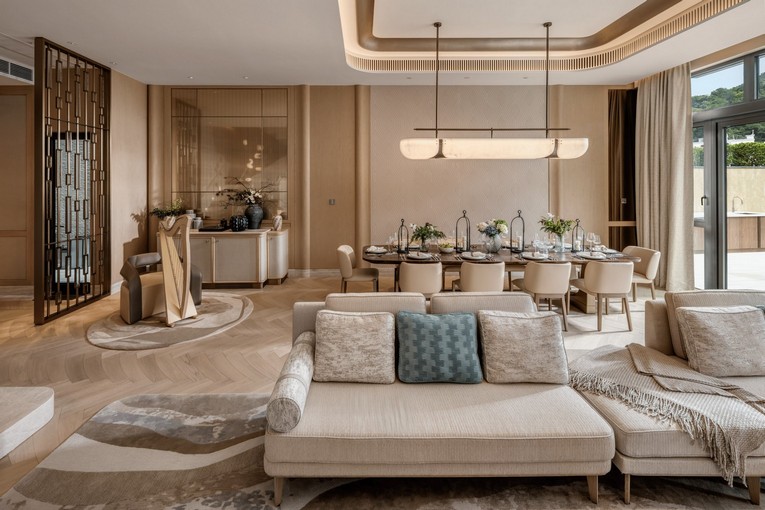

House No. 60 – Modified and Furnished Show Unit
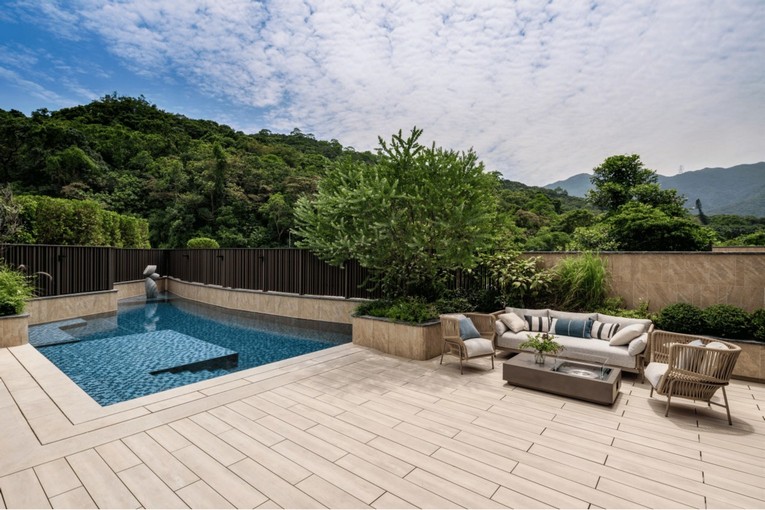
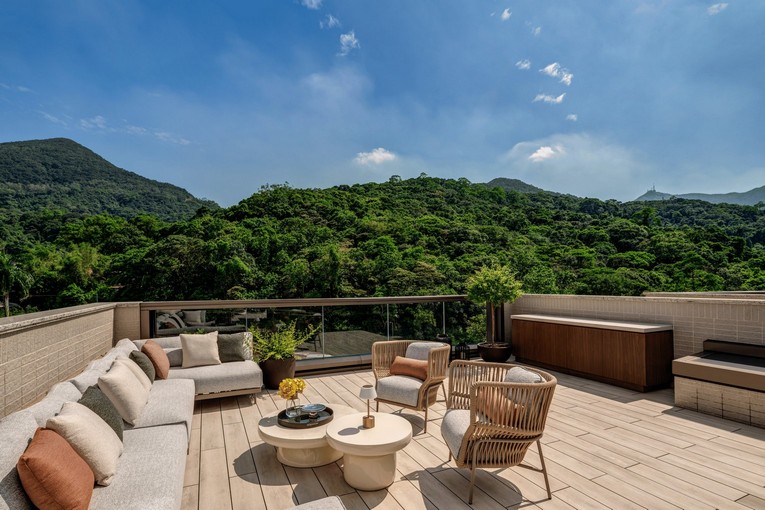
House No. 60 is a detached residence with a saleable area of 2,636 sq. ft., a private garden of 1,885 sq. ft., and a rooftop of 1,097 sq. ft., offering abundant outdoor space. The unit features a 3-bedroom, 3-ensuite layout, with three private parking spaces (one at the front entrance and two basement spaces), along with a dedicated driveway for enhanced privacy and security – a hallmark of low-density luxury living. Notably, only 16 houses in the entire development feature front entrance parking, making this design especially rare.
Mount Hebe – Design Concept
Designed by renowned Hong Kong interior architecture firm J.Candice Interior Architects, the project embraces the theme “A Retreat of Relaxed Luxury.” Inspired by Sai Kung’s verdant hills and natural scenery, large glass windows and folding glass doors bring garden views indoors, creating a seamless indoor-outdoor connection and a resort-like atmosphere. The spatial layout emphasizes family interaction, accommodating both social gatherings and intimate family moments.
Highlights include:
- A grand foyer with statement lighting
- A 7.3m-long living/dining area with a 10-seat dining table and panoramic mountain views
- A harp centerpiece enhancing the 4.5m floor-to-ceiling height
- Direct connection to the 1,885 sq. ft. private garden with a 10.5m swimming pool and outdoor fireplace – perfect for parties, family gatherings, or quiet relaxation
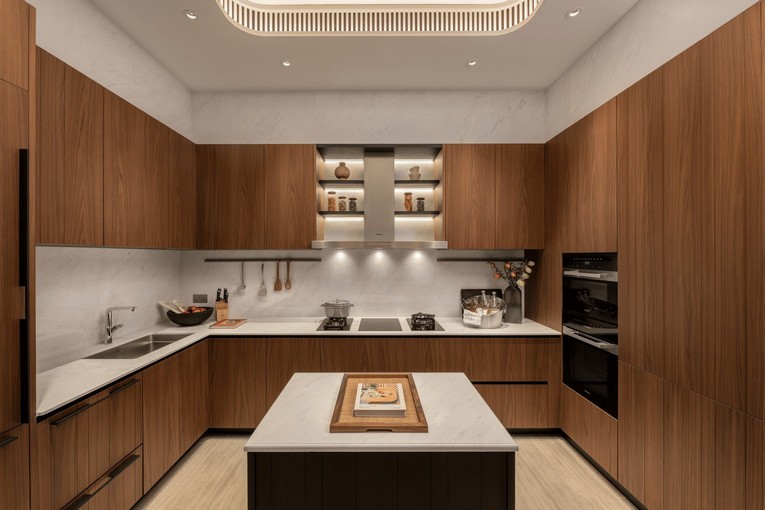
The kitchen features a central island and premium Italian Poliform cabinetry, equipped with international luxury appliances: Bathco ceramic sinks and faucets (Spain), Miele cooking appliances (Germany), Fisher & Paykel refrigerator, dishwasher, and laundry units (New Zealand). This reflects the project’s pursuit of both lifestyle sophistication and practicality.
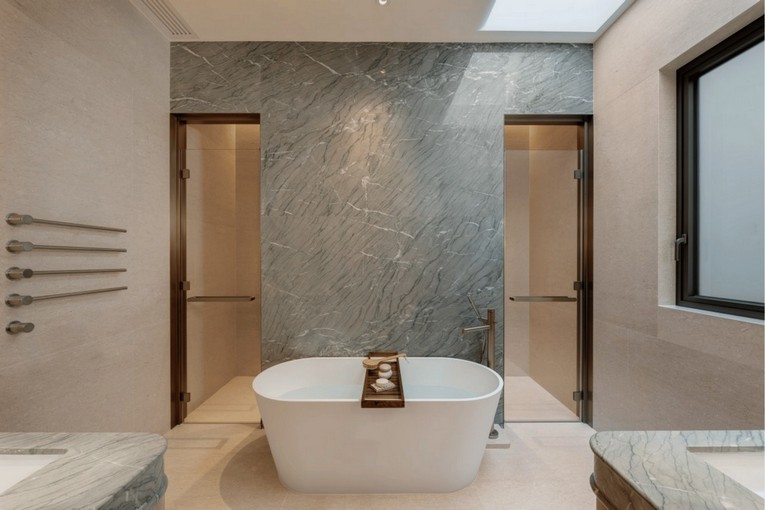
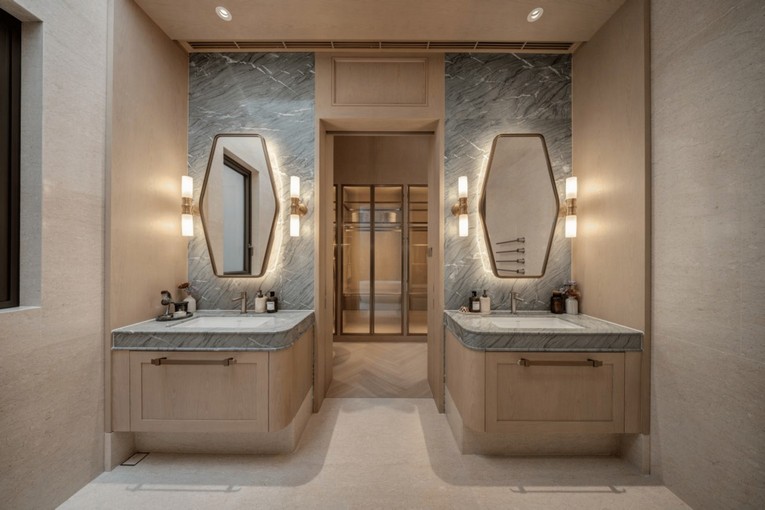
The master suite spans approx. 450 sq. ft., with separate his-and-hers walk-in closets, a king-sized bed with ample circulation space, and a private lounge area. The master bathroom includes a freestanding bathtub, separate shower, dual basins, skylight, and Warmup underfloor heating for enhanced comfort.
Additional bedrooms include:
- A children’s room with bunk beds and playful design
- A teen suite with flexible sliding partitions for privacy or interaction
The rooftop, over 1,000 sq. ft., offers panoramic mountain views and can be customized for sunbathing, outdoor dining, or leisure gatherings.
Project Overview
Mount Hebe comprises 51 two-storey garden houses, each surrounded by greenery. Over 110 trees and landscaped gardens create a lush environment. Double-glazed curtain walls, clubhouse facilities, and multi-layered security systems ensure privacy, comfort, and refined living.
House Types
| House Type | Saleable Area (sq. ft.) | Garden Ares (sq. ft.) | No. of Houses |
| 3-bedroom (1-3 ensuite) with private pool | 1,536 – 2,636 | 316 – 1,885 | 18 |
| 4-bedroom (2-4 ensuite) with private pool | 1,908 – 2,629 | 413 – 1,356 | 32 |
| Director’s House – 4-bedroom (4 ensuite) with private pool | 3,203 | 2,518 | 1 |