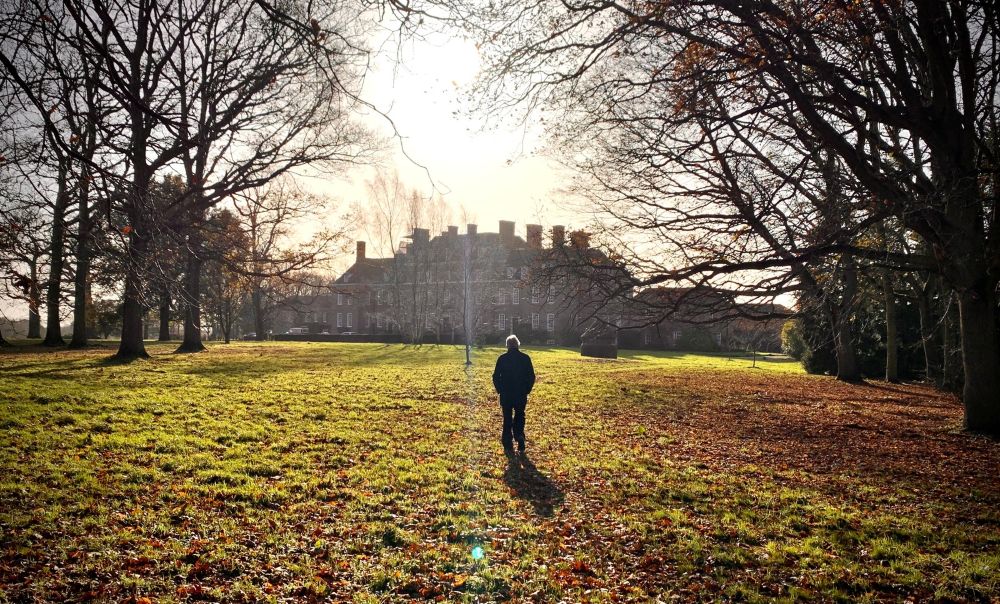












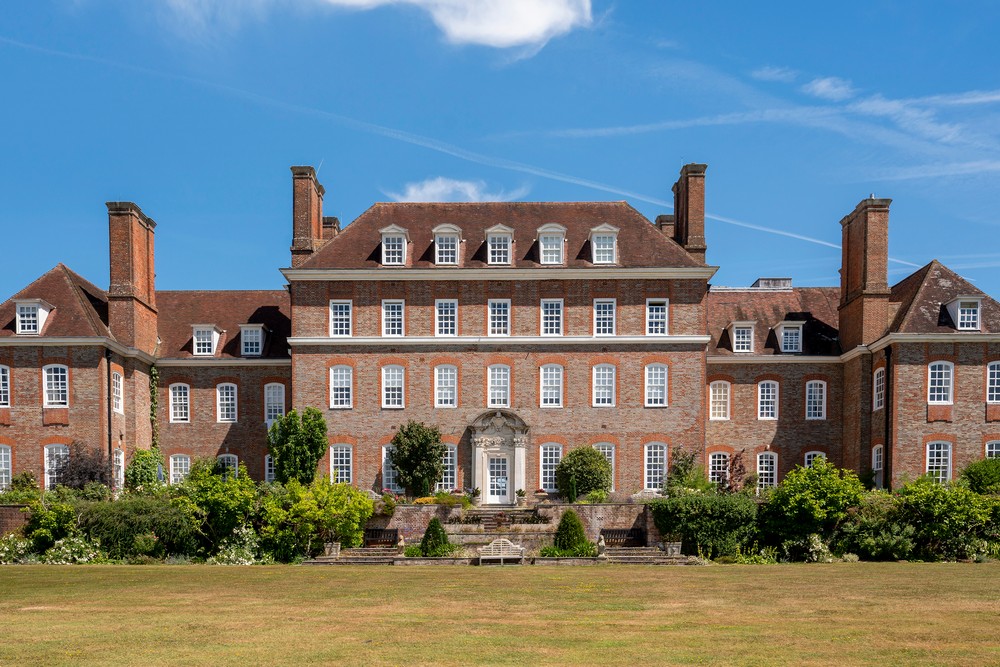
The Burnett Suite at Great Maytham Hall in Rolvenden, Kent, is a 1,500-square-foot first-floor apartment offering a country estate lifestyle. The Grade II* listed mansion—rebuilt by Sir Edwin Lutyens and famously leased by Frances Hodgson Burnett as inspiration for her famous children’s novel The Secret Garden—was recently home to architect Sir Terry Farrell.
ROLVENDEN, KENT — In an era where the burdens of maintaining a historic rural estate often overshadow their romantic appeal, The Burnett Suite at Great Maytham Hall emerges as a masterclass in modern country living. This sprawling, 1,500-square-foot first-floor apartment—intimately tied to both its original Edwardian creator, Sir Edwin Lutyens, and its recent high-profile resident, the world-renowned architect and urban designer Sir Terry Farrell—presents a rare opportunity to own a piece of living architectural history without the isolating demands of country house upkeep.
The Burnett Suite is named in honor of British-American author Frances Hodgson Burnett, who famously leased the country estate from 1898 to 1907 and discovered the overgrown, 18th-century walled garden that inspired her literary classic, The Secret Garden.
A distinguished English countryside base, the property represents a sophisticated, turnkey “lock-up-and-leave” lifestyle. It offers the full atmospheric scale and grandeur of one of Kent’s finest Grade II* listed mansions, paired with the supreme convenience of an estate managed entirely for its residents.
The Genius of Lutyens, Unlocked by Farrell
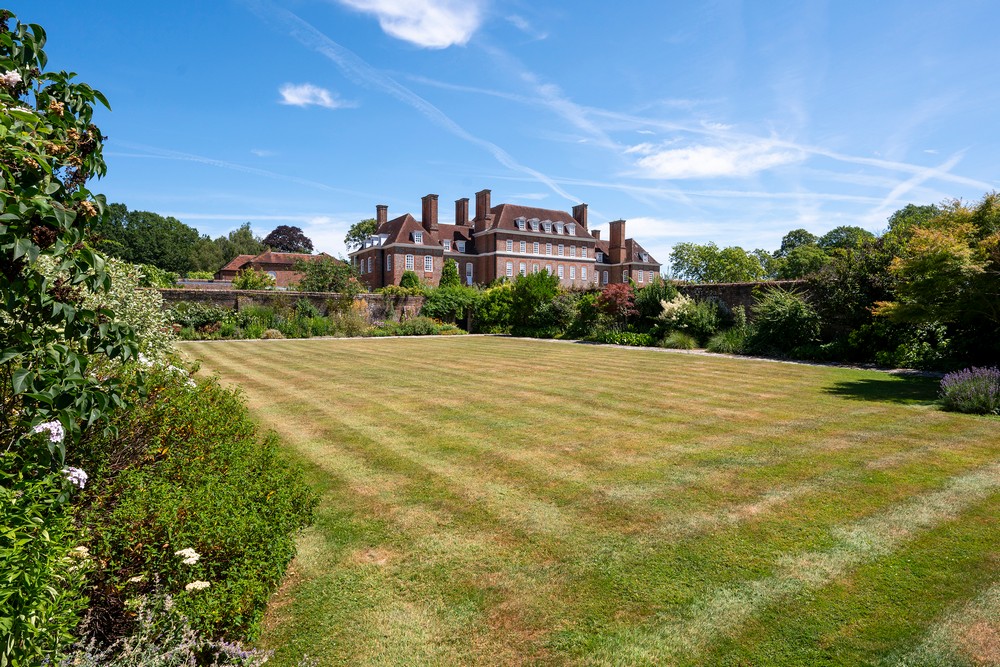
To live in an apartment within Great Maytham Hall is to live inside an optical illusion. Substantially rebuilt by Sir Edwin Lutyens between 1909 and 1912 for the Right Honourable H. J. Tennant, the house moves away from the modest, informal English Arts and Crafts style of Lutyens’s early career. Instead, it embraces the rigid geometric discipline of a Palladian villa and the theatrical grandeur of a miniature Blenheim Palace.
From his unique vantage point living within the hall, Sir Terry Farrell, alongside Lady Farrell, deeply immersed himself in studying the property’s underlying geometry. Sir Terry reveals that Lutyens engineered the entire building as a massive, shallow “screen wall” dividing two completely contrasting worlds.
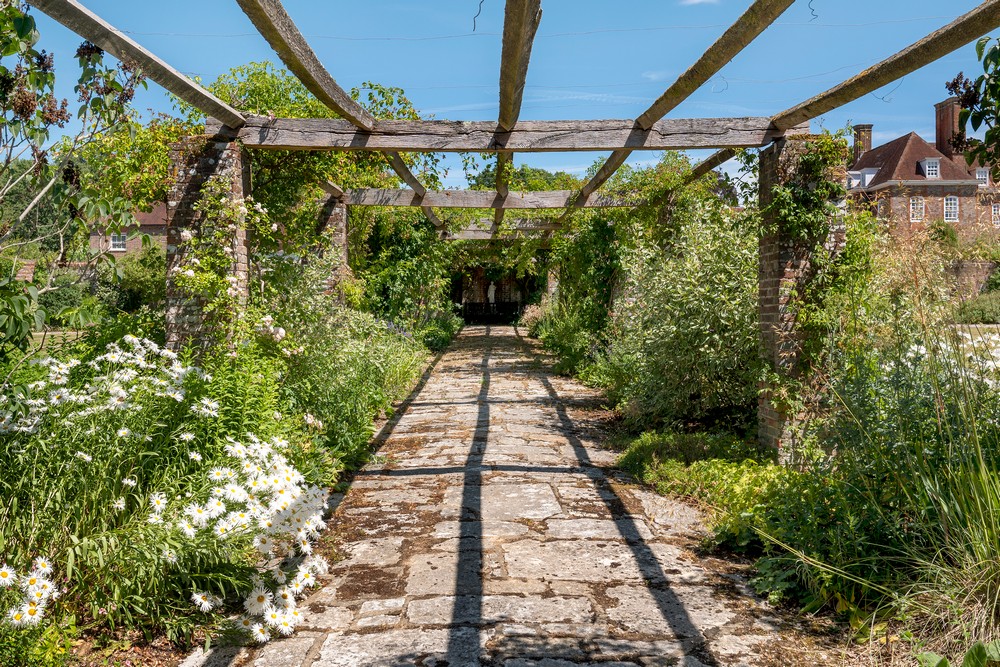
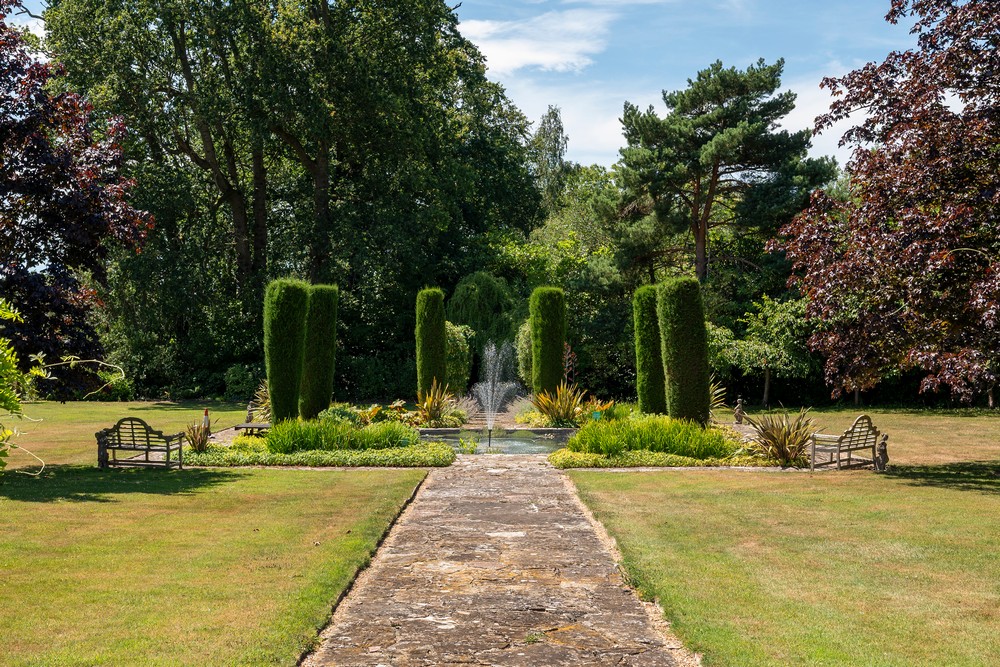
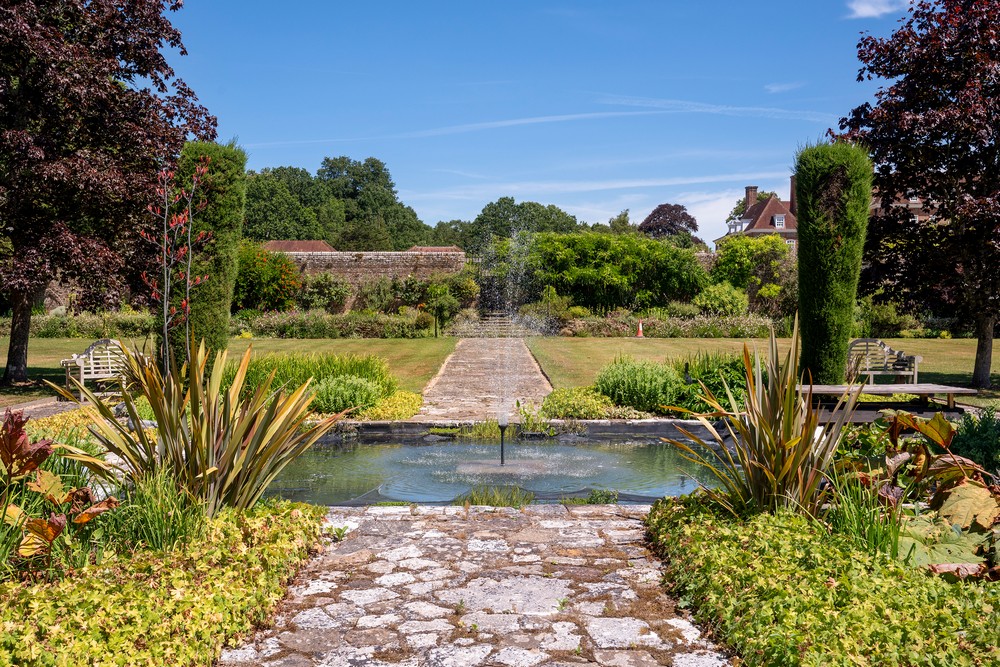
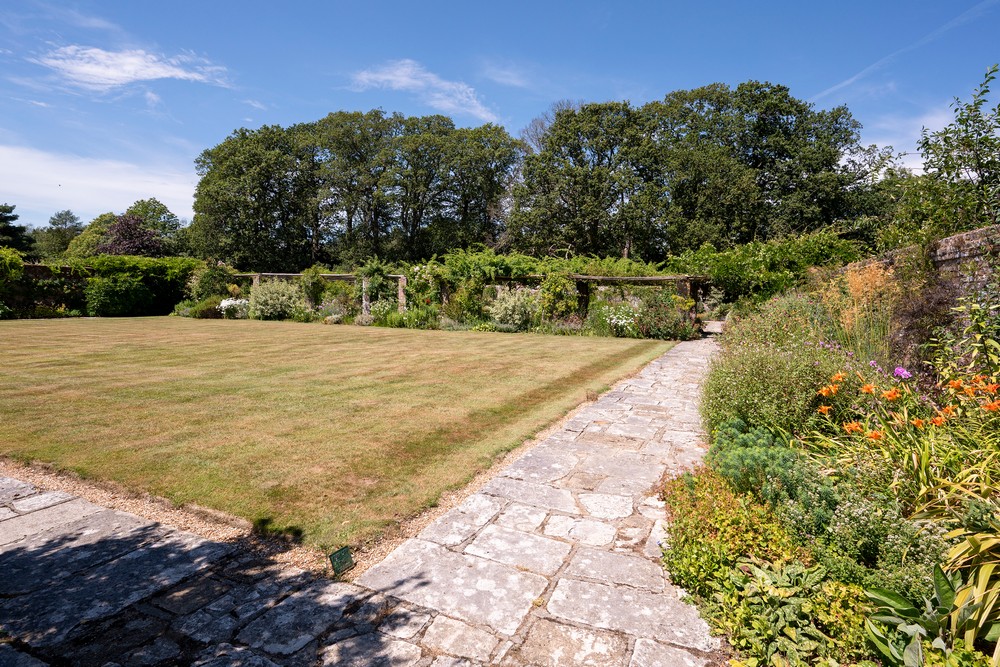
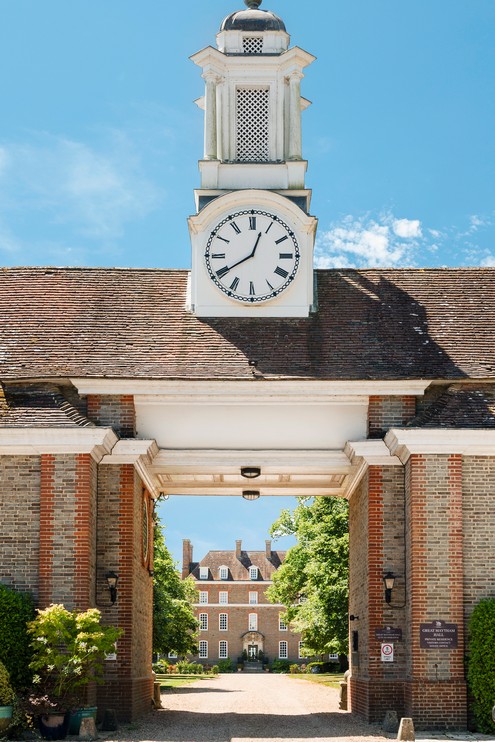
To the north, the approach via the Gate House drive and its restored clocktower reveals a flat, heavily treed, informal parkland. To the south, the world completely transforms: the land drops away toward the distant Rother Valley, giving way to a tightly ordered universe of formal geometric stepped terraces, manicured lawns, and floral borders.
“The eye is frequently deceived by a skilled magician of shape and form,” notes Sir Terry, pointing to how Lutyens subtly altered window sizes across varying facade thicknesses to maintain a perfect illusion of symmetry. “All is composed as dis-aggregated yet one… a house/screen come wall with two faces to two different worlds.”
A Curated Walk Through History
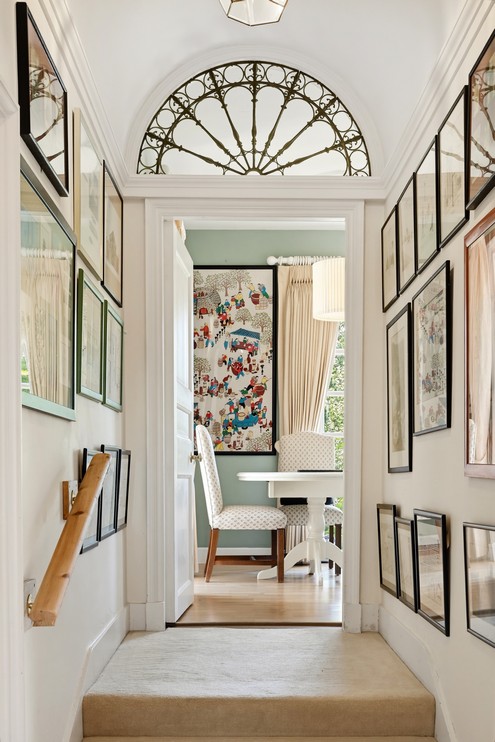
This structural brilliance is reinforced on the ground floor, where a physical redisplay project conceived by Sir Terry Farrell expands Lutyens’s legacy to encompass the broader human tapestry of the estate. Rather than focusing solely on blueprints, Sir Terry curated a permanent collection of approximately 70 artworks to commemorate the key figures who shaped Great Maytham’s narrative:
- The Literary Pioneers: In the lower hall, five dedicated images commemorate the English-American novelist and playwright Frances Hodgson Burnett (1849–1924), who lived at the estate at the turn of the 20th century. Best known for Little Lord Fauntleroy, A Little Princess, and The Secret Garden, Burnett found the direct spark for the latter behind Great Maytham’s ivy-clad walls. Sir Terry’s curation pairs a copy of her imposing 1888 black-and-white photographic portrait from London’s National Portrait Gallery with beautiful illustrations from early 20th-century editions of her classic book.
- The Master Gardeners: The lower hall also honors legendary horticulturist Gertrude Jekyll, who created over 400 gardens globally and served as a mentor and long-term collaborator to Lutyens. Given their influential Arts and Crafts partnership, Jekyll likely influenced Great Maytham’s landscape design. Sir Terry’s display features a rare black-and-white photograph of Jekyll at age 19 (provided by her great-great-niece Primrose Arnander), alongside a striking 1920 oil portrait by Sir William Nicholson and two humorous personal cartoons sketched of her by Lutyens himself.
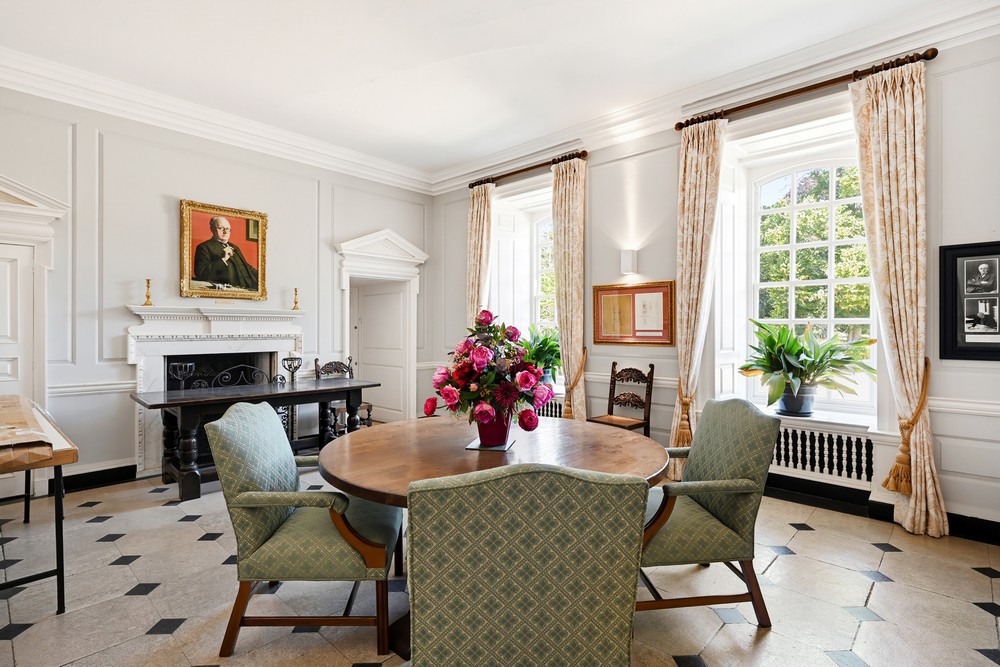
- The Political Engine Room: The Churchill Room—the house’s original grand salon—highlights H. J. Tennant’s legacy as a political powerhouse who served in the Cabinet as Secretary for Scotland and built Great Maytham to host the era’s ruling class. To honor this history, Sir Terry hung portraits of Tennant’s Cabinet contemporaries, his sister Margot (who married British Prime Minister H. H. Asquith), and prominent political figure Violet Bonham Carter. The walls are further accented by vintage political cartoons from Punch magazine, capturing the intense cultural shifts of the time, including the suffragette movement and the birth of the British welfare state.
Inside The Burnett Suite: 1,500 Sq. Ft. of Volume and Light
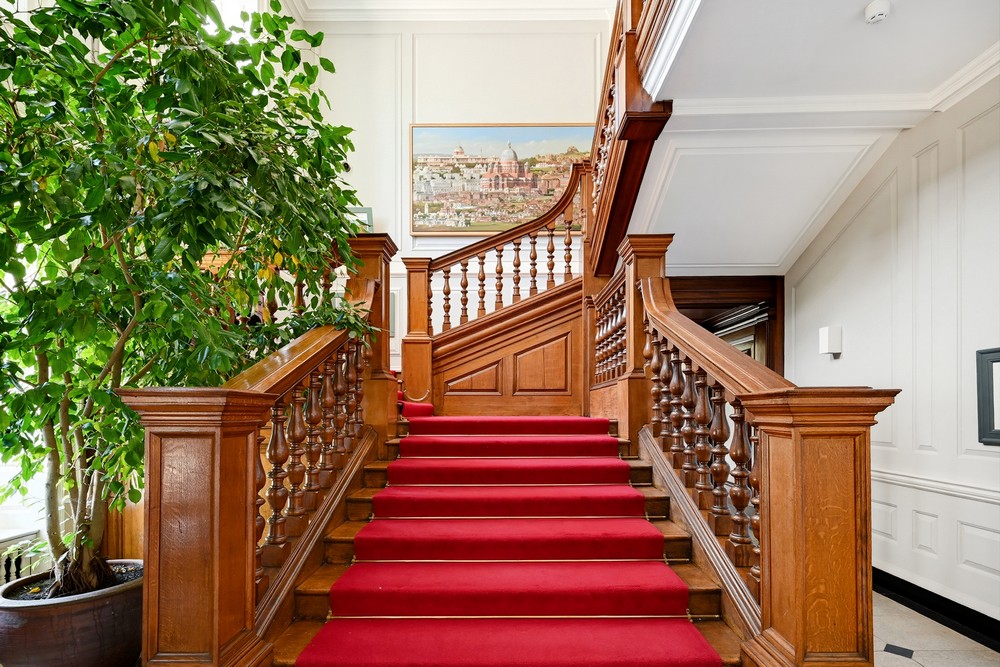
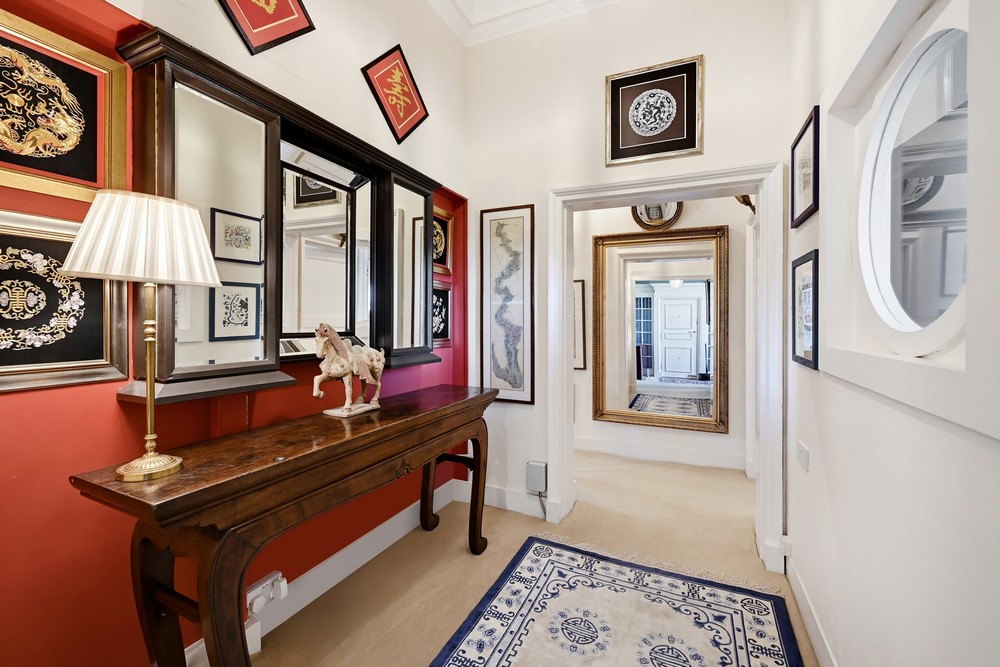
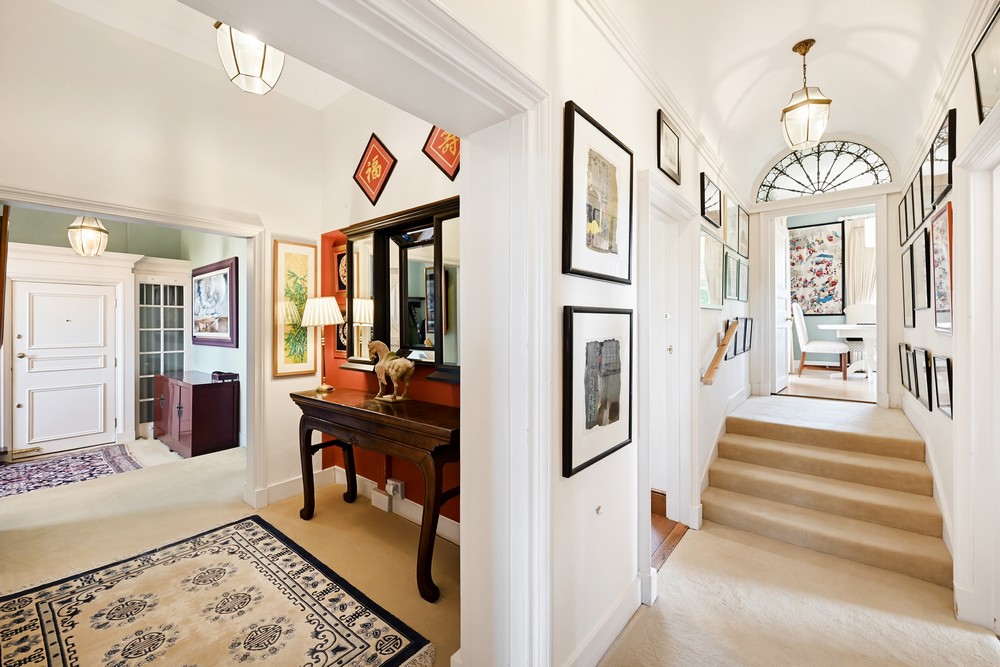
Occupying a premier first-floor position within the principal central block of the mansion, The Burnett Suite (named after the author of “The Secret Garden”) perfectly reflects Lutyens’s vision of spatial drama. Accessible via a direct passenger lift or by ascending the grand, pillar-lined communal staircase, the apartment opens into an expansive private reception hallway with generous storage and seating areas.
The property’s interiors are defined by exceptional volume and natural light:
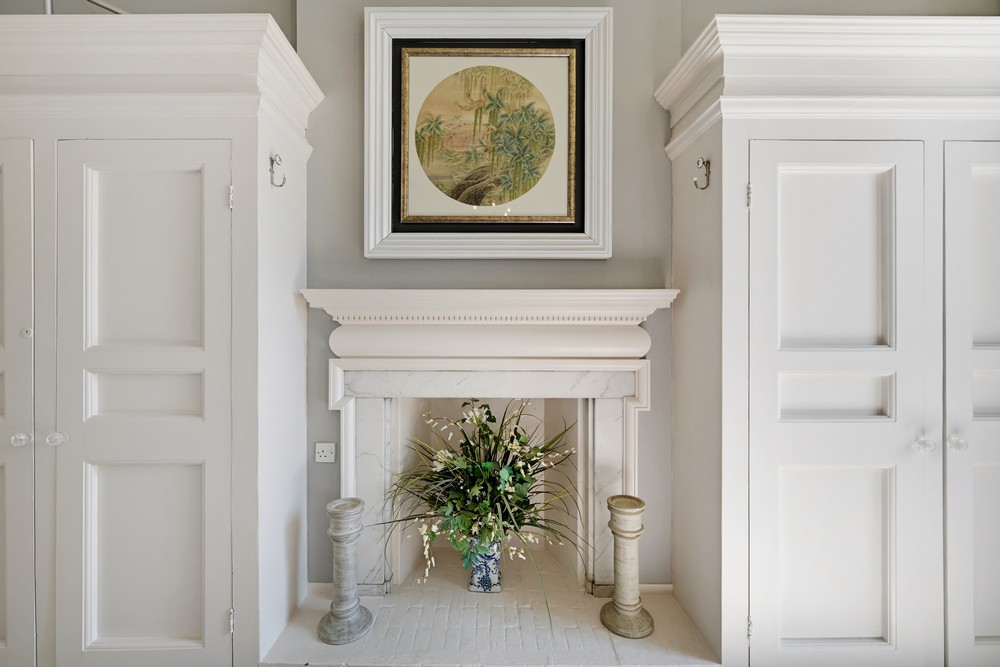
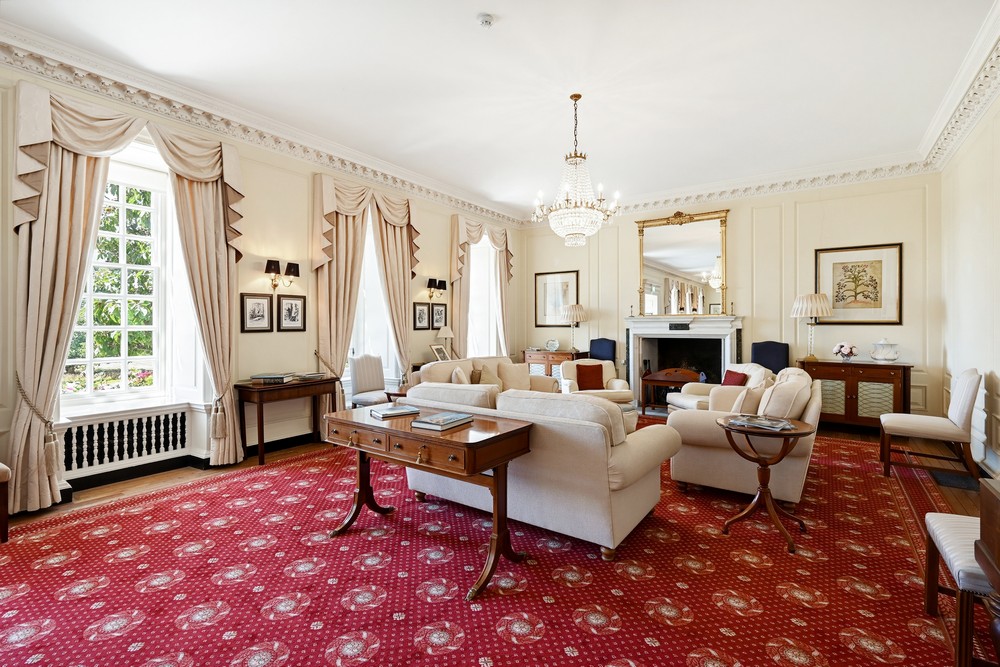
- The Grand Sitting Room: An extraordinary space for entertaining, boasting soaring 3.25-meter ceiling heights, a feature fireplace, and multiple grand sash windows framing panoramic views of the estate. Tucked alongside is a private study area looking out over the rear terraces.
- The Eat-In Kitchen: Exceptionally light, featuring stone worktops, a built-in traditional dresser, and windows offering dual-aspect views down the main drive to the Gate House.
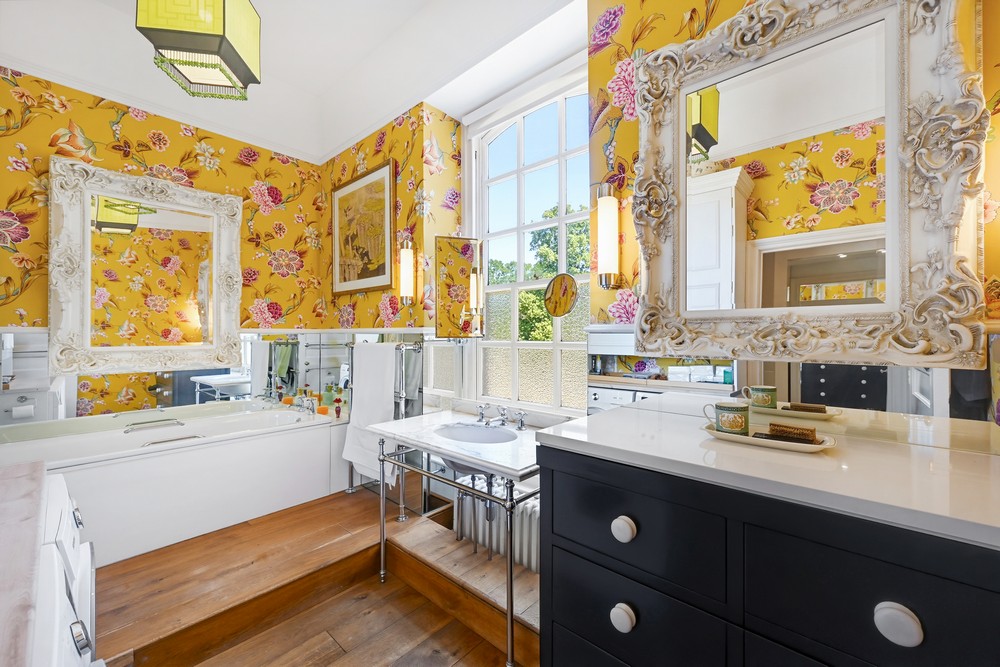
The Principal Suite: A massive double bedroom featuring three fitted wardrobes, a feature fireplace, and an abundance of natural light. Directly opposite sits a beautifully appointed bathroom with a separate bath and shower, alongside a practical, integrated utility area.
The Secret Garden
The walled rose garden served as the direct real-life inspiration for Frances Hodgson Burnett’s 1911 classic novel, The Secret Garden. While leasing the estate from 1898 to 1907, Burnett discovered a historic, neglected 1721 kitchen garden that was entirely hidden behind thick, ivy-covered brick walls. Guided by a friendly local robin that led her to the obscured wooden door, she cleared the brambles and planted hundreds of roses, establishing an outdoor writing studio where her emotional recovery from grief mirrored Mary Lennox’s fictional journey. Her head gardener, Bolton, became the blueprint for Ben Weatherstaff, and her real-life avian companion inspired the book’s famous robin.
The Evolution of the Country House
Great Maytham Hall is divided into just 15 exclusive private residences. Homeowners share full access to the mansion’s magnificent original reception areas, including the breathtaking Churchill Room where French doors open straight onto the paved rear terrace. For those who frequently entertain out-of-town guests, a dedicated on-site guest suite can be reserved to comfortably accommodate visitors.
The Burnett Suite is far more than a luxury apartment within an impressive period building. It is a rare chance to inherit the grandeur of Kent’s architectural elite, the tranquillity of world-famous gardens, and a double-lineage of historic brilliance. Grand yet welcoming, peaceful yet entirely practical, it offers an unforgettable setting to call home.