
Reclaiming an Abandoned Structure for Contemporary Urban Living
Artiman Residential Building gives a second life to a long-abandoned structure in Tehran. Originally conceived as a fifteen-storey building with a classical architectural language, the unfinished concrete frame had remained disconnected from its surroundings and unsuited to contemporary residential life. Bonsar Architects chose to work with this compromised inheritance, treating the existing building as raw material for transformation rather than an obstacle to be removed.
The decision carries particular relevance in Tehran, where incomplete buildings can remain dormant for years. Despite the material and financial resources already invested in them, the lack of effective incentives for rehabilitation means that many are eventually demolished. Artiman explores another possibility: retaining the embodied value of the existing structure while radically changing how the building performs, appears, and is inhabited.
The original frame established the parameters of the intervention, but not its final expression. Its geometry was carefully reinterpreted to generate a new system of volumes, façades, interiors, terraces, and landscaped spaces. Selective additions and removals opened previously enclosed and fragmented plans, creating greater continuity across the building and a closer relationship between domestic space and the outdoors.
This transformation also provided an opportunity to revisit Tehran’s diminishing tradition of terrace apartments. Once a defining feature of some of the city’s most notable residential developments, generous terraces have gradually been replaced by narrow balconies as land values and development density have increased.
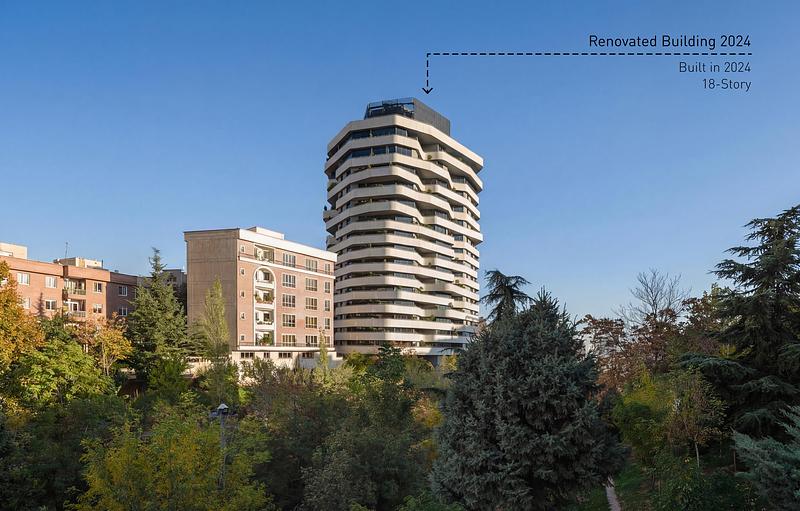
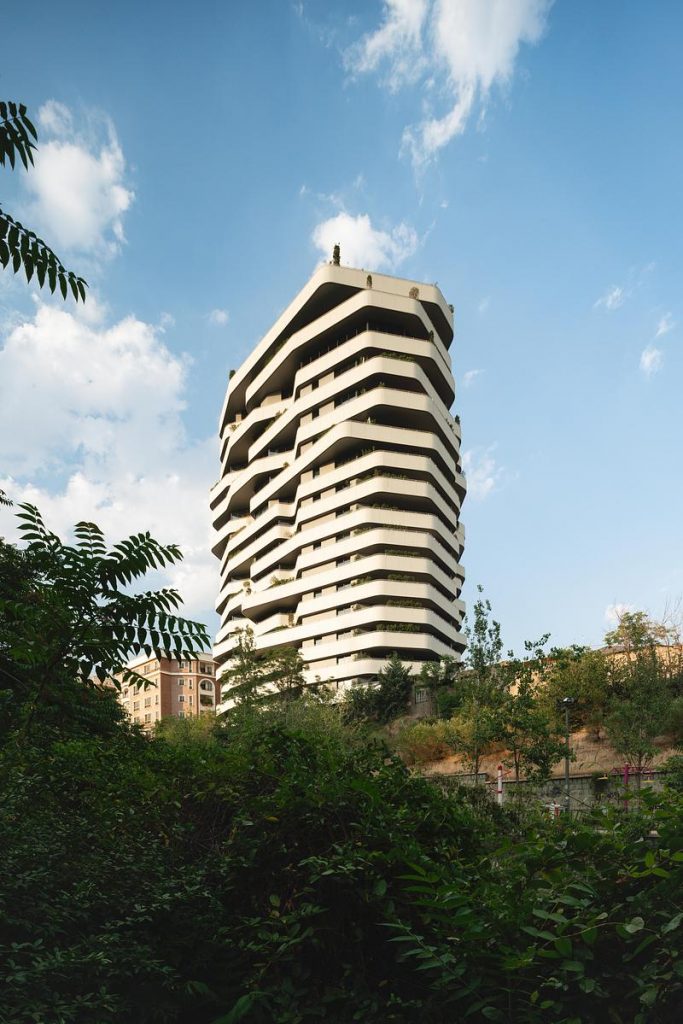
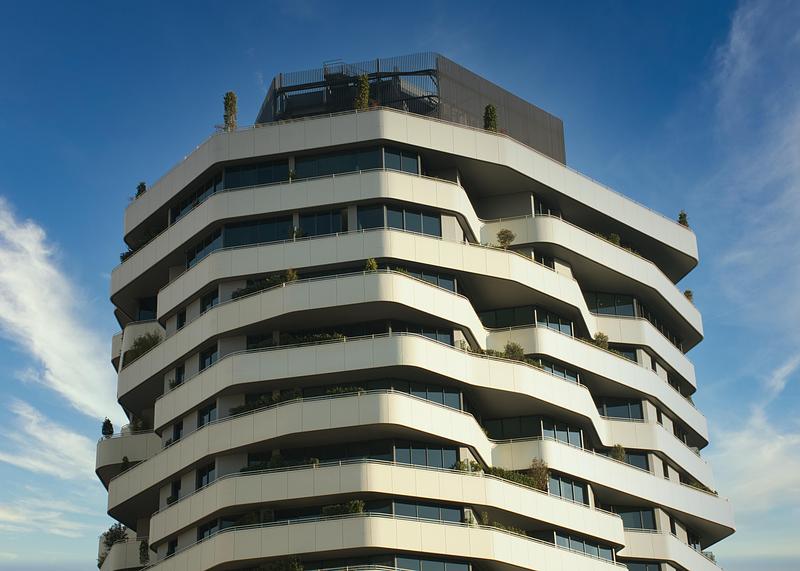
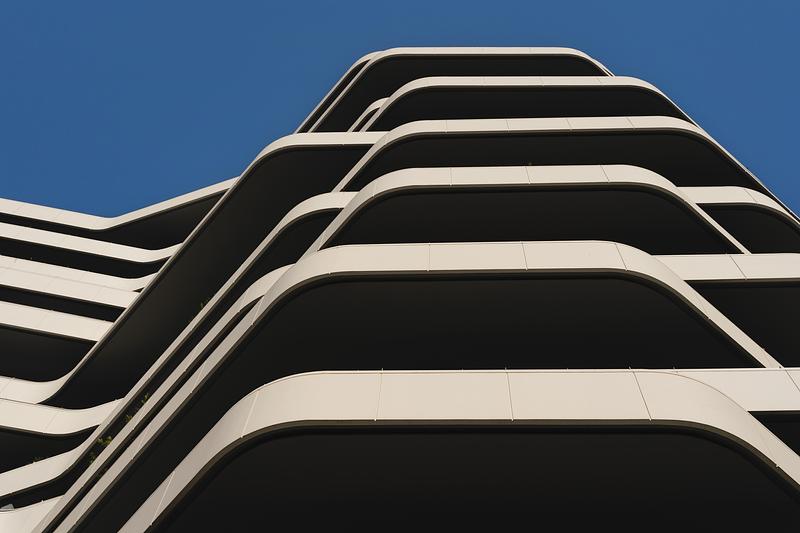
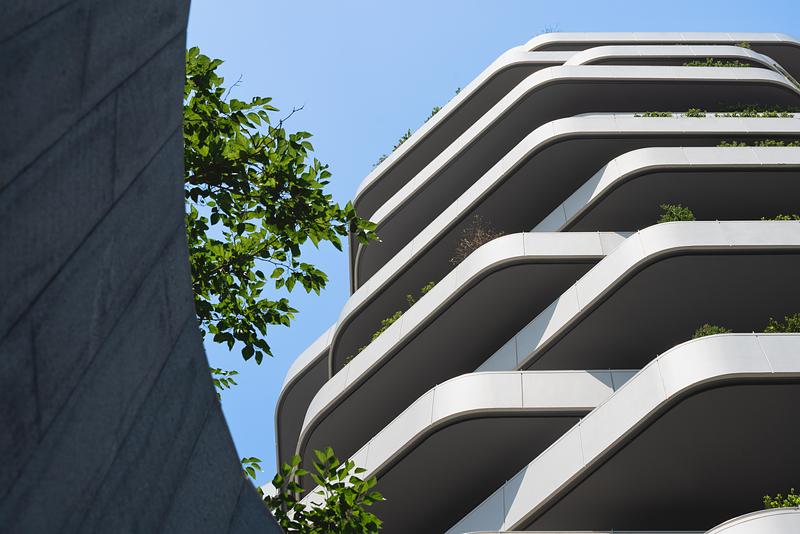
At Artiman, continuous terraces extend around the building as inhabitable thresholds between the apartments and the city. Combined with courtyards introduced around the perimeter and across different levels, they bring daylight, cross-ventilation, planting, and wide urban views into everyday life. Landscape is no longer confined to the ground; it rises through the building and becomes part of the residential experience.
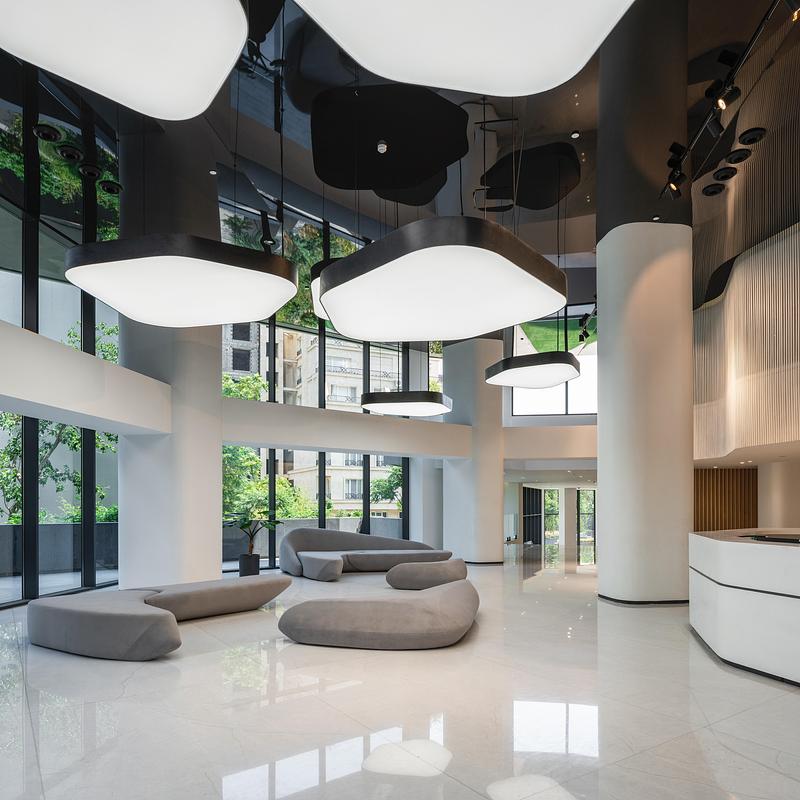
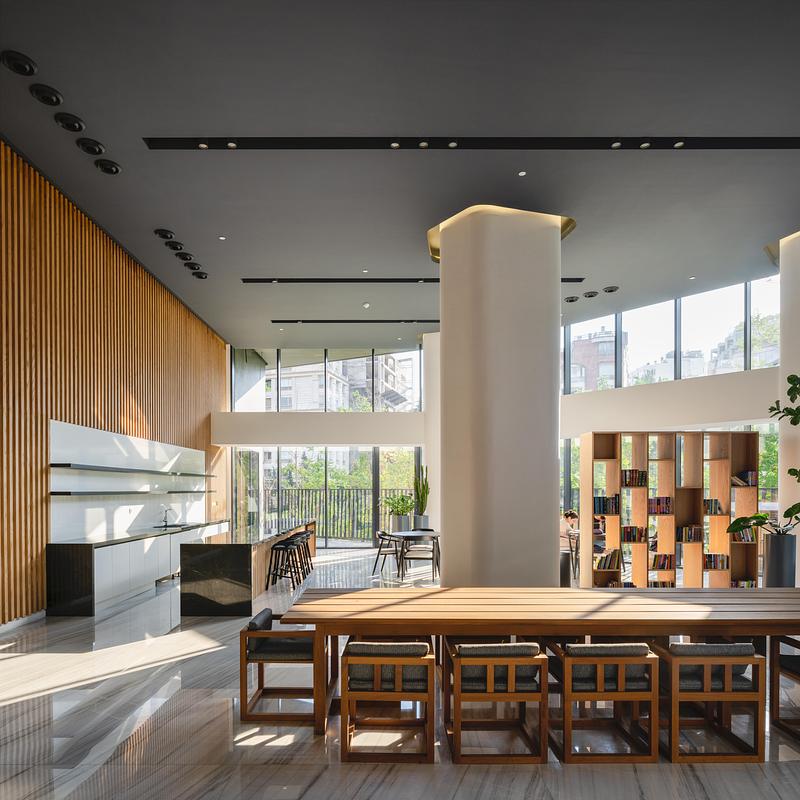
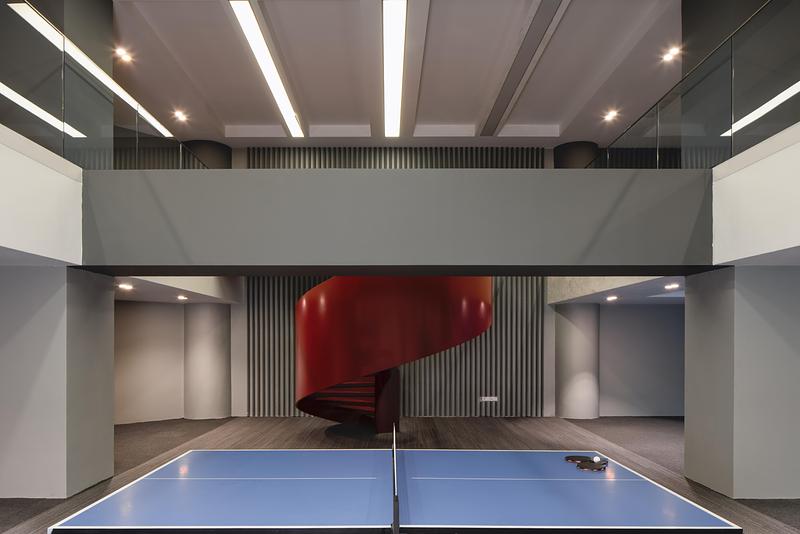
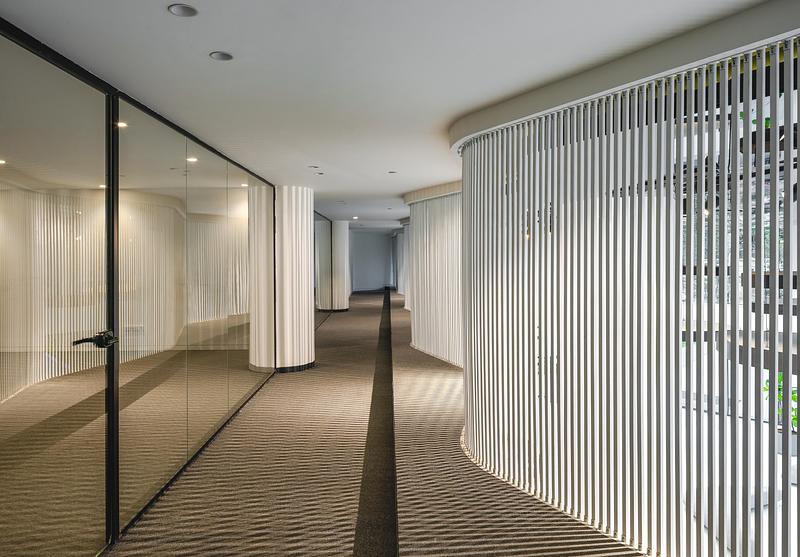
The same attention was given to the communal areas. Enlarged and diversified shared spaces turn circulation into more than a functional necessity, providing settings for informal encounters while maintaining clear degrees of privacy. The result balances the independence of each home with a broader sense of collective inhabitation.
Behind this spatial reorganisation was a demanding structural operation. Three heavy concrete floors were dismantled and replaced by six lightweight steel-framed levels with more generous ceiling heights, increasing the building from fifteen to eighteen storeys. The existing concrete core was reinforced to connect the original and new structural systems. Advanced nonlinear analysis and a closely controlled construction sequence were used to verify the performance of the combined structure throughout the intervention.
Artiman is not a restoration of the abandoned building’s former image. It is a comprehensive reworking of what was already there. Architecture, structure, and landscape operate together to convert an unfinished frame into a contemporary residential environment, demonstrating how Tehran’s dormant buildings can become resources for the city rather than candidates for demolition