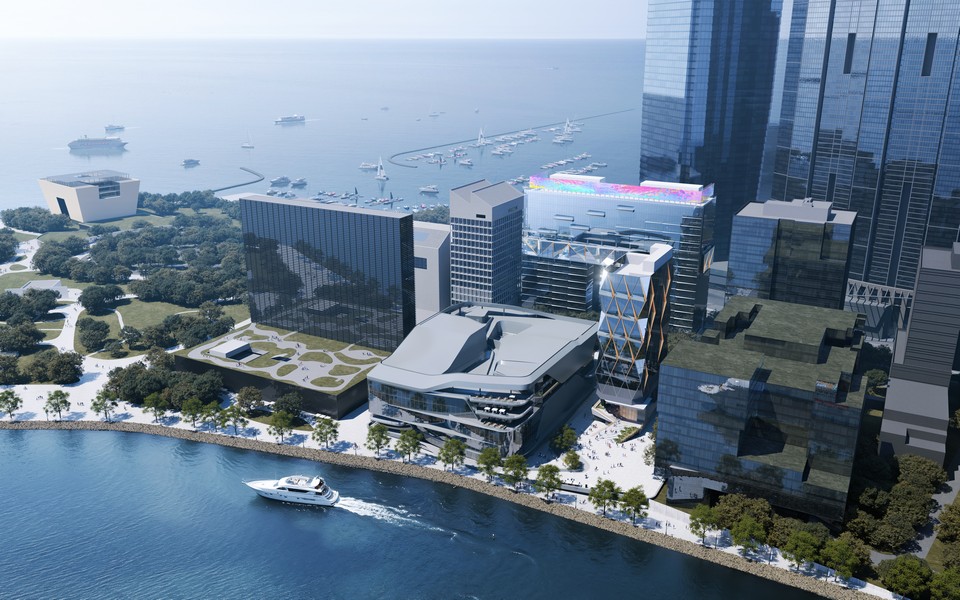













Sun Hung Kai Properties Limited (SHKP) is pleased to announce that leading global financial services firm J.P. Morgan will be the anchor tenant of Artist Square Towers (AST), a landmark development at the West Kowloon Cultural District designed in collaboration with Aedas. The institution has committed to leasing six connected floors of AST’s East and West Towers, totalling approximately 250,000 square feet, under a ten‑year lease.
SHKP Chairman and Managing Director Raymond Kwok said:
“We are honoured to have J.P. Morgan as the anchor tenant of this landmark project. Their long‑term commitment underscores West Kowloon as Hong Kong’s Central 2.0. It also stands as a resounding vote of confidence in Hong Kong’s enduring strength as a premier international financial centre.”
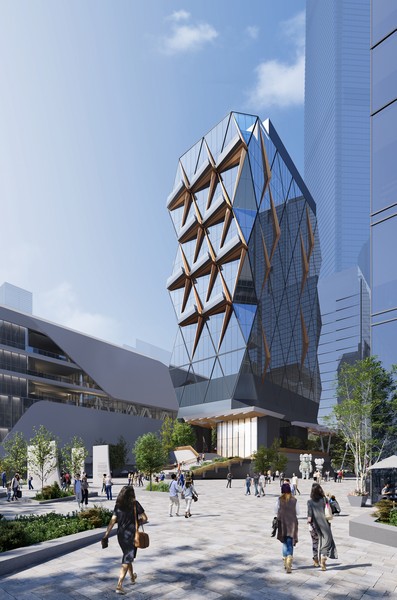
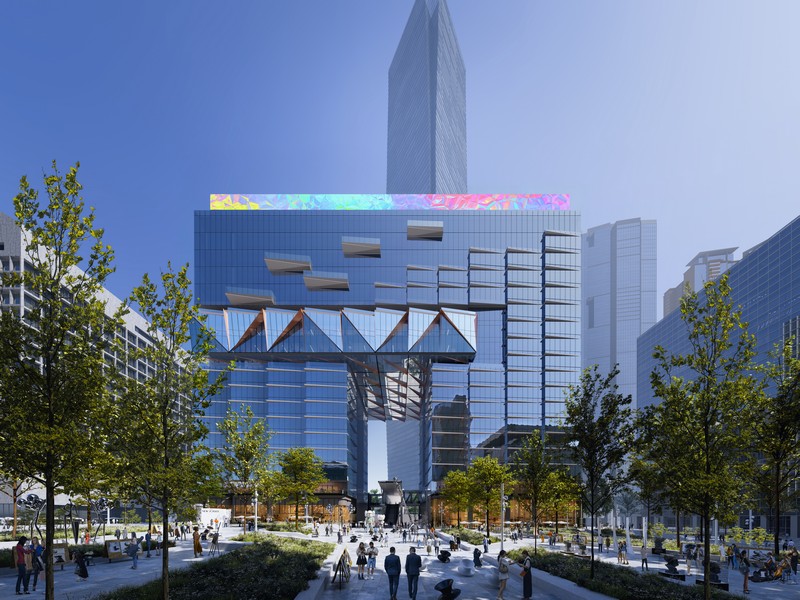
Targeted for completion in 2027, AST comprises three harbourfront blocks — East Tower, West Tower and South Tower — offering approximately 672,000 square feet of premium office space and 27,000 square feet of retail space. The East and West Towers are linked across the top eight floors, with J.P. Morgan taking the top six connected floors. Commanding sweeping views of Victoria Harbour, AST offers a low‑density working environment designed to complement its waterfront surroundings, the vibrant cultural precinct and expansive green open spaces.
Aedas’ design vision integrates contemporary workplace concepts with sustainability and flexibility. Balconies, landscaped terraces and adaptable floor plates create a human‑centred environment, while the towers’ architectural form responds to the cultural quarter’s dynamic context. The project has already secured Platinum precertification or certification under LEED, BEAM Plus, WELL and WiredScore, reflecting its commitment to international standards of sustainability and connectivity. “Our design vision integrates cultural vibrancy and environmental responsibility, creating a development that reflects both Hong Kong’s heritage and its aspirations,” said Aedas Global Design Principal, Cary Lau.
AST is a key addition to SHKP’s expanding West Kowloon portfolio, which includes the International Gateway Centre (IGC) above the High Speed Rail Terminus, the International Commerce Centre (ICC), two luxury hotels, serviced apartments and the upscale mall Elements. Together, these assets form a commercial cluster of more than eight million square feet, reinforcing West Kowloon’s role as a hub where commerce, culture and connectivity converge.
Developed in partnership with the West Kowloon Cultural District Authority, AST sits within one of the world’s most significant cultural quarters, home to institutions such as the Hong Kong Palace Museum, M+, the Xiqu Centre and the upcoming WestK Performing Arts Centre. Upon completion, AST will further elevate West Kowloon as a dynamic destination where finance, art and sustainability meet to create a truly world‑class district.