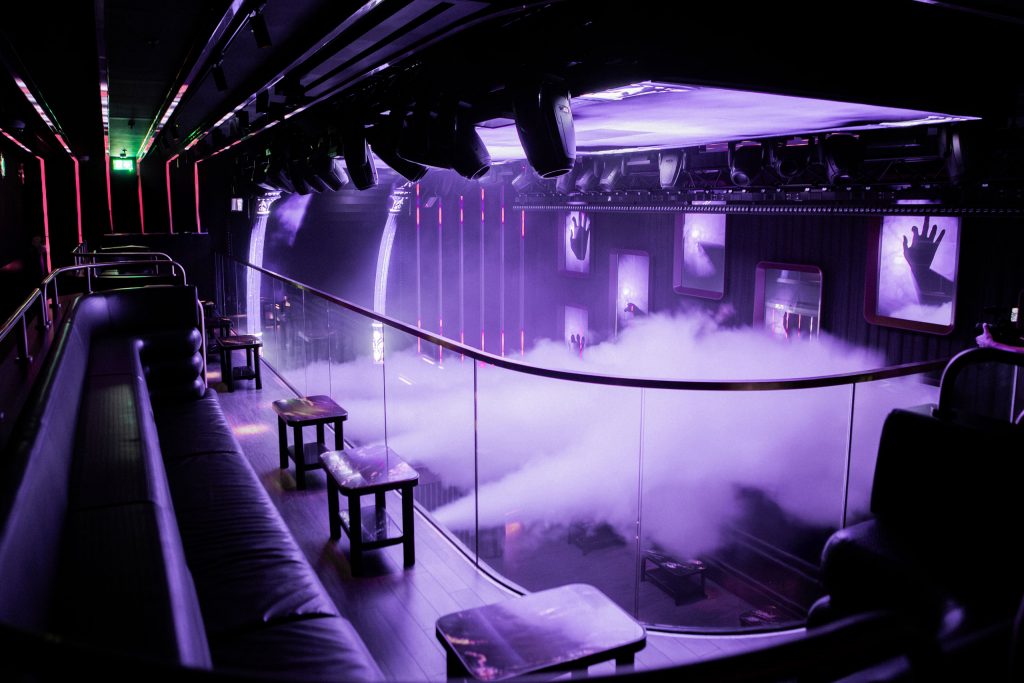
Hidden beneath the streets of Marylebone, Central London, 77 is a high-energy nightlife and event space within The BoTree hotel, designed as a seamless transition from refined hospitality to immersive nightlife and a vibrant subterranean venue. The project transforms a raw, double-height volume into a dynamic spatial experience where architecture, light, and sound operate as one.
By rethinking the spatial hierarchy of the nightclub typology, 77 delivers an immersive, cohesive, and visually kinetic environment where architecture, light, and movement converge to create a memorable nightlife destination. As a cultural destination rooted in its neighbourhood, 77 strengthens the connection between Marylebone’s community and London’s creative nightlife scene, offering a platform where music, people, and architecture converge.
Innovation & spatial experience
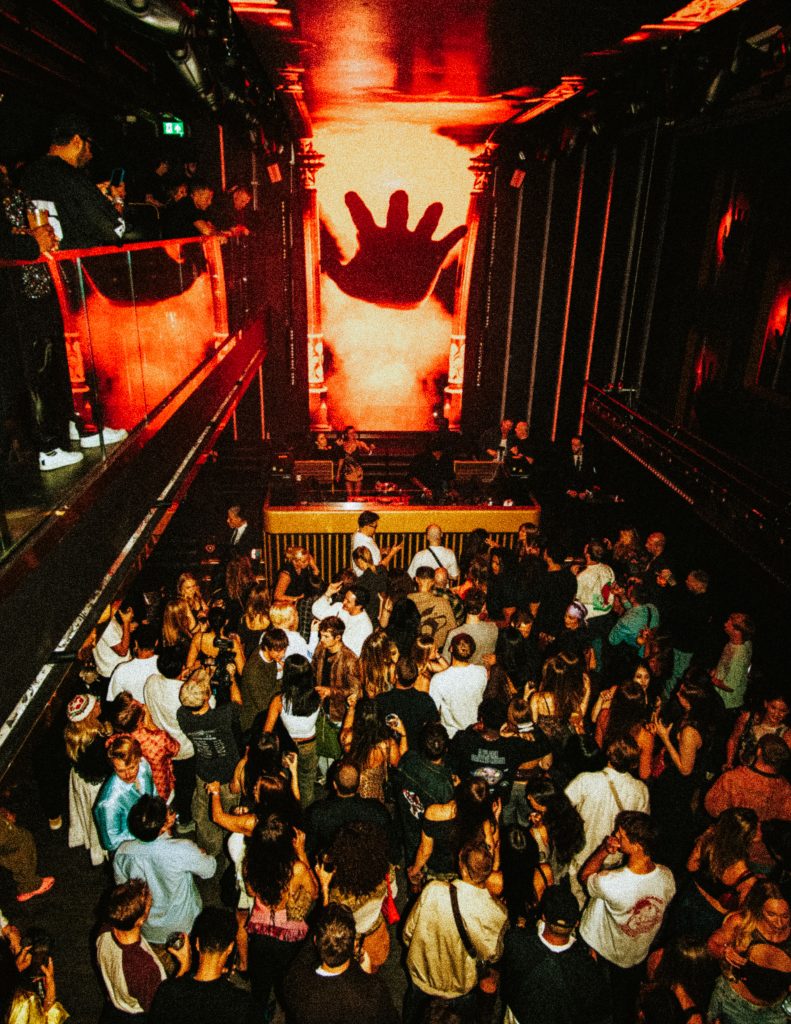
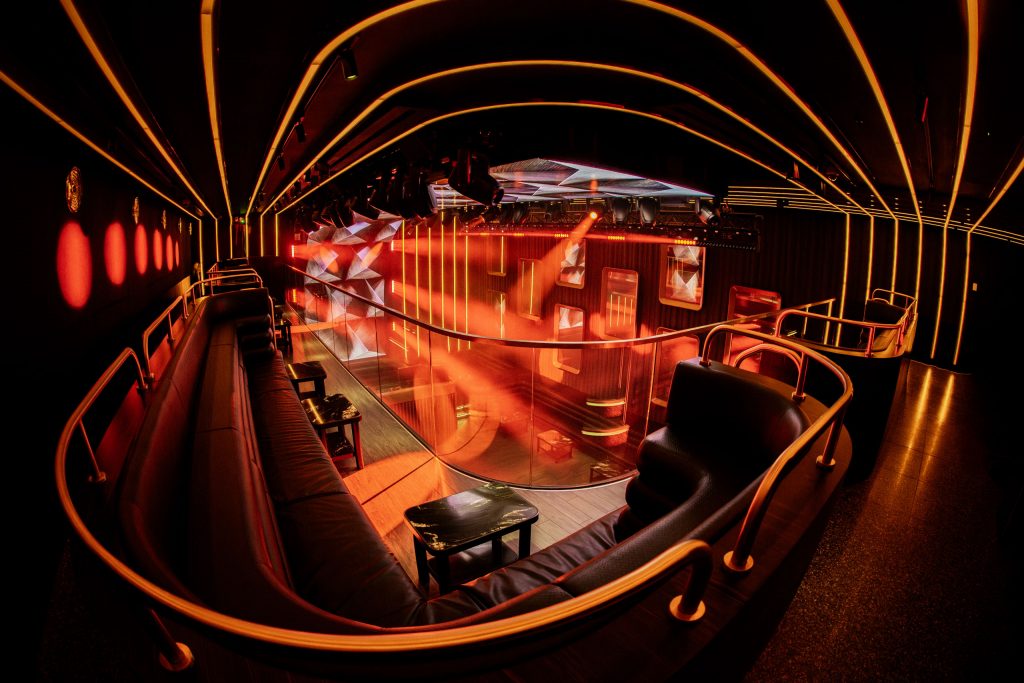
The design process began with the idea of an empty, double-height space. Rather than adopting a conventional theatre-style balcony, the space is shaped by an intentionally asymmetrical configuration. This unusual setup generates constantly shifting sightlines and alternative perspectives, allowing guests to experience the club from multiple visual angles across both levels.
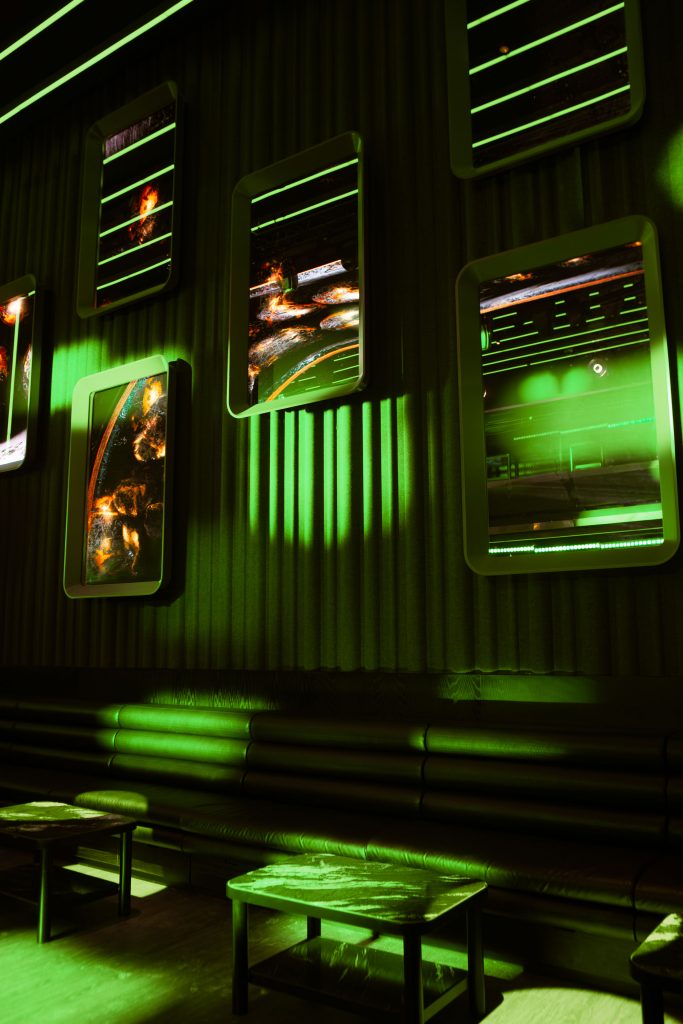
Custom-built tiered seating and an upper mezzanine redefine how audiences relate to performers and to each other, with VIP tables spread across both floors offering direct views of the floor and full-service hospitality. A sculptural feature staircase connects both levels, acting as both a functional connector and a focal design element that draws guests through the space and reinforces the venue’s vertical narrative.
Lighting & audiovisual fusion
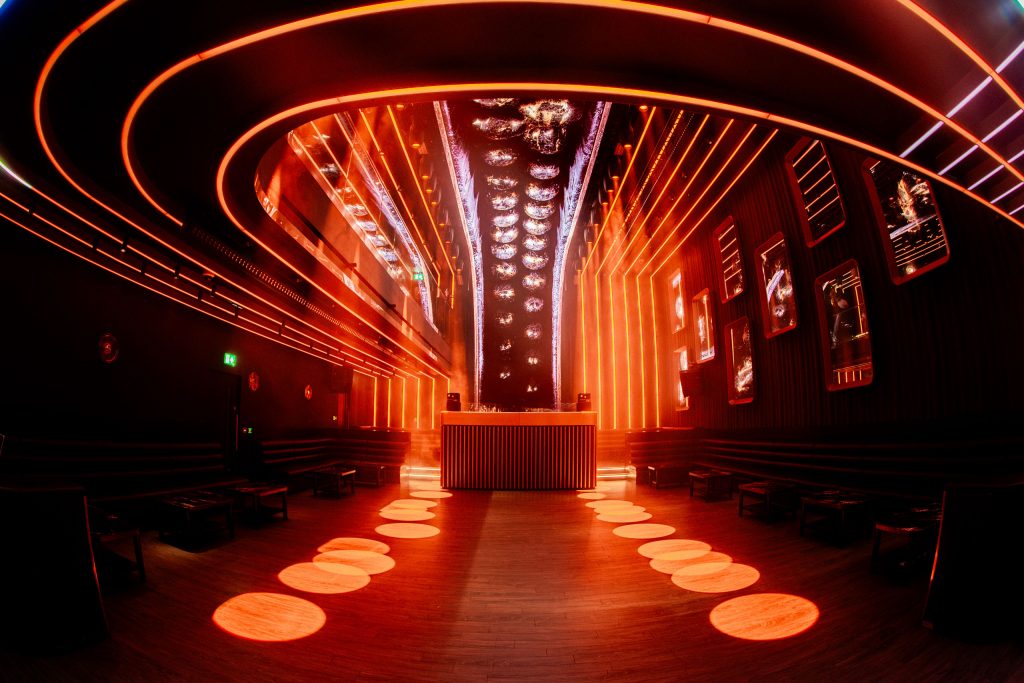
A continuous grid of gold and silver LED lines follows the curved, asymmetrical geometry of the interior. These luminous elements connect and interweave the upper and lower levels, visually stitching the space together into a cohesive whole. The lighting system is not decorative but architectural; its pulsing effects actively shape the atmosphere and form the backbone of an evolving light show synchronized with sound.
At the heart of the space, the dance floor is organized around a centrally positioned DJ booth elevated on a raised platform. A monumental video screen cascades from the ceiling behind the DJ, spanning the full height of the wall and delivering dynamic visual content that responds to the music. Complementary screens positioned opposite extend the visual field, fully immersing the audience within a layered audiovisual environment.
Form
Materiality reinforces the club’s dual identity of ‘luxury and intensity’. A dark base palette establishes a dramatic backdrop, while gold and silver accents reflect and amplify light throughout the space. Opposite the DJ booth, the bar is clad in folded ribbed metal, introducing texture and depth. An illuminated back-bar display, framed by oversized mirrored panels, becomes both a functional and visual focal point.
Functionality
Engineered for total operational fluidity, 77 is designed for ultimate adaptability. Flexible layouts, transformable furniture, and modular seating allow the venue to shift effortlessly between intimate lounge settings and high-energy nightclub configurations.
To ensure a seamless guest experience, full-service bars and restrooms are located on both levels. This layout eliminates vertical bottlenecks, allowing the floors to function as a single cohesive environment or be partitioned into self-contained private-hire zones.
This adaptability is embedded deep within the spatial concept, enabling 77 to respond effortlessly to evolving programming needs and a wide range of events. The same modularity reduces the need for reconfiguration between events, minimising material waste over the venue’s lifecycle. By activating two underused basement levels within an existing hotel, the project also avoids new-build impact and makes the most of existing urban infrastructure.