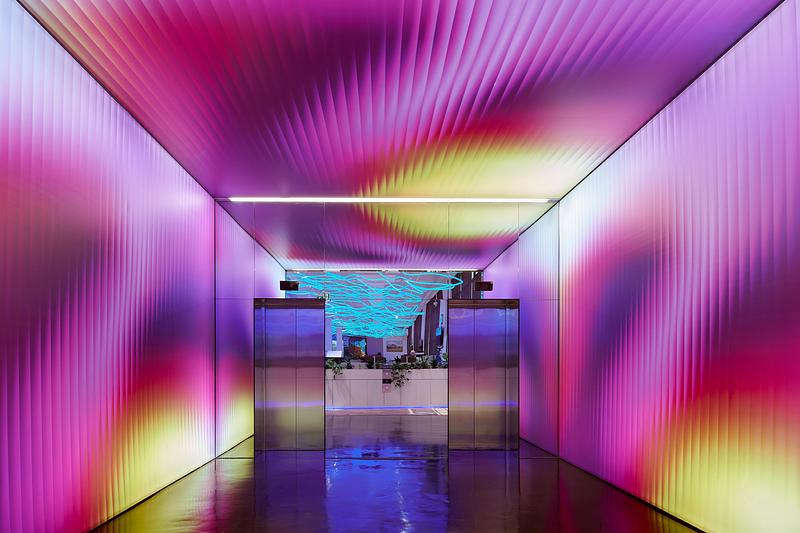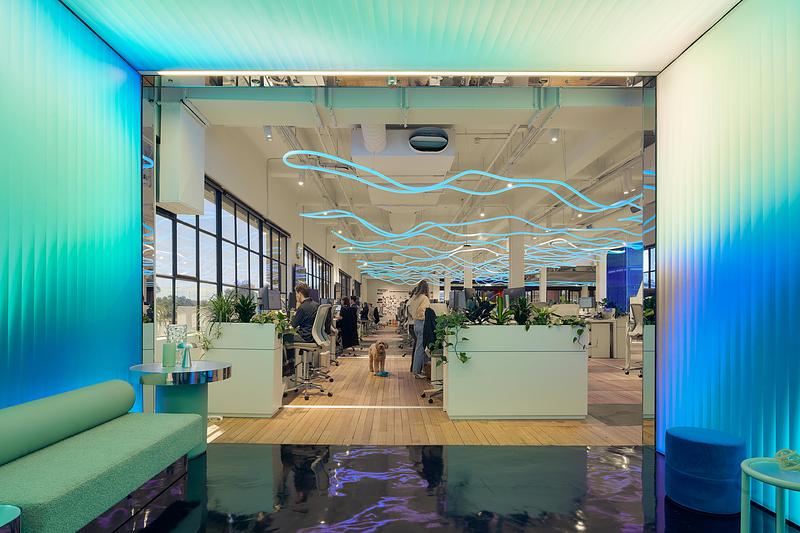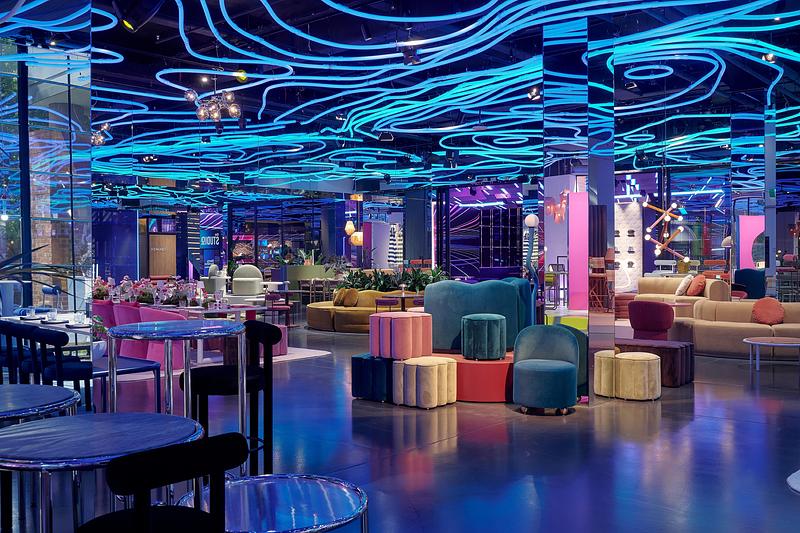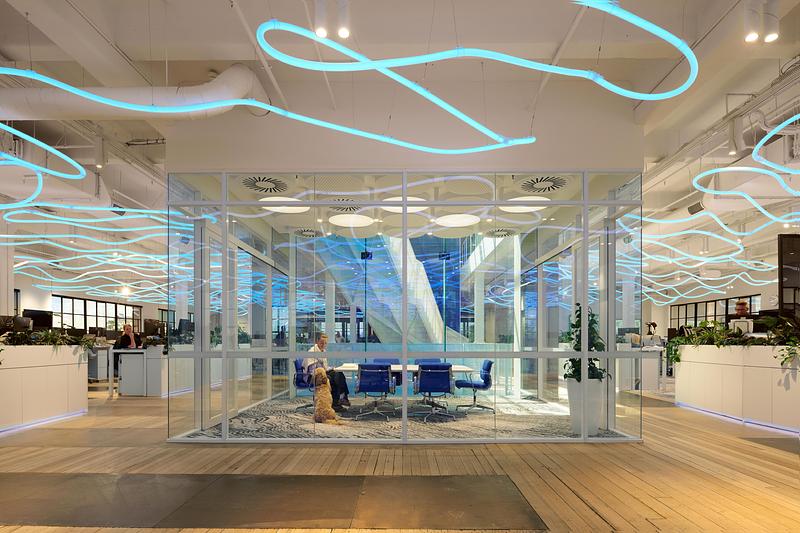
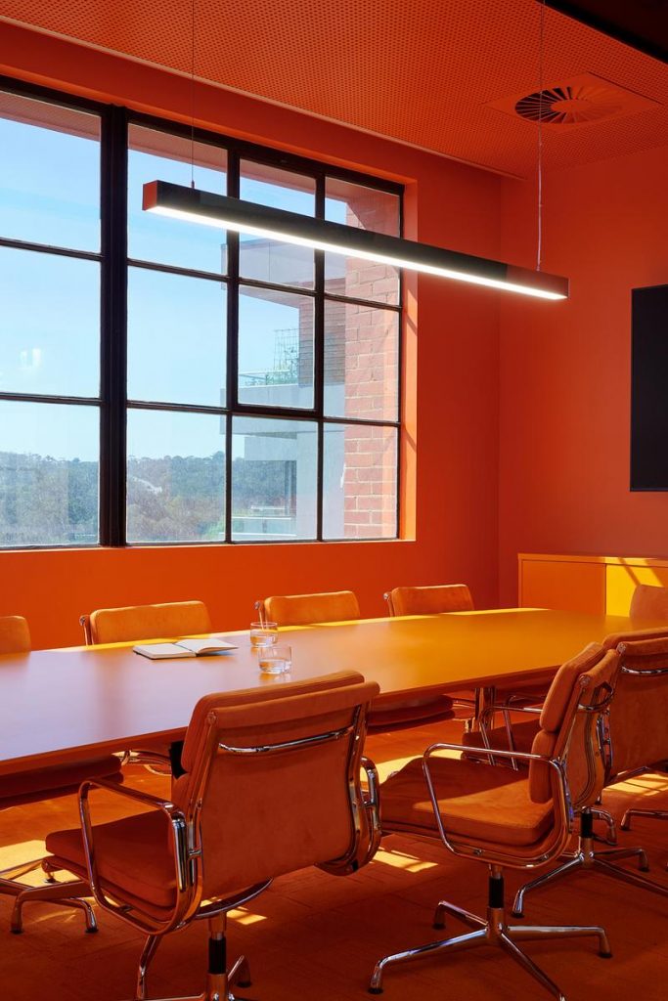
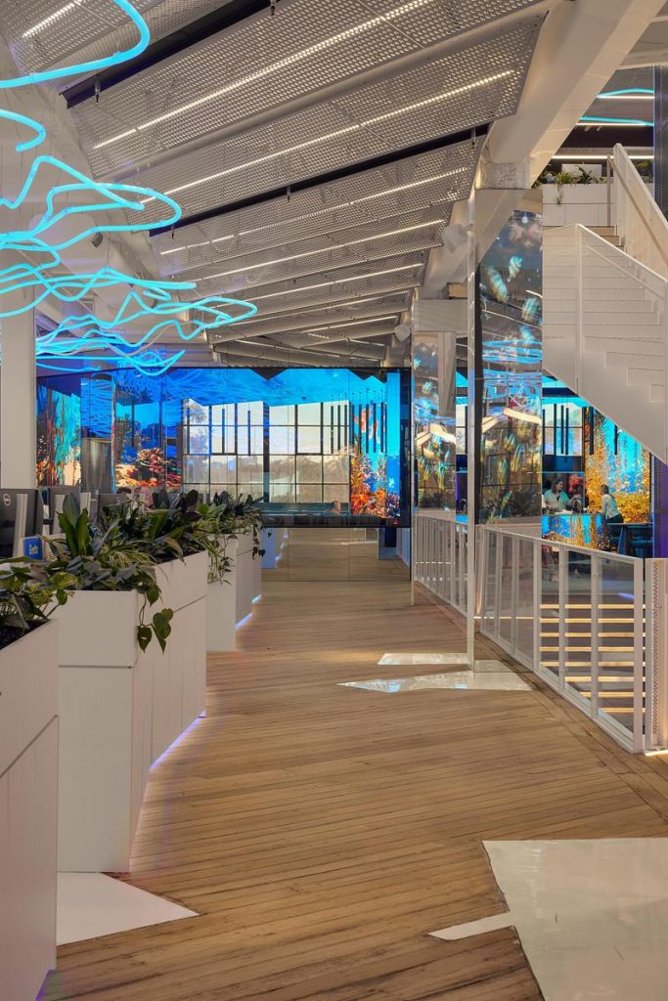
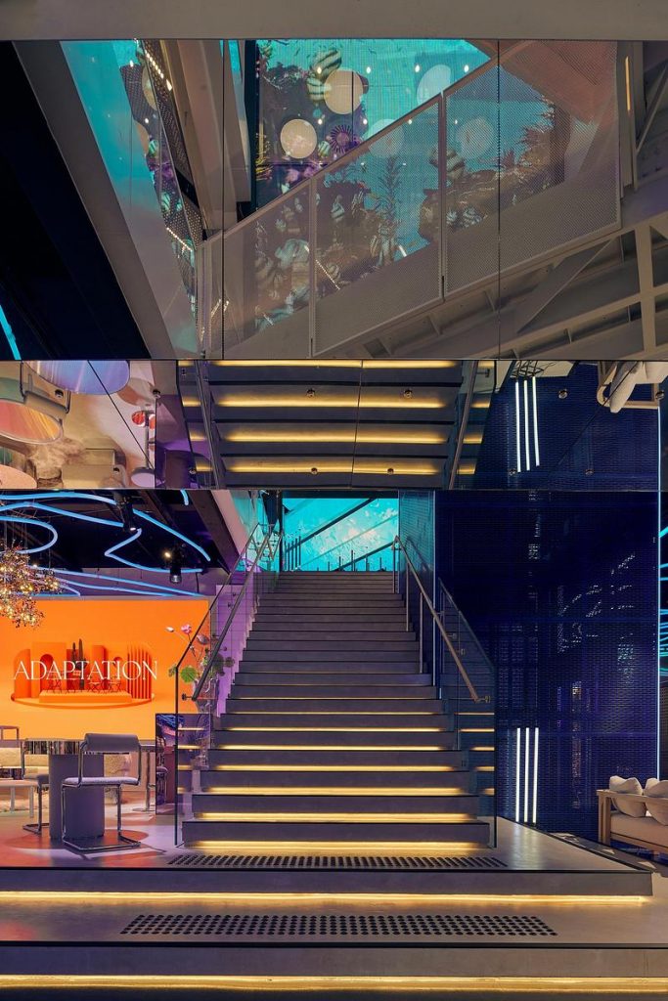
Harry the Hirer engaged RCA Studio as lead design consultants to fit out four levels of a century-old cotton mill in Abbotsford. As the company’s new headquarters, the project was realised from concept to construction. As a company running some of the country’s largest events, the intervention needed to reflect a high operational pace with an engaged culture.
The heritage building had sat largely neglected for years. The deep floorplate provided an opportunity to introduce natural light via a new central void. Cut through the height of the building, the intervention connects all four levels visually, acoustically and physically. A powder-coated perforated steel lift anchors the void.
Existing imperfections were highlighted instead of concealed. Epoxy floor finishes patched existing concrete and timber intersections, and plywood flooring marks where factory machinery once sat. While the existing structure was retained, movement was encouraged throughout the intervention. Robots mapped the tube light installation, undulating LED panels were installed to millimeter tolerance, and a custom carpet finish reflects activity throughout the workspaces.
RCA Studio worked closely with contractors and subcontractors to balance design intent with the inevitable challenges posed by the existing fabric. The result reflects the nature of the company, supporting client involvement in showrooms and accommodating employee collaboration in the same building.