











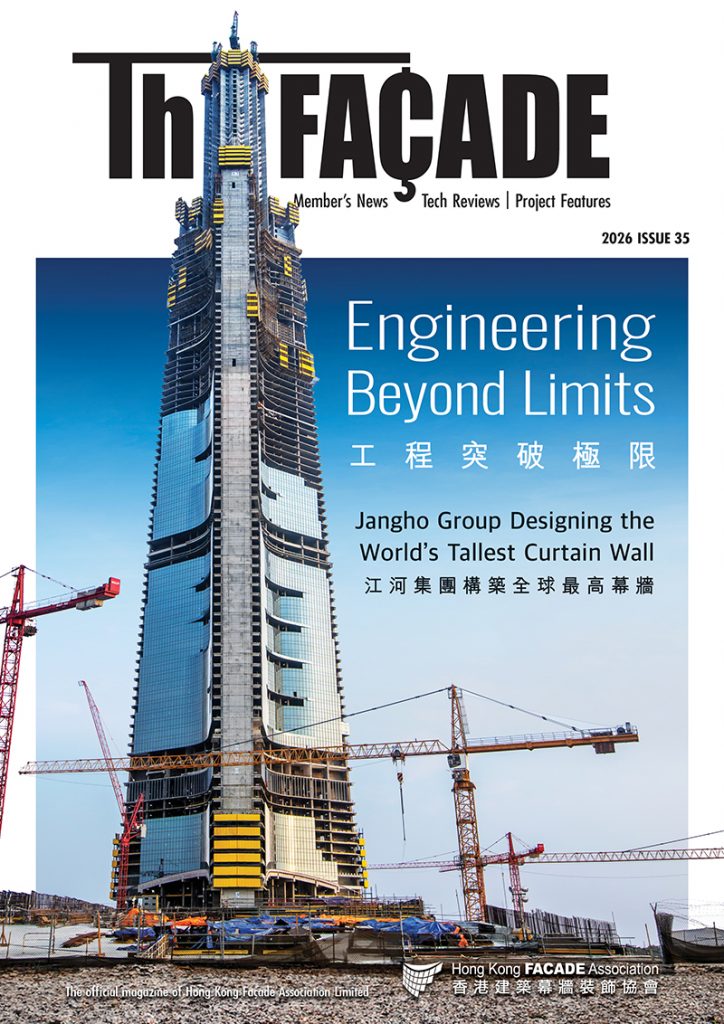
As Saudi Arabia’s Jeddah Tower rises to become the world’s first kilometre‑high skyscraper, Jangho Group is delivering a curtain wall system that redefines the limits of façade engineering. Design Director Eric Zheng explains how innovation, digitalisation and sustainability are reshaping the industry at the edge of possibility.
Text: Mike Staley Images: Jangho Group and Jeddah Economic Company
A New Benchmark in Human Ambition
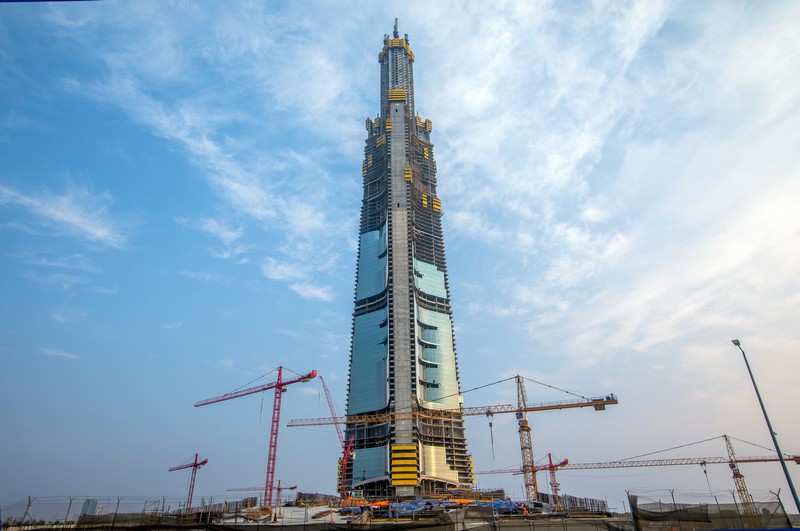
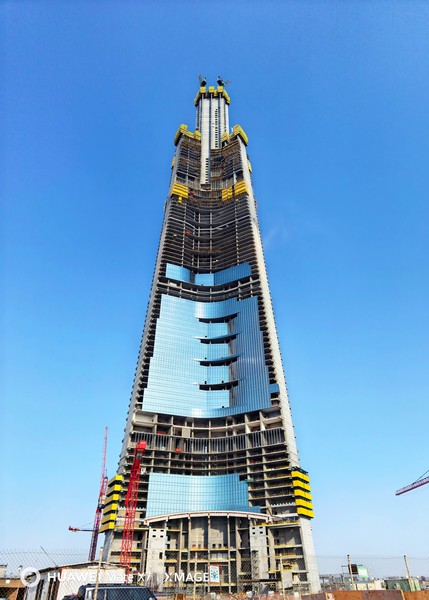
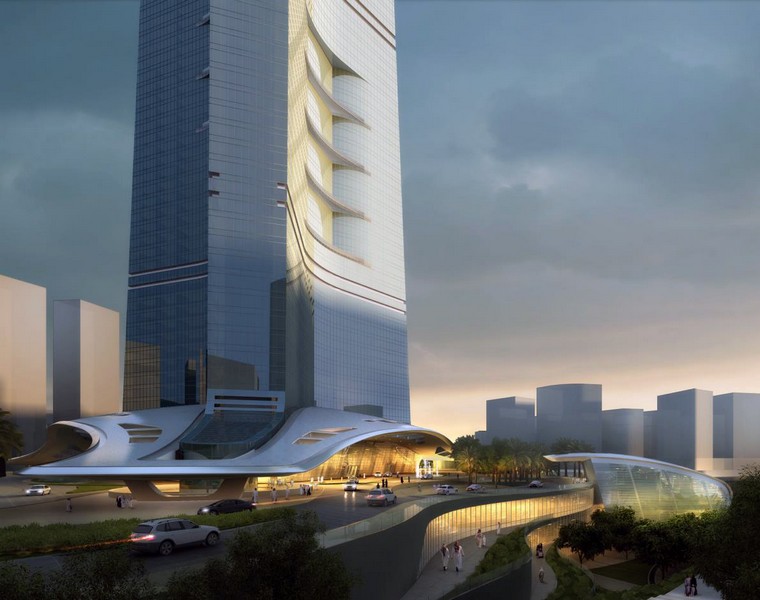
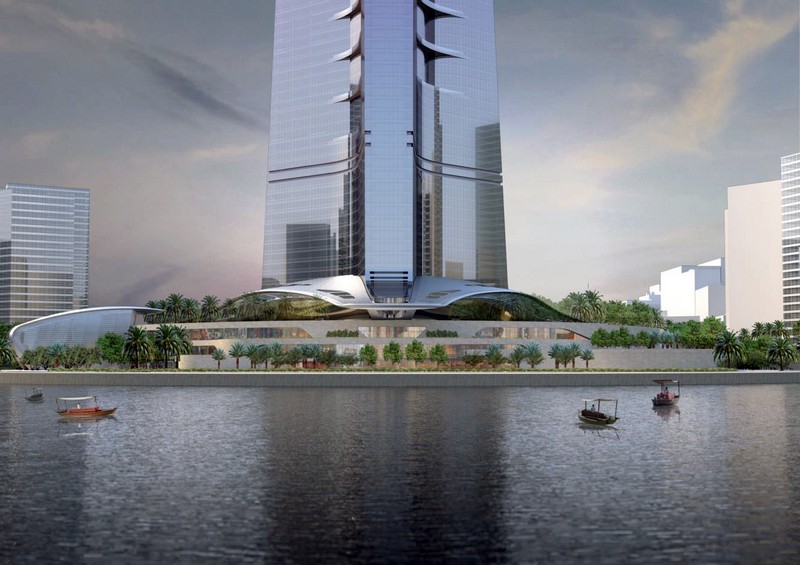
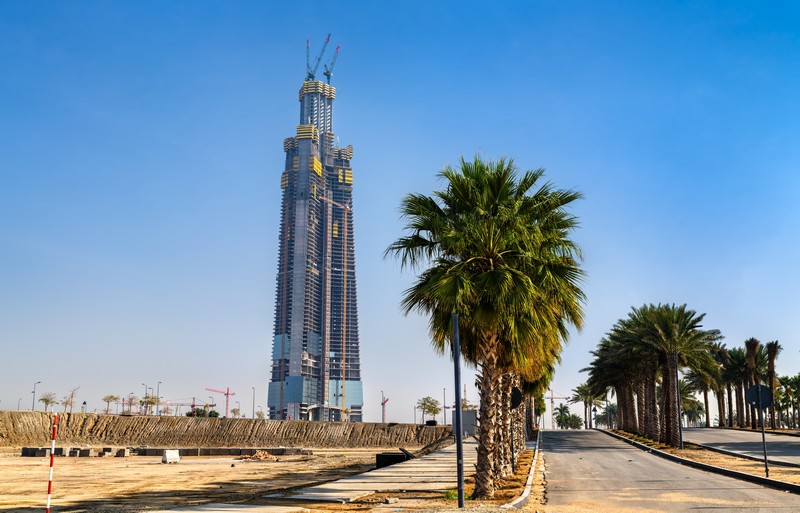
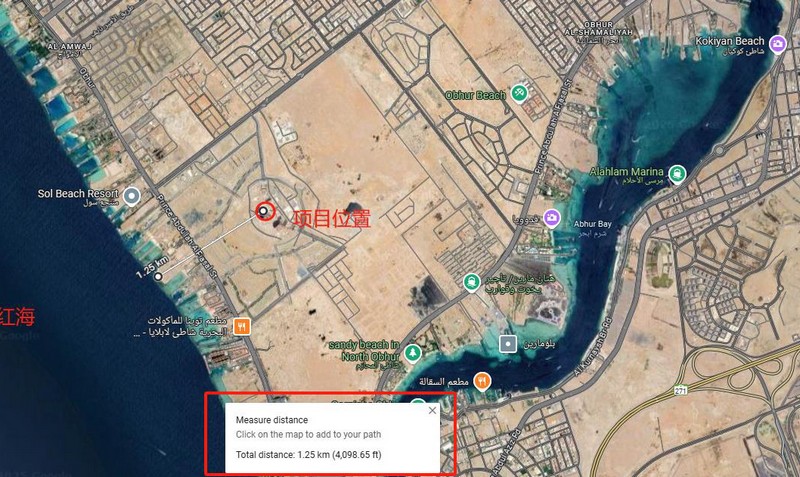
The Jeddah Tower in Saudi Arabia, set to exceed one kilometre in height, is more than a skyscraper. It is a milestone in human ambition, a symbol of Vision 2030 and a test of engineering limits. At its core lies the curtain wall, entrusted to Jangho Group under a SAR 1.05 billion contract. The challenge is not simply enclosing a building but redefining what a façade can achieve at the edge of possibility.
Vision & Innovation
Eric Zheng, Deputy Chief Engineer of Jangho Curtain Wall as well as Chief Engineer for Hong Kong-Macau Region and Design Director for Jeddah Tower project, describes the curtain wall as a new benchmark for supertall façades.
“Jeddah Tower is humanity’s first attempt at the kilometre height,” he says. “It faces extreme wind pressures of up to 8kPa/m², harsher environments, more diverse systems and greater risks in high‑altitude installation than any project before it.”
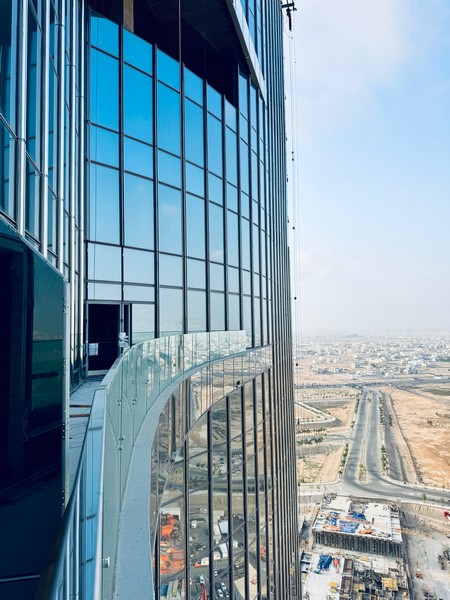
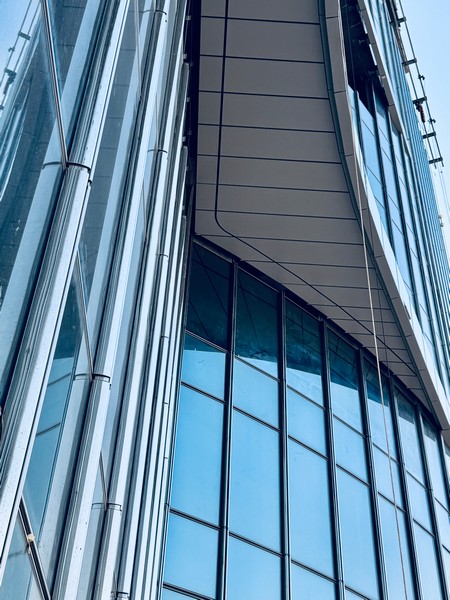
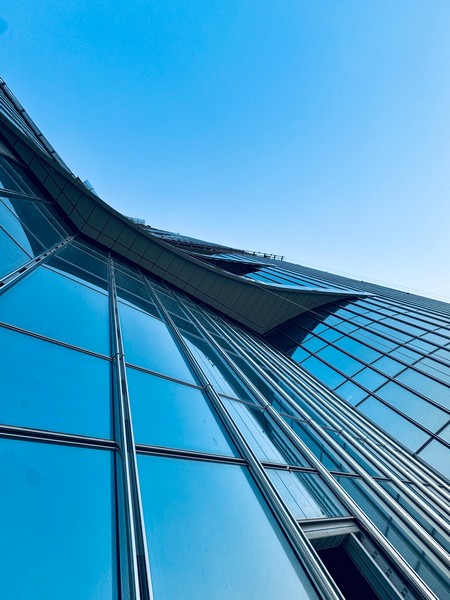
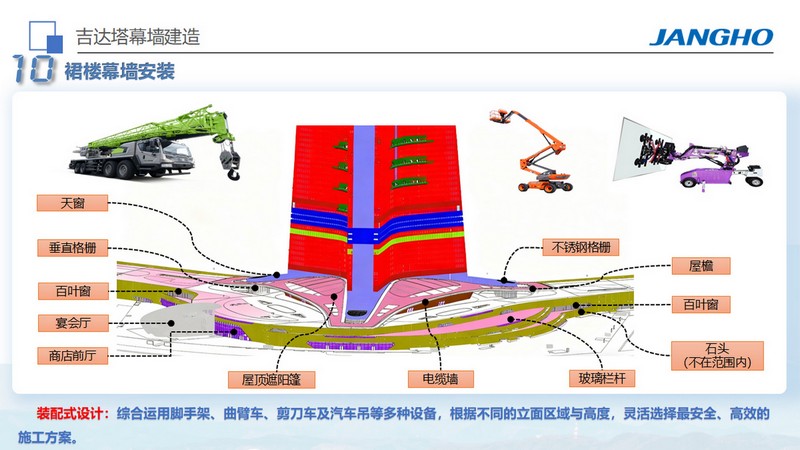
The tower’s architectural inspiration, palm fronds rising from the desert, guided the integration of eight distinct curtain wall systems. From unitised glass to balconies, louvers and podium cladding, each system was designed to transition smoothly, ensuring visual harmony while meeting structural and functional demands. This integration reflects Jangho’s broader mission: merging architectural vision with engineering precision to create façades that are both beautiful and resilient.
Climate & Performance
Few environments test a façade system as severely as the Red Sea desert climate. The tower must withstand relentless heat, saline air and ultraviolet radiation, all of which accelerate material fatigue and corrosion. Ensuring long‑term durability meant rethinking every aspect of material selection, detailing and lifecycle management.
The curtain wall employs fluorocarbon‑coated aluminium alloys for resistance to salt spray and UV degradation, paired with insulated, UV‑resistant double glazing that reduces solar gain while maintaining clarity. Exposed components are fabricated from electro‑polished 316 stainless steel, proven in accelerated laboratory tests simulating decades of desert exposure. Sealing systems rely on the industry’s highest‑grade silicones, silicone rubber and EPDM gaskets, forming a multi‑layer barrier against water ingress and thermal stress.
Fire safety demanded equally innovative solutions. With stack joints reaching 35 millimetres, far larger than typical projects, rigid fire barriers would have cracked under structural movement. Jangho adopted a flexible firestop spray system, capable of stretching and adapting as slabs and curtain wall units shift under wind and temperature loads. This ensures both fire integrity and smoke‑tightness, even in the dynamic conditions of a kilometre‑high tower.
Durability was addressed holistically. Corrosion‑isolating nodes prevent galvanic reactions between dissimilar metals, while optimised drainage details eliminate salt accumulation. Key components were designed for easy replacement, allowing maintenance teams to swap units without dismantling adjacent panels. Every façade element is archived within the BIM model, storing material specifications, production data and warranty information. This digital record enables predictive maintenance and lifecycle management, ensuring the curtain wall performs reliably for decades.
Performance validation was rigorous. Beyond standard water‑tightness and air‑tightness tests, the systems underwent extreme desert simulations: accelerated ageing, salt‑spray corrosion, thermal cycling and full system deformation trials. The results confirmed that the curtain wall could withstand Jeddah’s punishing climate while maintaining safety, comfort and efficiency.
Construction & Logistics
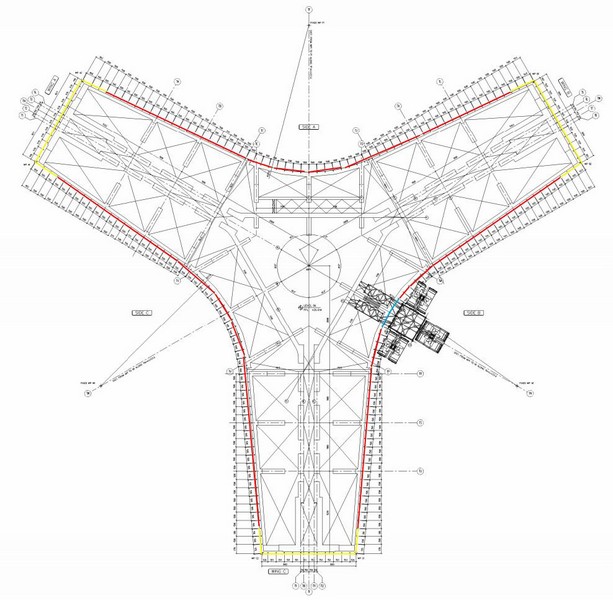
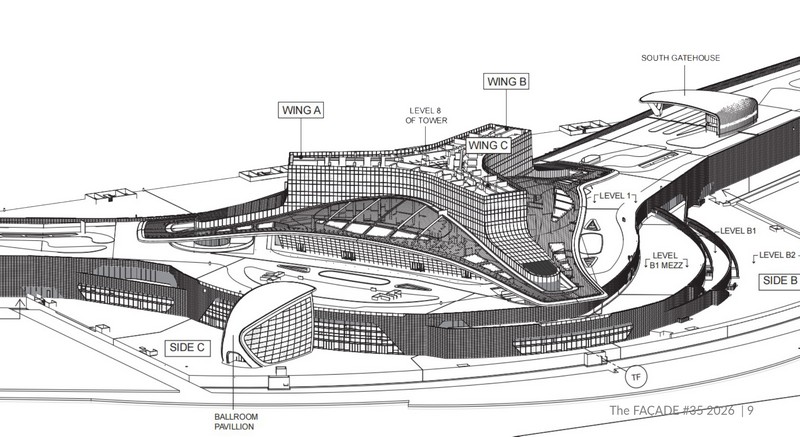
Delivering resilience at one kilometre demanded unprecedented logistics. Vertical transport efficiency diminishes sharply beyond 600 metres, requiring multiple independent hoists and tower cranes to maintain supply. Jangho divided the tower into zones, each served by its own transport system, ensuring that curtain wall units, equipment and personnel could move without bottlenecks. On‑floor logistics were equally intricate: monorails and specialised lifts managed balcony zones with setbacks up to six metres.
High winds restricted crane operations to narrow windows. Large glass panels, vulnerable to gusts, required real‑time meteorological monitoring and precision rigging. To mitigate risk, Jangho embraced modularisation and factory pre‑assembly. Units were fabricated and tested in controlled environments, then lifted whole into position. This reduced loose component handling, minimised fall hazards and simplified high‑altitude logistics. “Factory pre‑assembly allowed us to control quality at the source,” Zheng notes, “and compress the amount of work exposed to the risks of the kilometre height.”
The spire installation demanded its own innovations. With no unloading platforms possible at the tower’s crystal tip, Jangho employed hydraulic jacking and segmented lifting, timed to low‑wind conditions and adjusted for temperature‑induced deformation. At 600 metres, an aerial platform provided staging for the spire.
The observation deck at Level 157 presented another challenge. To reduce risk, Jangho adopted a ground pre‑assembly strategy: complex curtain wall modules were integrated with structural elements at ground level, then lifted as complete blocks into place. This approach minimised high‑altitude work and improved installation accuracy.
Sequencing was critical. BIM simulations mapped lifting orders and installation phases, with units numbered at the factory to match their sequence. Curtain wall installation was staggered with structural and MEP works to avoid clashes, enabling parallel progress across zones. Redundant equipment was prepared to ensure continuity in case of mechanical failure or sudden weather changes.
Digital Transformation
Digitalisation underpinned every stage. “At one kilometre,” Zheng explains, “you cannot rely on traditional methods alone. Precision, coordination and foresight must be embedded in every stage. That is what BIM and digital twin technology gave us.”
Jangho’s BIM platform connected architects, engineers, contractors and owners in real time, ensuring that design intent and constructability remained aligned. High‑precision models allowed façade geometry to be optimised, clashes to be detected and construction drawings to be generated directly from the digital model. This eliminated discrepancies between design and execution.
Material management was transformed by BIM‑linked tracking. Each component carried a unique digital code tied to its production batch, quality reports, logistics status and installation record. “It meant that at any moment,” Zheng notes, “we could see where a panel was — in the factory, at sea, in storage or on the façade.”
The integration extended to manufacturing. BIM models fed directly into CAM software, generating CNC machining codes for complex aluminium profiles and glass units. This automation improved accuracy, reduced waste and accelerated production. In the factory, robotic machining and automated sealant lines were guided by BIM data, while 3D laser scanning archived quality metrics for every unit.
On site, BIM enabled virtual construction simulations. Before installation began, teams rehearsed lifting sequences, identified risks and optimised workflows. Workers used model‑based briefings to reduce rework. During installation, BIM data guided positioning and sequencing, ensuring that modules fit precisely even at extreme heights.
“Drones added another layer of digital assurance,” Zheng notes. “Equipped with laser scanners, they captured millimetre‑level point clouds of the tower’s exterior, building reverse models that were compared against the design BIM. This allowed deviations in the concrete core or steel structure to be detected early.” Drones also reduced risk by inspecting façades without exposing workers to dangerous heights and by identifying defects before they spread.
Sustainability & Lifecycle
Sustainability was integral to the design philosophy. “At one kilometre,” Zheng explains, “you cannot think only about performance today. You must design for durability, maintainability and carbon neutrality across the entire lifecycle.”
Jangho approached sustainability through standardisation and modularity. By adopting a standardised unitised curtain wall system, the team reduced the number of non‑standard components, simplifying fabrication and installation while ensuring that future maintenance teams could source replacements easily. Detachable nodes were designed so that critical components could be removed and replaced independently, without dismantling adjacent panels. This lowers long‑term maintenance costs and minimises waste during repair.
Material selection was equally strategic. High‑performance aluminium, silicones and stainless steel were chosen to resist desert conditions. Their longevity reduces the frequency of interventions, lowering the environmental footprint of ongoing operations.
“Every material we used was tested under accelerated ageing and corrosion simulations,” Zheng notes. “We wanted to be certain that the façade would remain resilient for decades.”
Digitalisation reinforced sustainability. Each curtain wall unit is archived within the BIM model, storing specifications, production data and warranty information. This digital record enables predictive maintenance, guiding spare part procurement and ensuring efficient replacement. More importantly, BIM provides a platform for carbon tracking across the entire lifecycle, from design and manufacturing to transport, installation and eventual recycling. This quantifiable approach to carbon management aligns Jeddah Tower with international green building standards.
Smart façade technologies were embedded into the design, preparing the tower for a future of adaptive performance. Integrated shading, ventilation and photovoltaic systems reduce cooling loads and generate renewable energy. “Zero‑energy and smart façades are our core technical advantage,” Zheng emphasises. “Jeddah Tower is already a proving ground for these innovations.”
Looking forward, curtain walls will evolve toward low‑carbon materials, modular recyclability, intelligent adaptive systems and full lifecycle digital carbon management. For Zheng, sustainability is not just about compliance but about leadership.
“We are building façades that don’t just protect buildings,” he reflects, “but actively contribute to the planet’s future.”
Collaboration & Stakeholder Management
Delivering a kilometre‑high façade required seamless collaboration. Jangho coordinated with AS+GG, the Binladin Group and Saudi stakeholders from the earliest stages. Respecting architectural intent, the company provided technical validation across fabrication, installation and local codes, balancing aesthetics with constructability.
International supply chains posed risks: production delays, customs complexity and varying standards. Jangho mitigated these through early supplier engagement, phased delivery schedules, buffer timelines and unified technical specifications. Third‑party testing ensured compliance with both international and Saudi standards. Logistics were managed through pre‑planned routes, experienced customs agents and backup storage facilities. Digital platforms enabled cross‑time‑zone coordination, while on‑site representatives ensured quality control.
Experience in Hong Kong and Macau proved invaluable. Those regions’ projects often involve international architects, consultants and contractors under tight timelines and strict standards. Jangho’s expertise in high‑performance façades for typhoon‑prone environments translated directly to desert conditions. Quality control, documentation and multi‑party coordination processes developed in Asia were replicated and refined for the Middle East.
Human Capital & Expertise
Jangho mobilised its largest and most experienced design and engineering teams for Jeddah Tower. Specialists in curtain wall design, BIM and engineering with extensive supertall and Middle Eastern experience were concentrated on the project.
Talent cultivation is central to Jangho’s success. Engineers progress gradually from 100‑metre projects to 1,000‑metre challenges, building expertise step by step. Exposure to landmark projects worldwide ensures collaboration with leading architects and consultants, continuously pushing the boundaries of façade engineering. Jeddah Tower, Zheng notes, is a “living classroom” for the next generation — a chance to learn cutting‑edge concepts, advanced technologies and world‑class problem‑solving.
Industry Impact & Future Outlook
Jeddah Tower is not only a project milestone, it is a turning point for the entire curtain wall industry.
“This is the first time humanity has attempted a façade at one kilometre,” Zheng reflects. “Every solution we developed here pushes the boundaries of what the industry thought possible.”
The tower’s innovations are already reshaping standards. Oversized stack joints of 35mm, flexible firestop systems and high‑altitude BMU strategies have no precedent in existing codes. Jangho’s research into wind loads at extreme heights, cantilevered balcony façades and platform‑less installation methods will inform the next generation of international guidelines. “We had to invent solutions where none existed,” Zheng explains. “Those solutions now become benchmarks.”
The project also demonstrates feasibility. For developers and governments, Jeddah Tower sends a clear signal: kilometre‑high façades are achievable, but only with full‑cycle management, risk control and cross‑disciplinary collaboration. The lessons learned here, from modular pre‑assembly to BIM‑driven logistics, provide a blueprint for future megaprojects worldwide.
Looking ahead, Zheng sees four innovation directions defining the next decade of curtain wall engineering:
- Low‑energy façades: advanced insulation, photovoltaics, dynamic shading and natural ventilation to reduce energy use.
- Digital and robotic installation: parametric design, AI simulation and robotic assembly to improve precision and safety.
- Green materials: recycled aluminium, bio‑composites, ultra‑low‑energy glass and self‑cleaning surfaces to extend durability.
- Intelligent façades: adaptive systems that respond to weather, sunlight and indoor conditions, optimising comfort and minimising carbon emissions.
“These innovations are not abstract ambitions,” Zheng concludes, “but the natural evolution of lessons learned on Jeddah Tower. We proved that façades can adapt to the harshest climates, the greatest heights and the most complex geometries. The next horizon is façades that don’t just protect buildings, but actively generate energy, manage carbon and enhance the lives of their occupants.”
Toward the Next Horizon
The Jeddah Tower curtain wall is more than an enclosure; it is a technological statement and a symbol of resilience. For Jangho, it embodies three decades of expertise, a commitment to sustainability and a vision of façades as active, intelligent systems.
At one kilometre, Jangho has built not just a façade but a future. The lessons learned here will ripple across the industry, inspiring new standards, new collaborations and new ambitions. As Eric Zheng reflects, Jeddah Tower is both a milestone and a springboard: a living classroom for engineers and a beacon pointing toward the next horizon of architectural possibility.