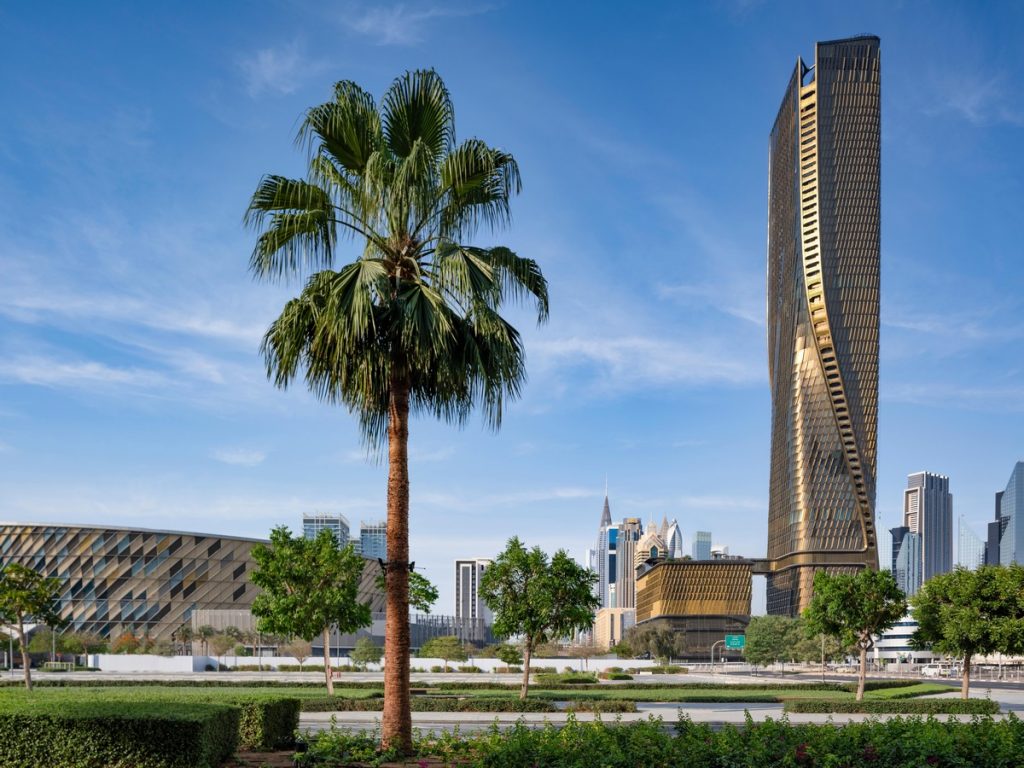







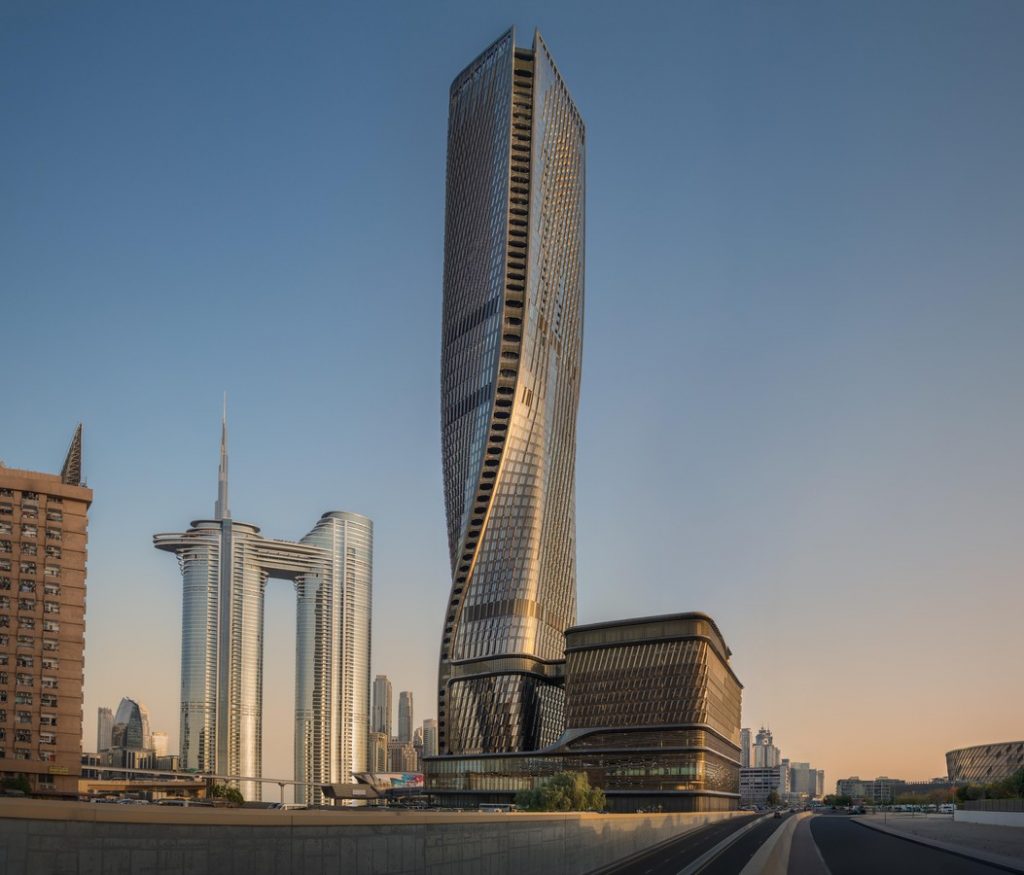
Wasl Tower rises 302 metres in downtown Dubai with one of the world’s tallest ceramic curtain walls. Designed by UNS in collaboration with Werner Sobek, the tower reimagines terracotta for high‑rise performance, creating a façade that shades, cools and animates the city skyline.
A Landmark on Sheikh Zayed Road
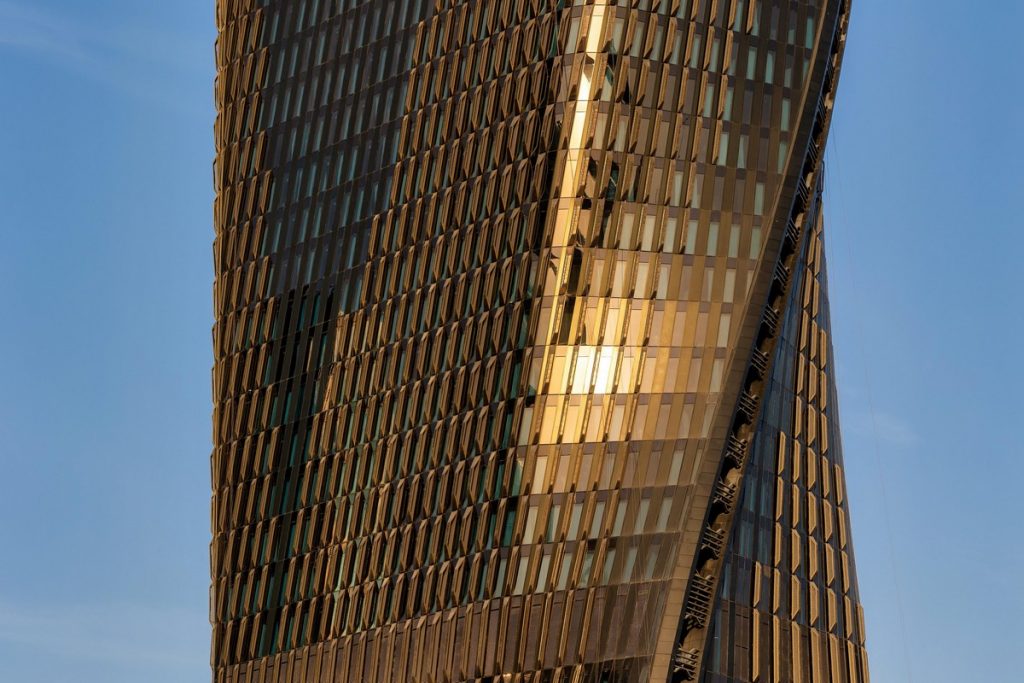
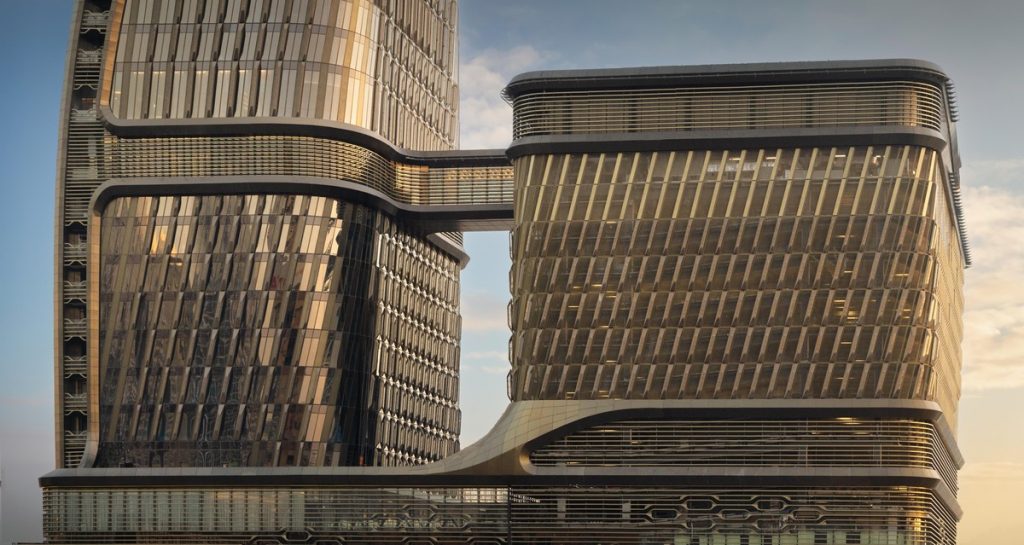
In a skyline dominated by glass, Wasl Tower introduces a different kind of presence. Located opposite the Burj Khalifa along Sheikh Zayed Road, the tower’s twisting contrapposto form ensures a constantly changing profile across the city. This geometry reduces wind loads by 20 percent, minimising structural component sizes and saving building materials. More than a standalone object, the tower acts as an urban node, bridging the commercial cluster around Burj Khalifa with the street‑based development of City Walk.
The Ceramic Veil
The curtain wall is wrapped in thousands of terracotta fins, forming a ceramic veil that is both cultural reference and environmental device. At 302 metres, it is one of the tallest ceramic façades in the world, a bold reinvention of a traditional material for supertall architecture. Each fin is angled to reduce solar gain, channel wind and support passive cooling. Parametric modelling informed their orientation — 12.8 degrees on average — balancing shading with daylight penetration. The ceramic’s low thermal conductivity reduces surface temperatures, mitigating the urban heat island effect and lowering cooling demand by around 10 percent compared to older towers.
Ceramics have long been part of the region’s architectural heritage, valued for durability and cultural resonance. At Wasl Tower, UNS reimagined terracotta for high‑rise application, combining low‑tech manufacturing with advanced engineering. Each fin features a custom profile baked with metallic glaze, transforming visually throughout the day as light shifts across the façade. This continuity between tradition and innovation gives the tower a unique identity.
Materiality and Performance
The façade operates as a 360‑degree system, layered according to solar orientation. On the south side, a higher ratio of solid fins blocks sunlight; on the north, transparency is increased to maximise daylight. The cavity between fins and curtain wall supports airflow, cooling the heat absorbed by ceramic modules. Integrated aluminium grills further enhance passive ventilation. At night, the curtain wall becomes animated. A custom lighting system designed with Arup reflects the rhythm of the 24‑hour city, shifting tone and intensity to make the tower an active participant in Dubai’s skyline.
Sustainability is embedded throughout. Passive shading reduces cooling loads, while daylight‑responsive lighting and reflective glazing cut perimeter energy use by up to 20 percent. Solar thermal panels and district cooling systems further reduce the carbon footprint. Post‑tensioned slabs and hybrid concrete columns enabled efficient floorplates, reducing concrete use by 3,000 cubic metres. Materials were selected for environmental performance, with regionally sourced granite and aluminium, recycled PET acoustic panels and low‑VOC finishes.
Functions and Vertical Community
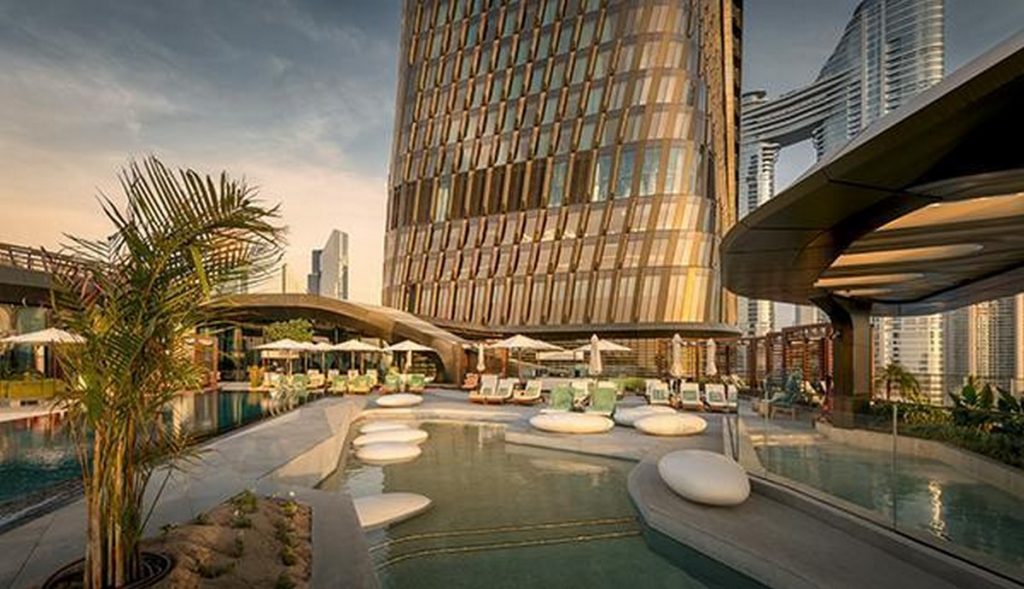
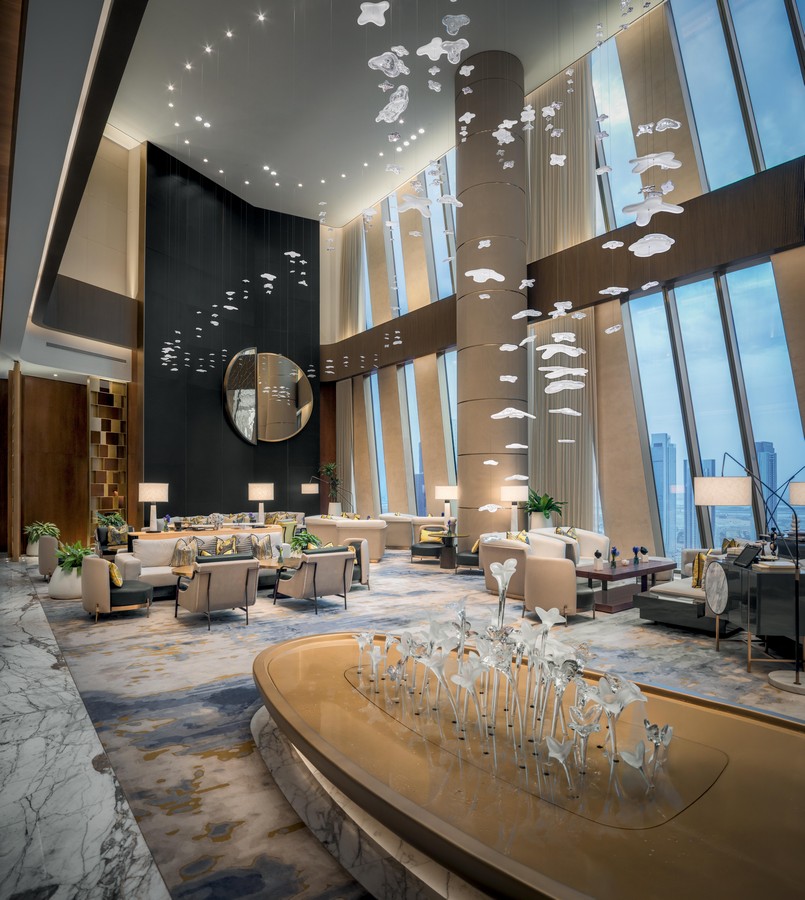
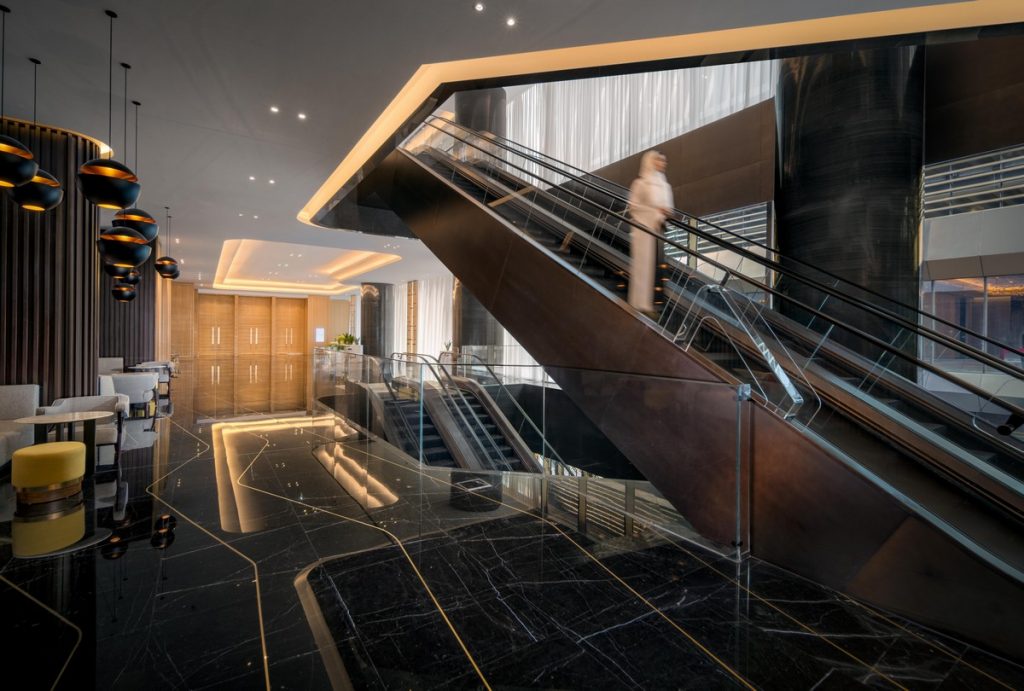
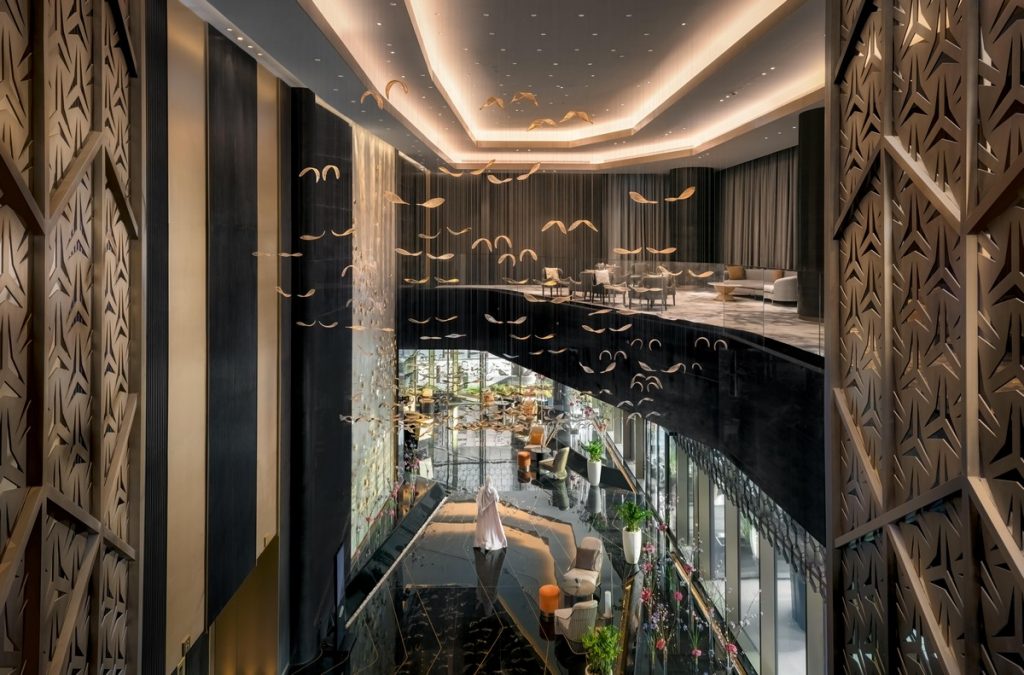
Completed in 2025, inside, Wasl Tower houses Mandarin Oriental Downtown Dubai, residential units, offices and amenity spaces. Elevated public areas, restaurants and wellness facilities create a vertical community, while a 1,500 square metre column‑free ballroom and landscaped courtyard connect the tower to the ground plane. Vertical circulation is choreographed with precision: seventeen lifts, including three high‑speed express lifts, stitch together the ground, spa, sky and rooftop lobbies, while separate lift groups serve offices, guest rooms and residences.
The Mandarin Oriental hotel is integrated into the tower as a series of vertical neighbourhoods, with wellness facilities, dining areas and event spaces distributed across levels. Public event spaces remain accessible from the ground floor, while elevated lobbies and late‑evening venues offer unique arrival experiences and panoramic views. The curtain wall frames these hospitality programmes, ensuring that the façade’s performance is inseparable from the building’s identity as a destination.
Wasl Tower is more than a mixed‑use skyscraper. It is a statement of mobility, sustainability and possibility, expressed through its ceramic veil. By pairing terracotta heritage with advanced engineering, UNS has created a façade that shades by day, glows by night and redefines what a supertall can be in the desert climate.