













Shanghai’s Zhangjiang Science Gate Towers rise as a global portal of innovation. With façades inspired by river ripples and light and spaces designed for adaptability, this CTBUH Award‑winning project redefines the supertall as a sustainable landmark for science and city life.
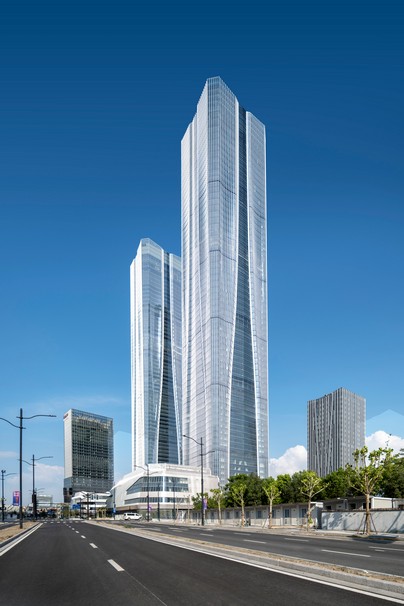
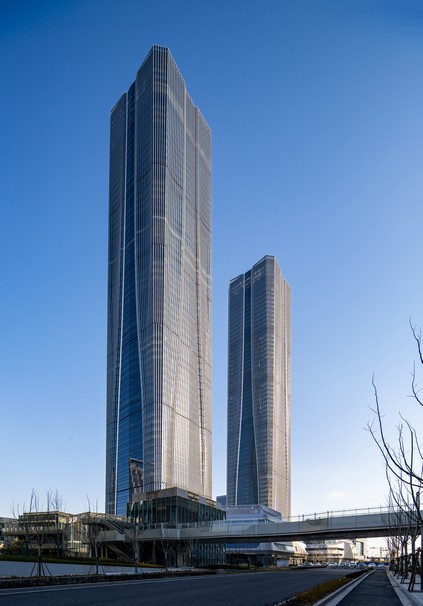
Located in the core of Zhangjiang Science City, the 320‑metre twin towers are co‑developed by Lujiazui Group, Zhangjiang Group and Zhangjiang Hi‑Tech Park Development Company. Designed by Gensler, the project integrates offices, commerce, hotels, apartments and cultural spaces into a vertical community. It is conceived as both a workplace and a living environment, a hub where startups and global headquarters converge.
Façade: Technology Made Visible
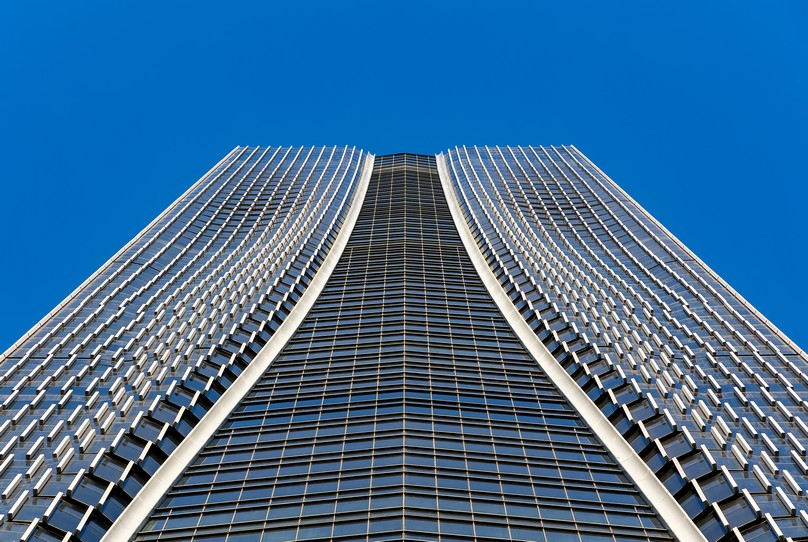
The towers’ façades interpret the ripples of the Chuanyang River and the play of natural light. Four tapering metal lines rise from the ground, extending skyward to suggest infinite energy.
Parametric modelling was central to the design process. By digitally simulating the behaviour of light across the towers’ surfaces, the architects were able to choreograph how glass and metal interact throughout the day. The curtain wall employs unitised glass panels with staggered joints, creating a dynamic rhythm of reflection and shadow. As sunlight shifts, the façade becomes animated — metal lines catch the light while glass refracts it, producing a layered visual effect that echoes water textures and symbolises the convergence of technological energy.
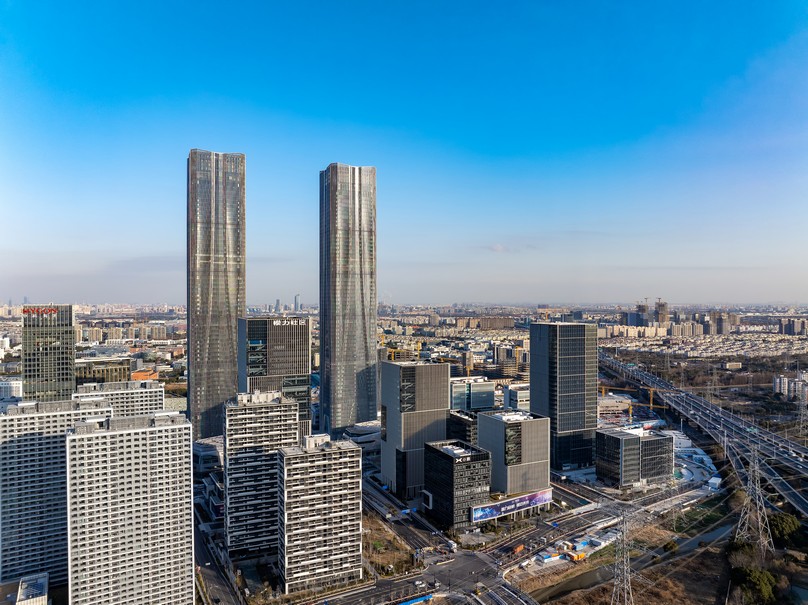
This façade language blends rational structural order with expressive aesthetics, symbolising the meeting of science and humanity. It is a skyline statement, sleek, recognisable and forward‑looking.
“Parametric modelling choreographs glass and metal — a façade animated by light, echoing water textures and symbolising technological energy.”
Adaptive Spaces Above the City
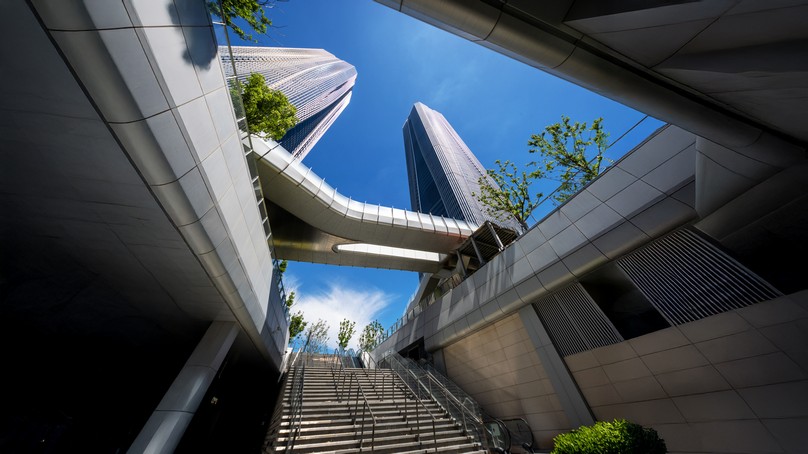
Unlike conventional supertalls, the towers offer varied ceiling heights — from 4.5 to 20 metres — enabling diverse uses: offices, live broadcasts, exhibitions and brand events. At the summit, a 16‑metre crown space with a foldable skylight blurs boundaries between indoor and outdoor, creating a “high‑altitude reception room” overlooking Shanghai.
Structural columns are pushed to the curtain wall’s edge, freeing interior depth. Ancillary services are integrated into the core, maximising flexibility. This adaptability positions the towers as a hub for industries from biomedicine to artificial intelligence.
Sustainable Landmark
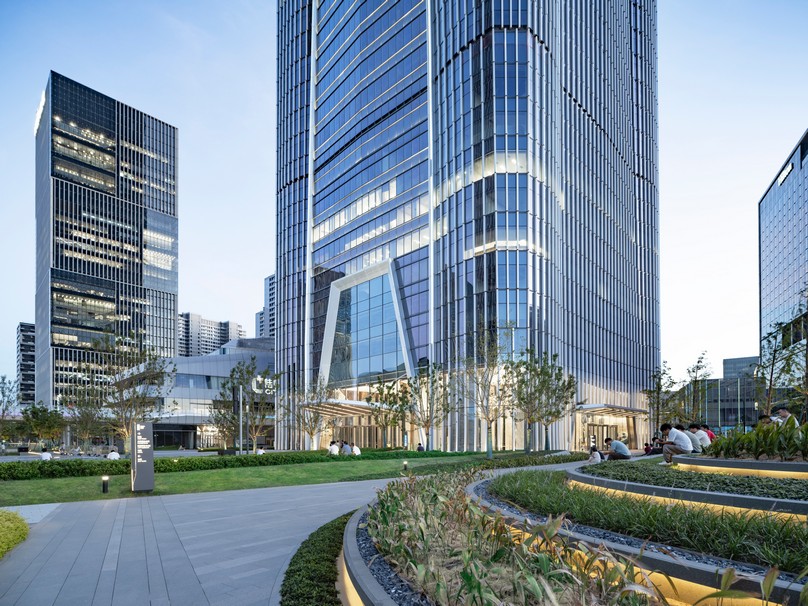
Sustainability is embedded in every layer. The towers employ high‑performance curtain walls, solar photovoltaic glass, self‑shading grille systems and microclimate simulations to reduce energy consumption. Semi‑outdoor sky terraces punctuate the vertical zoning, offering natural ventilation and biophilic spaces where scientific talent can meet and collaborate.
Prefabrication was a key strategy. The curtain wall units were digitally controlled and factory‑produced, replacing traditional on‑site assembly. This approach reduced construction waste, improved quality and significantly lowered embodied carbon. Structural optimisation — tapering columns and reducing core tube size at higher levels — further saved materials while maintaining strength. Together, these measures set a new benchmark for sustainable supertall construction, proving that environmental responsibility can coexist with architectural ambition.
Global Recognition
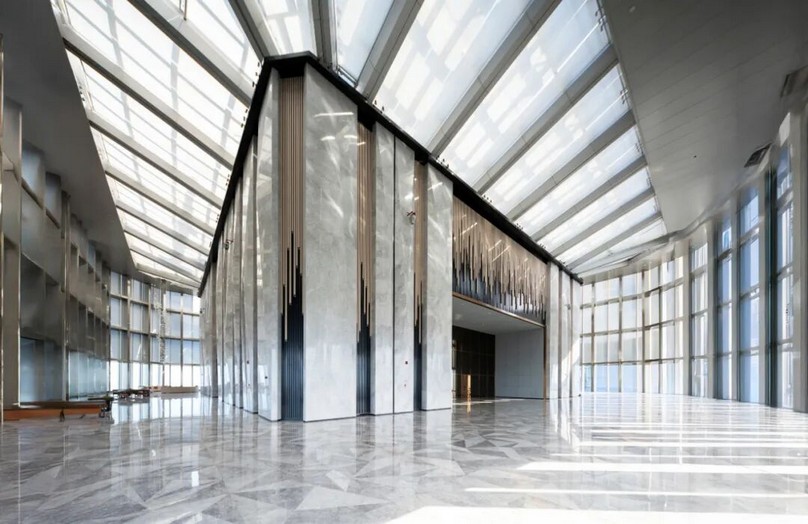
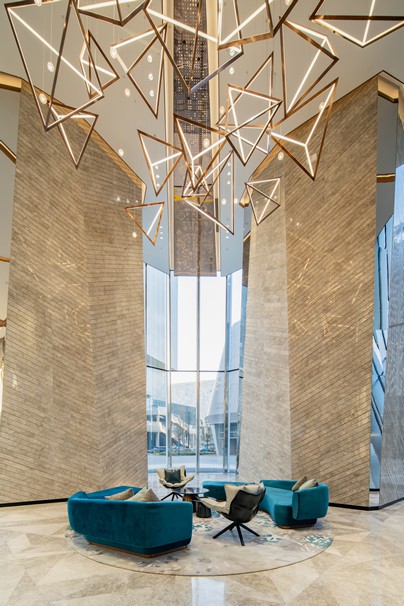
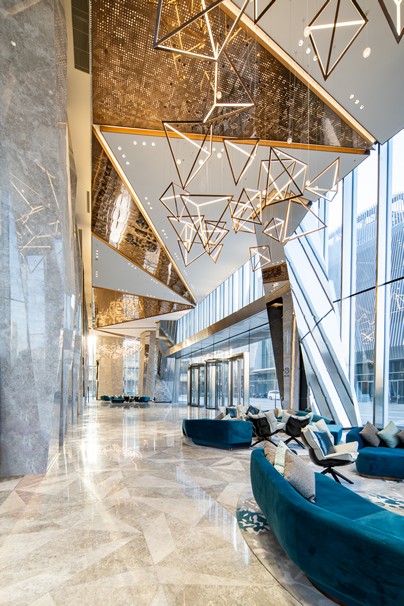
Awarded the CTBUH 2025 Best Tall Building (300m+) Award of Excellence, the Zhangjiang Science Gate Towers have achieved international recognition for sustainability, innovation and contribution to urban life. More than a building, they are a gateway to the future, embodying Shanghai’s ambition to be a world‑class science city.
Zhangjiang Science Gate Towers are not simply supertalls; they are architectural icons of innovation. Their façades capture the rhythm of light and water through parametric precision, their interiors adapt to future industries and their sustainable strategies set new benchmarks for tall building design.
For architects, developers and property professionals, they represent a model of how design can activate urban fabric, connect global talent and project a city’s vision to the world. In Shanghai, the towers stand as a bold statement: innovation has a façade and it rises above the skyline.