












Sydney Metro is more than rail. It’s a redefinition of civic architecture, where facades, materials and public realm converge to create transport spaces that pulse with the energy of a global city.
Photos: Trevor Mein, Peter Bennetts & World Architecture Festival Text: Mike Staley
Sydney Metro is Australia’s largest public transport project, comprising four lines, 46 stations and 113 kilometres of new rail. Yet its significance extends far beyond engineering. In Sydney, one of the world’s most famous cities, the Metro is reshaping how infrastructure and architecture intersect. The stations shortlisted at the World Architecture Festival (WAF) 2025 demonstrate how transport design can be both functional and inspirational, blending civic ambition with architectural innovation.
For passengers, the Metro represents speed, efficiency and connectivity. For architects and designers, it is a canvas for façades, materials and public realm interventions that elevate infrastructure into cultural identity.
Sydney Metro’s flagship projects featured at WAF — Central Station, Martin Place Station and the Martin Place Metro Precinct — each embody this ambition in distinct ways. Together, they form a narrative of transformation: from vaulted roofs and sandstone to GRC cladding and sustainable precinct design, Sydney Metro is redefining transport architecture for a global audience.
Central Station: Heritage Meets Bold Intervention
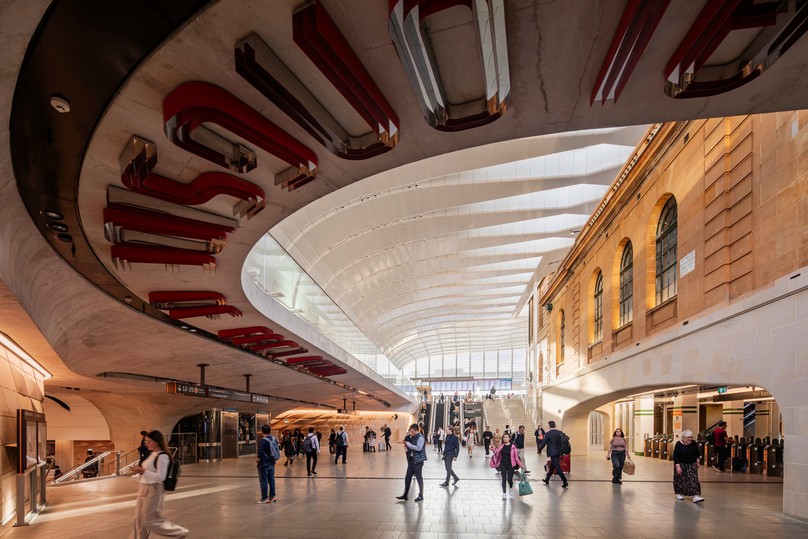
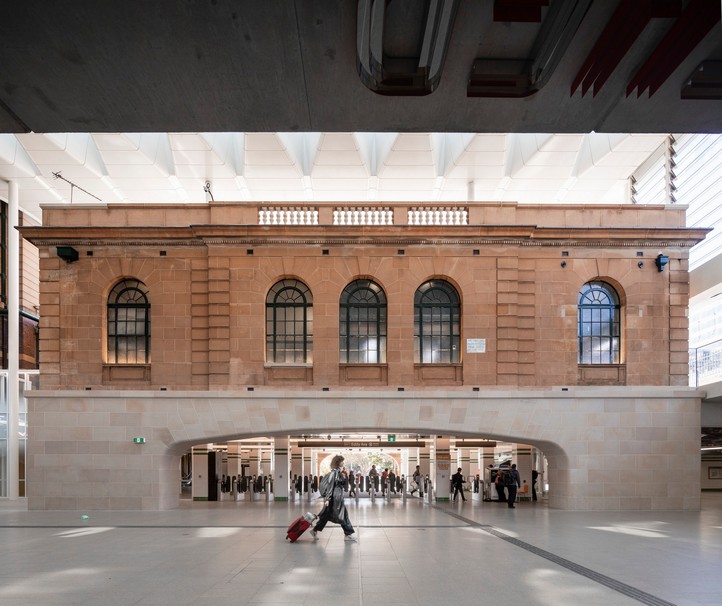
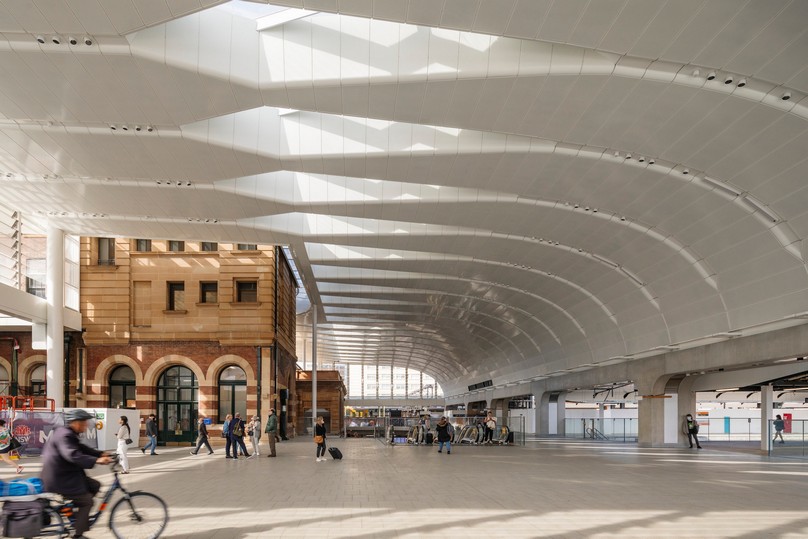
At the heart of Sydney’s rail network, Central Station has long been the backbone of the city’s transport system. With the introduction of the new Metro interchange, designed by Woods Bagot in collaboration with John McAslan + Partners, the station has been re‑energised into a civic landmark that bridges past and future.
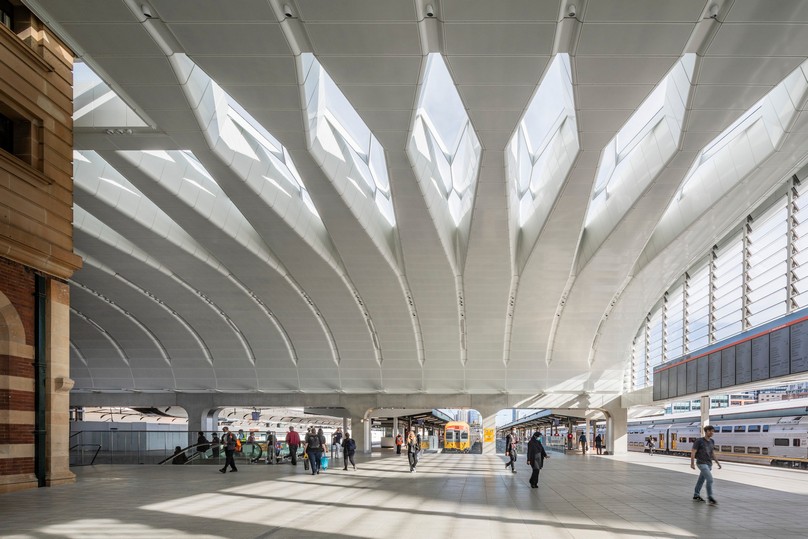
Winner of the WAF 2025 Completed Buildings – Transport category, the project is a masterclass in balancing heritage gravitas with contemporary intervention. The centrepiece is a dramatic 50‑metre vaulted roof, a sculptural gesture that signals both ambition and functionality. This bold new entrance sequence re‑energises the imposing early 20th‑century edifice, dovetailing with the Clock Tower and original concourse canopy to create a dialogue between eras.
The design vision places customer experience at the centre. Spatially and structurally efficient operational segments, multilevel passenger flow strategies and intuitive wayfinding ensure that up to 450,000 passengers daily can move through the station with ease. Natural light introduced at key thresholds enhances orientation, while the new Northern Concourse improves circulation, permeability and accessibility.
Materiality anchors the project in its local context. The subterranean architecture draws inspiration from Hawkesbury River sandstone, extensively used in the historic precinct. This crafted underground environment captures the essence of Sydney while synthesising with the civic qualities of the original station. The interventions are purposeful, functional and sculpturally rich, elevating the station’s historic status while generating opportunities for wider civic and commercial renewal.
Central Station exemplifies how façades and public realm design can transform infrastructure into cultural identity. It is not merely a transport hub; it is a civic space, a place of encounter and a symbol of Sydney’s architectural ambition.
Martin Place Station: Integrated Design Below and Above Ground
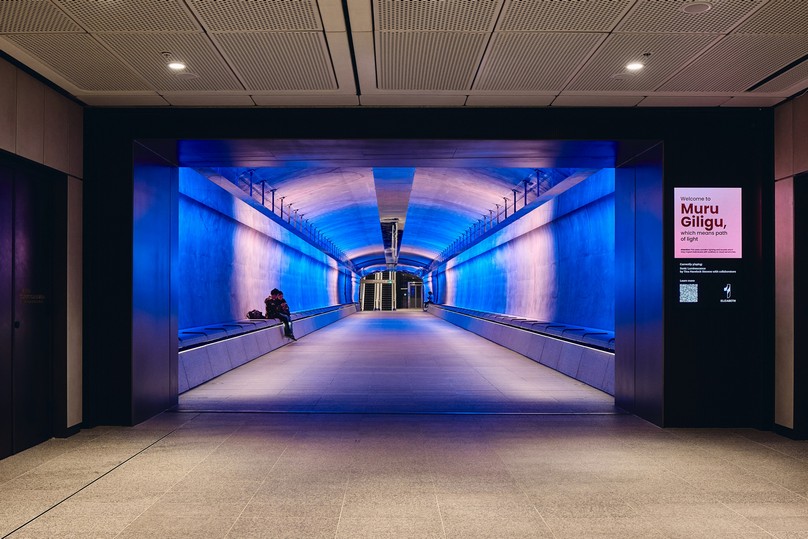
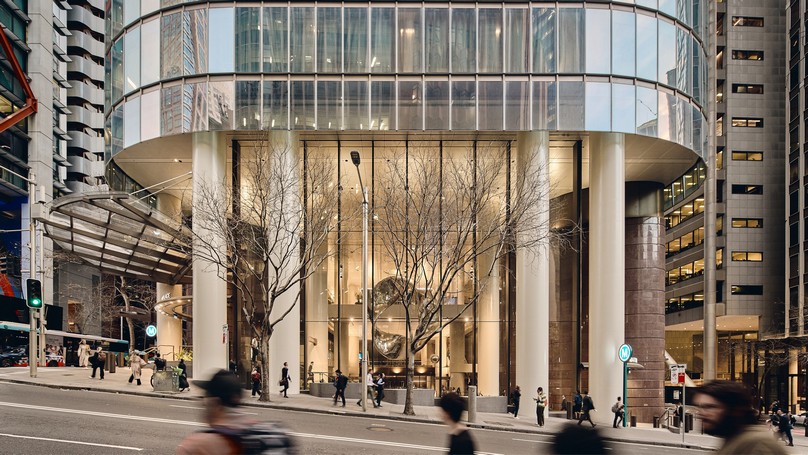
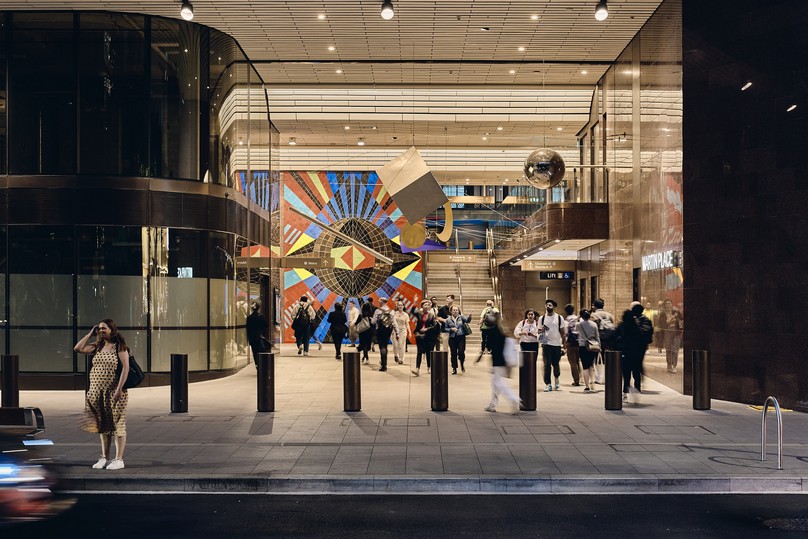
If Central Station represents heritage and renewal, Martin Place Station embodies integration and innovation. Conceived through an unsolicited proposal by Macquarie Group and delivered in collaboration with Sydney Metro, Transport for NSW, Grimshaw, Tzannes and JPW, the project is Australia’s most integrated station design.
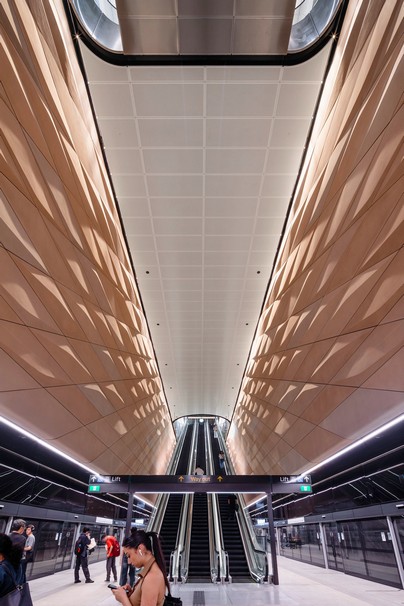
Located in the civic heart of Sydney, Martin Place Station combines urban design, transport architecture and commercial development. Platforms lie 45 metres below street level, clad in highly engineered GRC panels that evoke the sandstone from which the station is carved. This material choice reinforces a sense of place, grounding the subterranean environment in Sydney’s geological and architectural heritage.
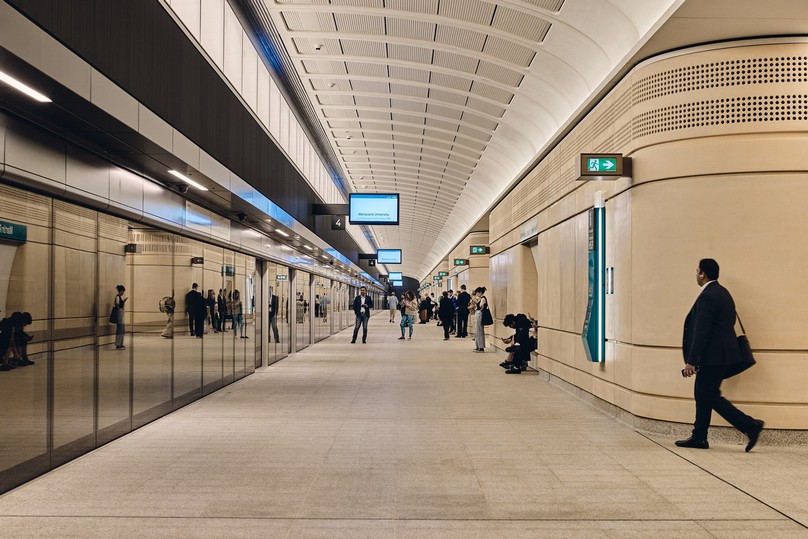
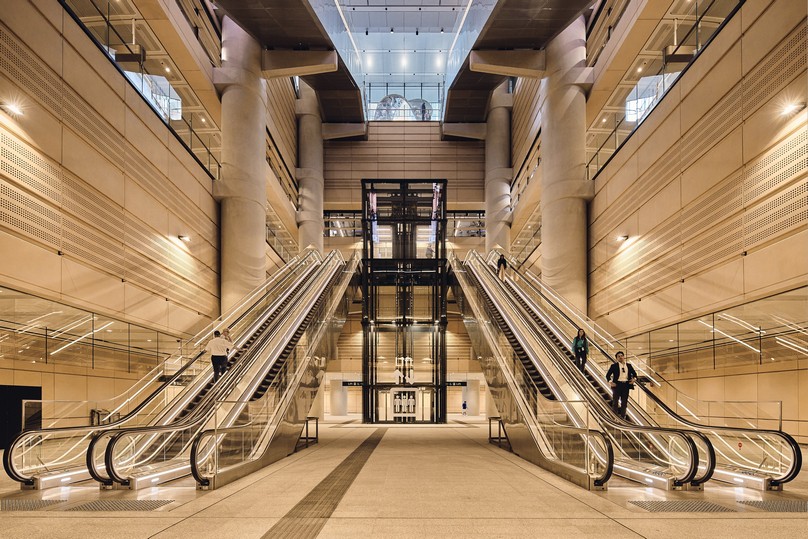
Lighting design plays a crucial role in wayfinding. Progressively brighter illumination guides passengers from platforms to concourses, creating a natural system of orientation. The Northern Concourse atria introduce daylight deep underground, drawing passengers upward through bustling retail and hospitality spaces. A pedestrian link beneath 50 Martin Place is animated with sound, light and motion sensors, providing a blank canvas for urban art and events.
The retail and hospitality integration is unprecedented in Sydney’s rail network. At the Northern Entrance, retail spaces provide through‑views from street to station, reinforcing transparency and permeability. The character and finish of these spaces are tactile, human‑scale and designed for longevity, resisting vandalism while maintaining a calm, ordered atmosphere.
Martin Place Station exemplifies how transport infrastructure can be seamlessly woven into the fabric of the city. It is not only a transit hub but also a civic and commercial destination, a place where façades, materials and public realm design converge to create a holistic urban experience.
Martin Place Metro Precinct: Place‑Led Urban Transformation
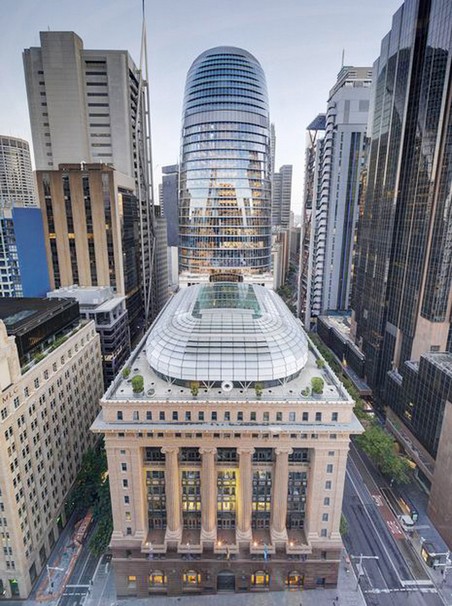
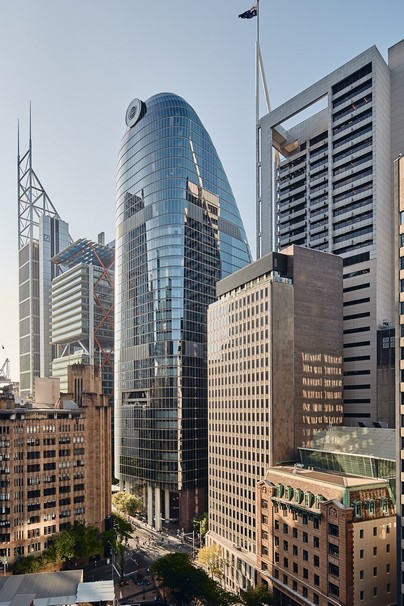
Extending beyond the station itself, the Martin Place Metro Precinct (MPMP) represents a model of place‑led urban transformation. Designed collaboratively by Grimshaw (lead architect and station architect), JPW (1 Elizabeth Street) and Tzannes (39 Martin Place and urban design), with partners including Macquarie Group, Sydney Metro, Investa and ManuLife, the precinct integrates metro infrastructure, commercial towers and public amenities into a unified urban composition.
The project was underpinned by rigorous city‑wide and place‑specific urban analysis. Existing planning legislation and development controls were critically assessed against contemporary environmental imperatives, leading to recalibrated Floor Space Ratios (FSRs) that optimised density while enhancing public amenity. At 39 Martin Place, FSR increased from 12.5:1 to 22.5:1, while at 1 Elizabeth Street it rose to 18.5:1. This reverse‑engineered approach prioritised precinct‑wide benefits, setting a benchmark for integrated urban design and planning.
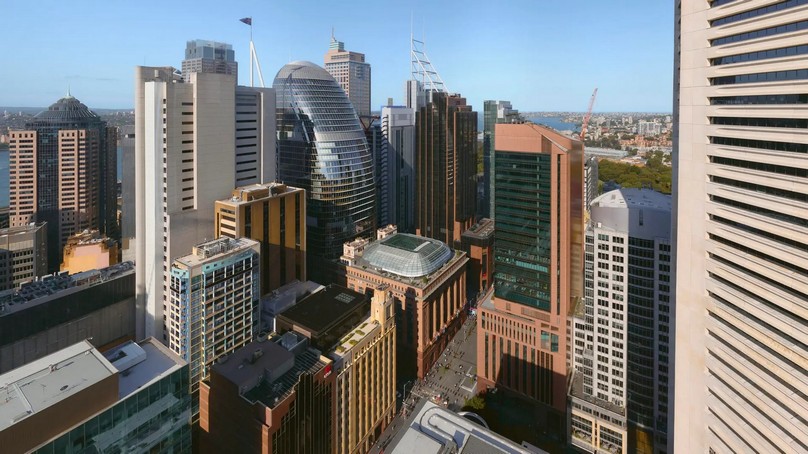
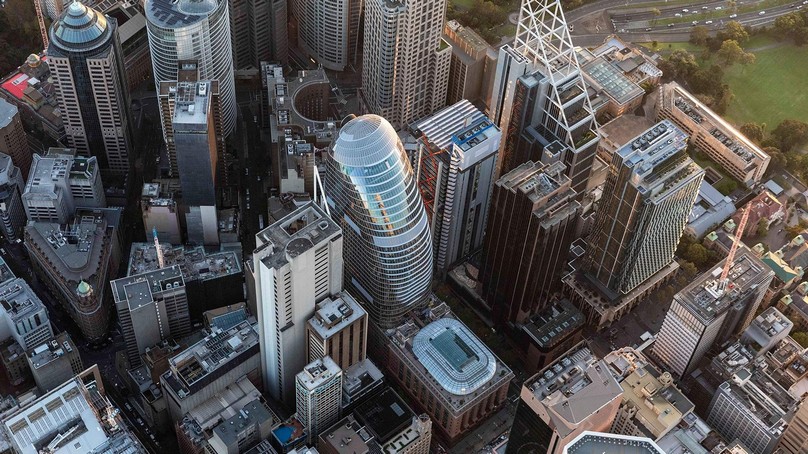
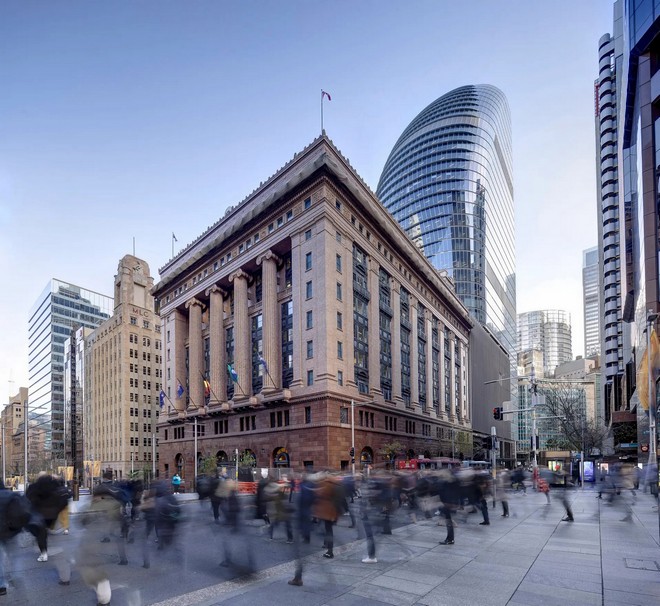
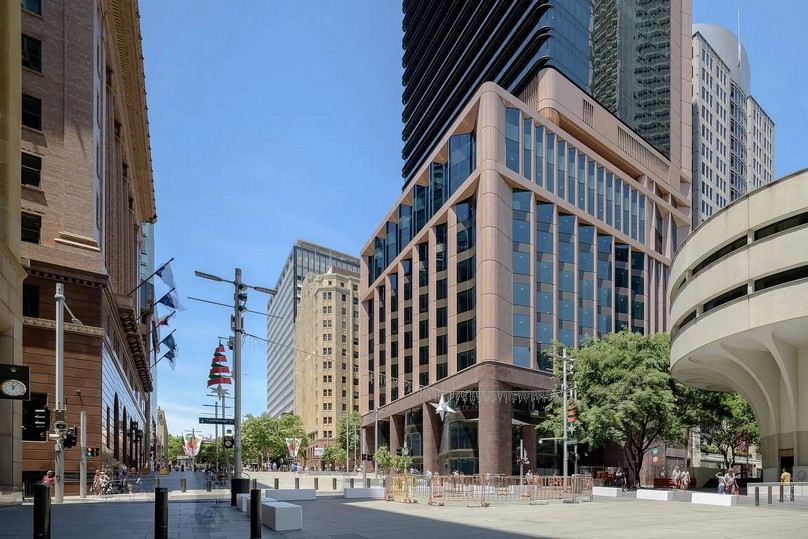
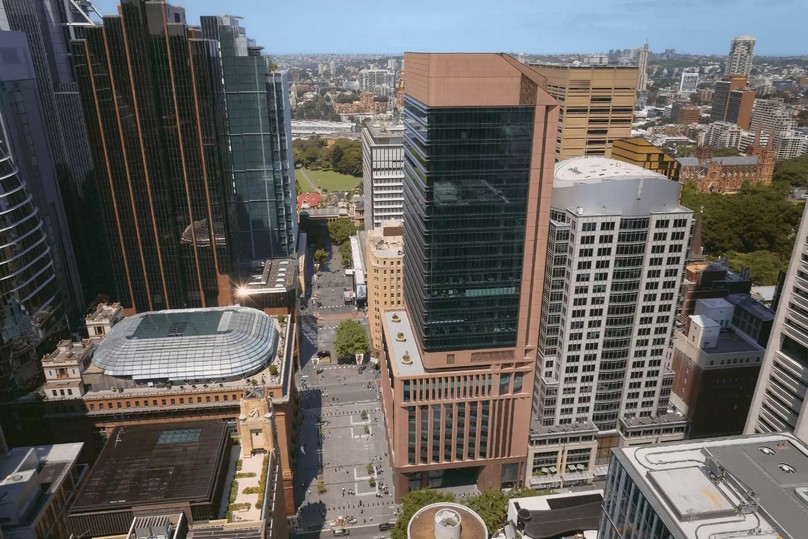
The precinct reinforces connections between Martin Place and Chifley Square, both above and below ground. Future underground links to 25 Martin Place, the Eastern Suburbs Line and the forthcoming Sydney Metro Hunter Street Station will further consolidate its role as a vital transit hub.
Architecturally, 39 Martin Place respects and enhances the heritage‑listed MLC building, while a new urban courtyard between Elizabeth and Castlereagh Streets strengthens spatial and visual relationships between old and new. The podium of heritage 50 Martin Place informed geometric relationships and material selections, creating a unified façade language across the precinct. At Chifley Square, 1 Elizabeth Street complements the local ensemble, enriching the character of Hunter Street and adding another destination to Sydney’s vibrant public realm.
Sustainability is embedded throughout. The precinct targets 6 Star Green Star, 5.5 Star NABERS Energy, 3.5 Star NABERS Water and Gold WELL ratings. Passive shading, biodiversity strategies, climate adaptation planning and visible energy metering reinforce environmental performance. Material selection emphasises durability and civic quality, ensuring the precinct contributes enduring value for future generations.
The Martin Place Metro Precinct is a leading example of urban design thinking, demonstrating how interdisciplinary collaboration can deliver transport infrastructure that is also a catalyst for civic transformation.
Architecture in Motion
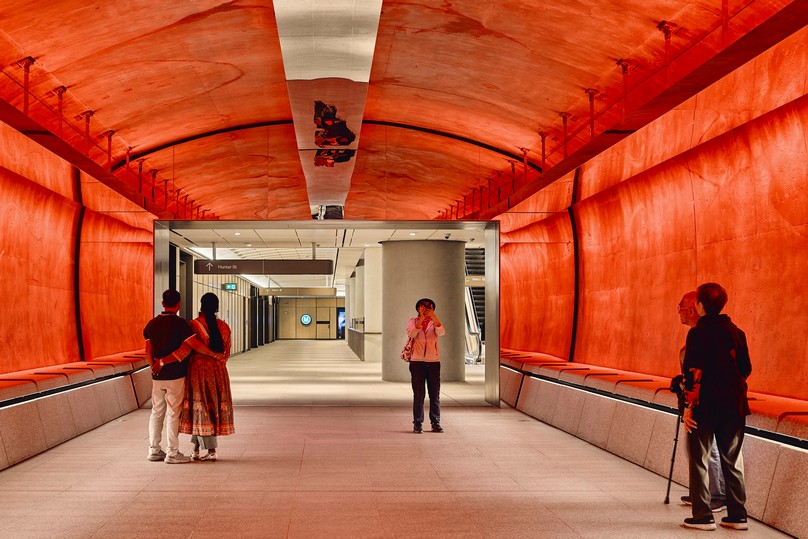
Sydney Metro is not just a railway. It is a redefinition of civic architecture, a project that demonstrates how public realm design can elevate infrastructure into cultural identity. Central Station, Martin Place Station and the Martin Place Metro Precinct each embody this ambition in distinct ways: heritage renewal, integrated design and place‑led transformation.
Together, they form a narrative of movement and identity. Vaulted roofs, sandstone façades, GRC cladding and sustainable precincts are not merely technical solutions; they are architectural statements that resonate with the energy of a global city. For The FACADE, Sydney Metro exemplifies how transport architecture can be both functional and inspirational, proving that in Sydney, architecture and transport move as one.