











ZHA Architects’ Greater Bay Area Culture and Sports Centre in Guangzhou’s Nansha District redefines sports infrastructure with fluid geometries, layered façades and a civic ambition that extends far beyond the playing field.
Anchoring the Greater Bay Area
The Greater Bay Area Culture and Sports Centre, designed by Patrik Schumacher of ZHA Architects, has emerged as a defining landmark on the western bank of the Pearl River in Guangzhou’s Nansha District. Commissioned by the Nansha District Bureau of Culture & Sports following an international competition in 2023, the centre is conceived not merely as a venue for sport, but as a civic anchor for the world’s largest conurbation.
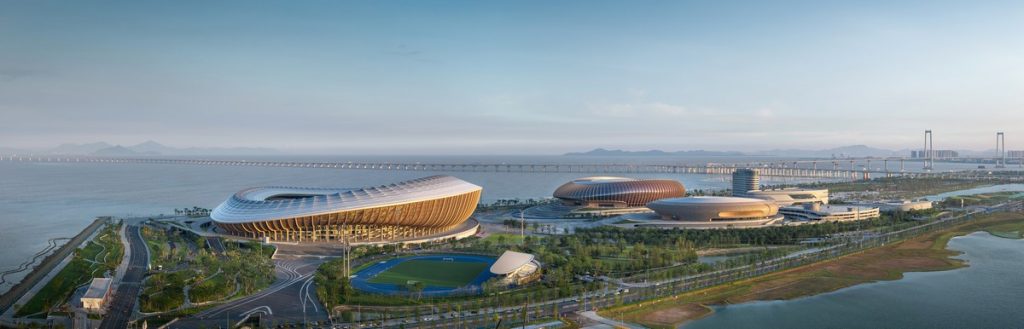
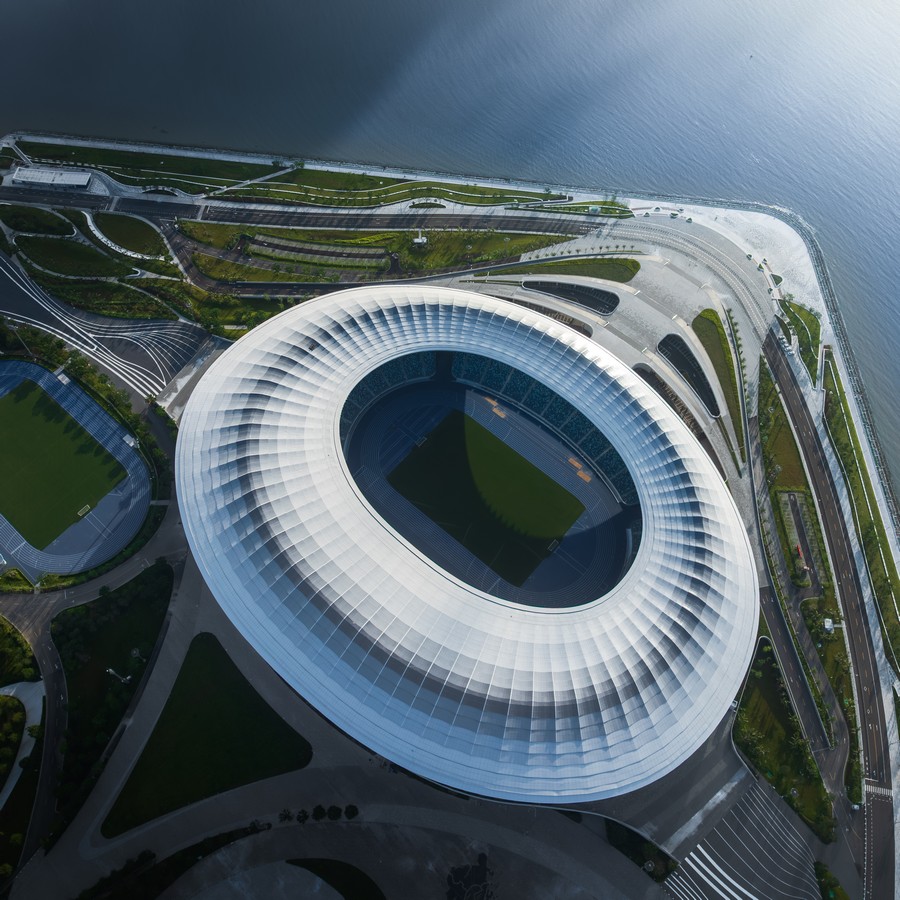
The Guangdong–Hong Kong–Macau Greater Bay Area is projected to reach a population of 100 million by 2030. Within this context, the sports centre is positioned as a gateway to Guangzhou and the northern districts of the region, accessible via Line 18 of the Guangzhou Metro and the new Shenzhen–Zhongshan Bridge. Its 70-hectare waterfront park integrates flood protection measures, wetlands and landscaped public spaces, ensuring resilience against extreme sea-level fluctuations while offering residents a variety of recreational amenities.
Façade Language: Fans, Louvres and Hulls
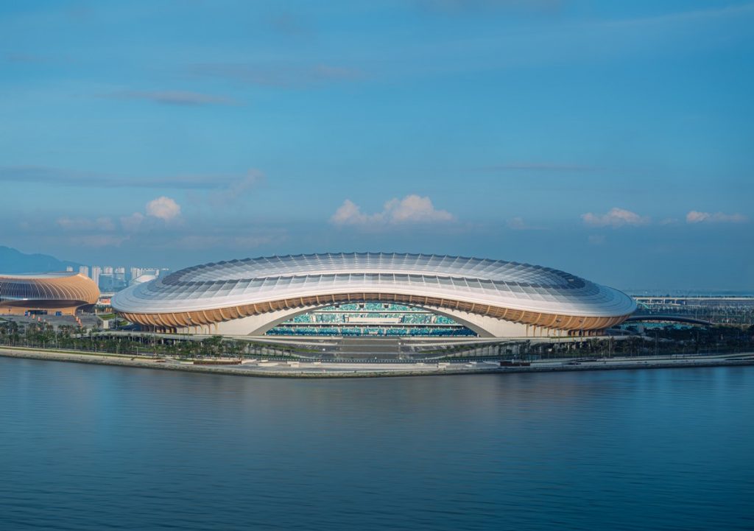
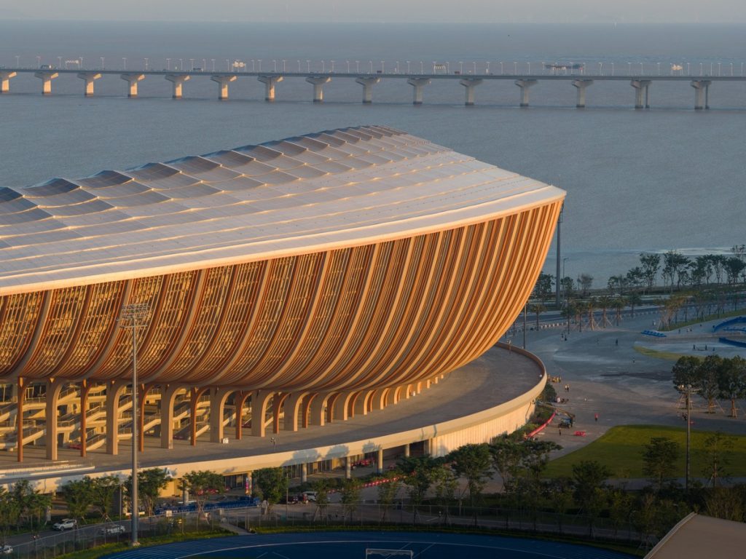
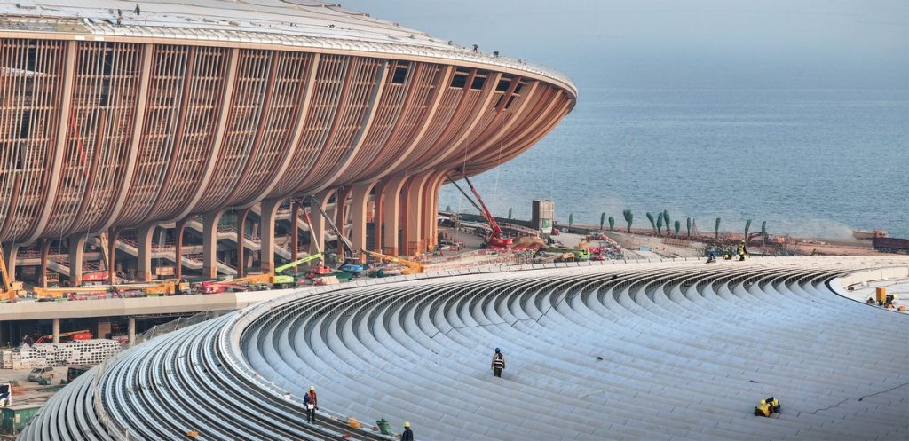
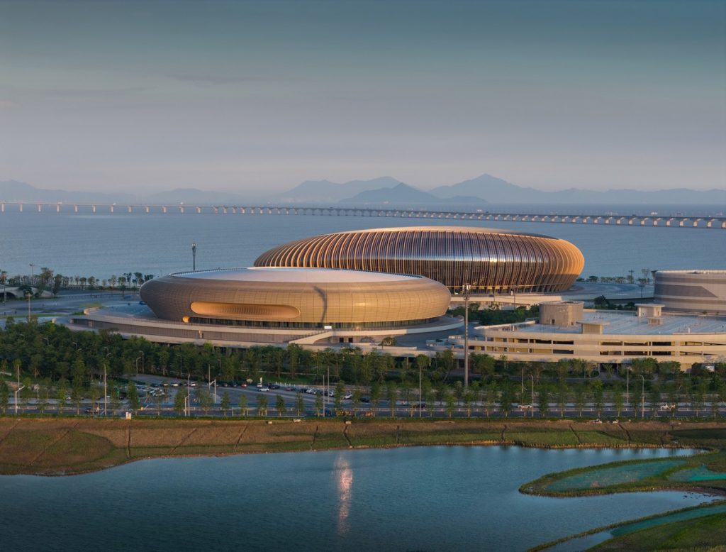
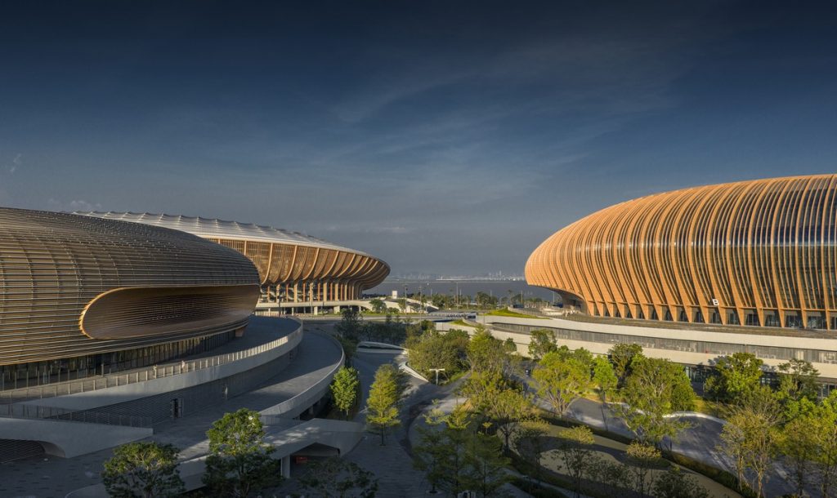
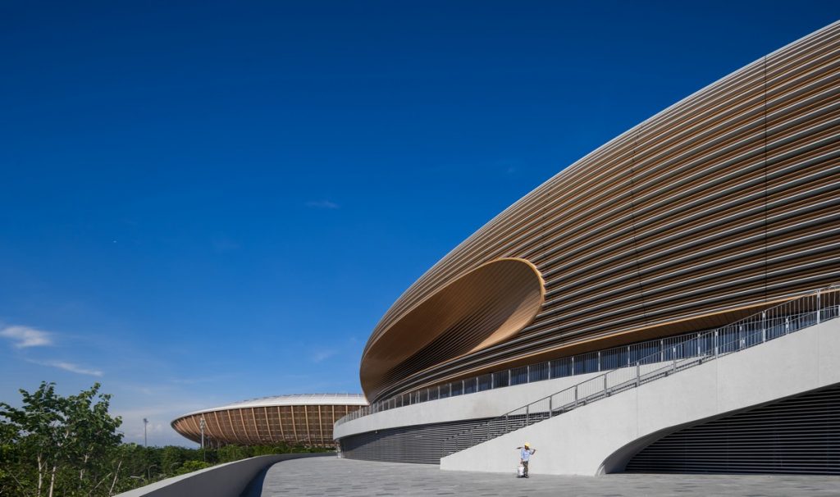
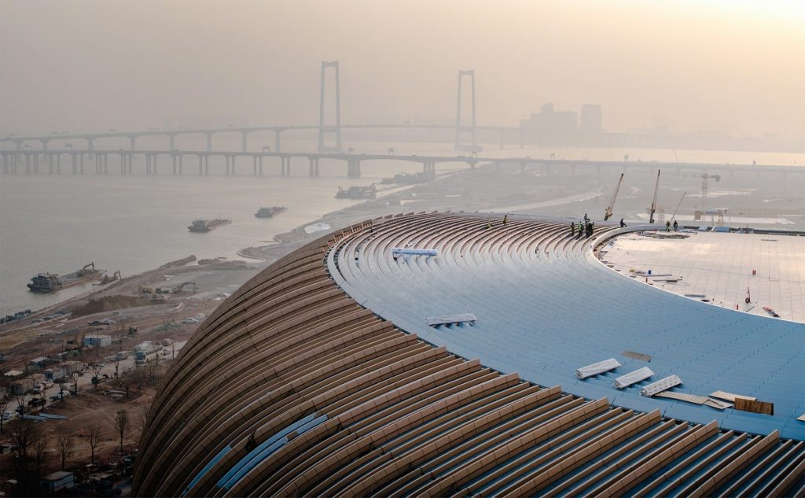
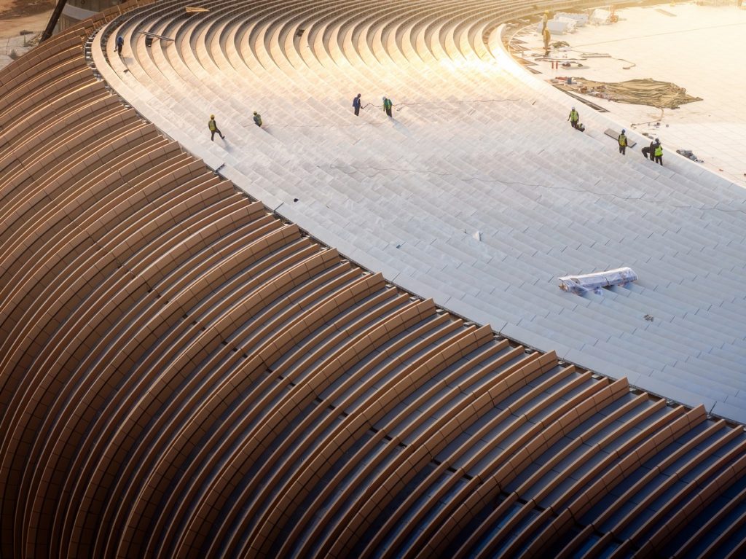
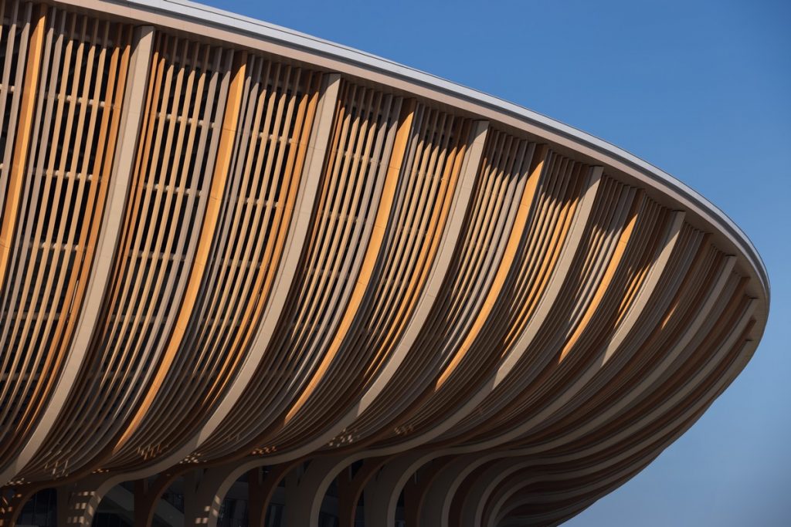
The architectural language of the centre is deeply rooted in regional heritage. The fluid forms of the stadium and arena echo the tapering geometries of Song Dynasty sailing ships, vessels that once established the Pearl River as China’s maritime gateway. This nautical lineage is complemented by the stadium’s distinctive roof, a layered system that emulates the pleated silk structures of traditional Chinese fans.
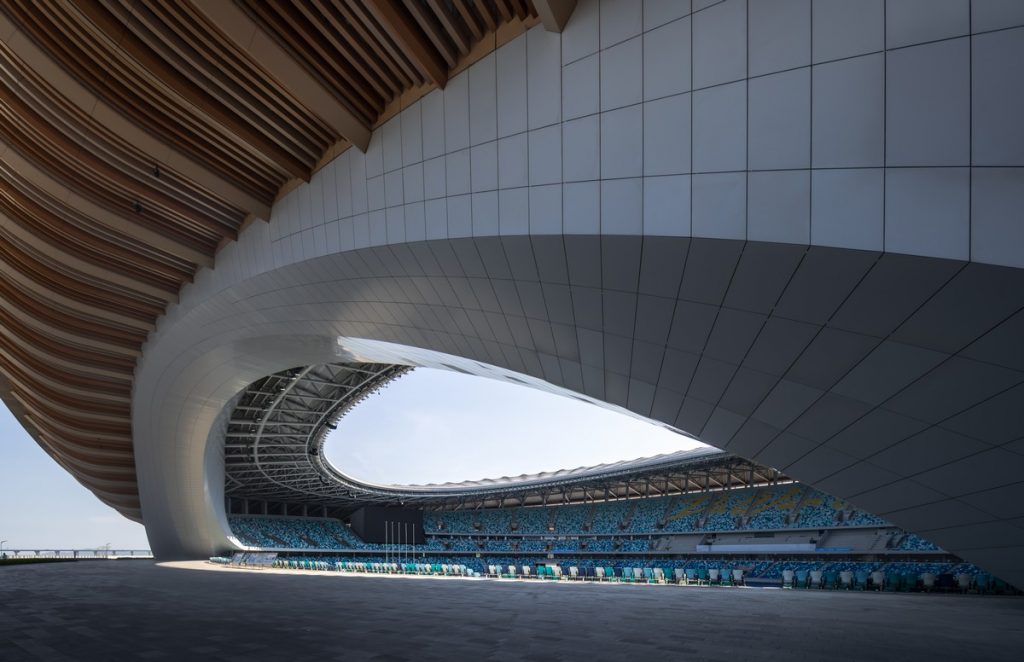
A network of vertical louvres defines the curvatures of each building, optimising shading and natural ventilation. Informed by advanced digital 3D-modelling and data analytics, the façades are calibrated to encourage cooling by prevailing summer winds from the South China Sea. The grand arch within the stadium’s design permits colder estuary air to enter, cooling athletes and spectators while framing panoramic views of the river.
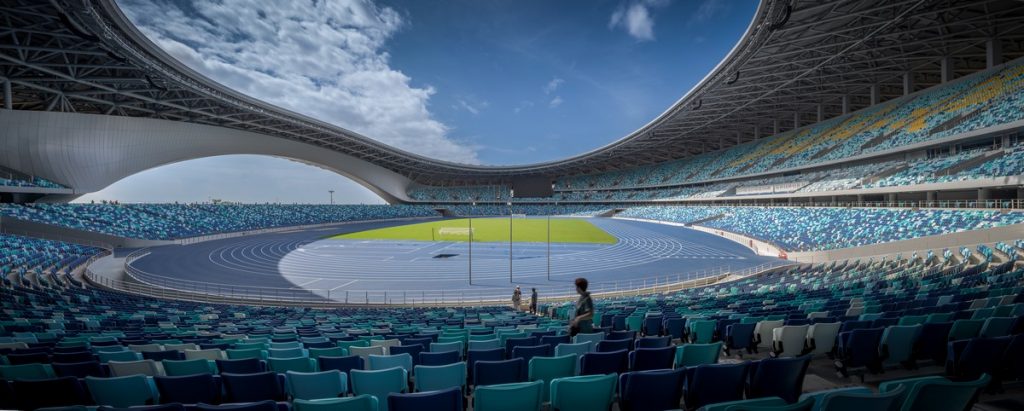
This interplay of form and performance exemplifies ZHA Architects’ approach: façades are not mere surfaces, but active environmental mediators. The layered roof shelters 60,000 spectators from rain and direct sunlight, while enabling warm air to vent naturally. It is both a sculptural gesture and a climatic device.
Materiality and Environmental Performance
Materiality is central to the project’s environmental strategy. The façades, engineered by RFR (Rice Francis Ritchie sarl), employ vertical louvres and layered roof structures that balance durability with climatic responsiveness. The composition of each building is informed by Lingnan vernacular architecture, which traditionally emphasises shaded, ventilated spaces to mitigate subtropical humidity.
The stadium’s seating bowl is adjustable, ensuring optimal sightlines and atmosphere for different events. This adaptability extends to cultural performances, where the seating can be reconfigured to face a stage with a unique backdrop. The architecture thus accommodates both athletic competition and civic spectacle, reinforcing its role as a multifunctional public asset.
Public Realm and Civic Legacy
The Greater Bay Area Culture and Sports Centre is more than a collection of venues. It is conceived as a civic parkland, integrating sport, culture and community. The 70-hectare site incorporates a 60,000-seat stadium, a 20,000-seat arena for basketball and indoor events and a 4,000-seat aquatics centre with Olympic-standard facilities. Supporting infrastructure includes athletes’ accommodation, outdoor training pitches and running tracks.
The centre’s inaugural programme began in December 2025 with four sold-out concerts, signalling its dual role as a cultural as well as sporting destination. Beyond headline events, the facilities are designed for everyday use by schools, sports clubs and local residents. Outdoor training areas and landscaped spaces encourage participation at all levels, aligning with government initiatives to enhance youth well-being through sport. The public realm is integral to the design. Landscaped spaces along the riverbank provide recreation and flood resilience, while the architecture itself establishes a direct connection between spectators and the riverside setting. The grand arch of the stadium frames the Pearl River, embedding the experience of place within every event.
Engineering Collaboration and Delivery
The delivery of the Greater Bay Area Culture and Sports Centre reflects a formidable collaboration between international and domestic expertise.
- Design leadership: Patrik Schumacher, ZHA Architects
- Project directors: Lei Zheng, Nils Fischer
- Executive architects: Guangzhou Architectural Design & Research Institute (GDAD), China Southwest Architectural Design and Research Institute (CSWADI)
- Structural engineers: GDAD, CSWADI
- Façade engineering: RFR (Rice Francis Ritchie sarl)
- Landscape consultant: AECOM
- Lighting design: Lichtvision Design & Tsinghua Urban Planning and Design Institute (THUPDI)
- General contractors China Construction Eighth Engineering Division & China Construction Third Engineering Division
Construction began in August 2023, with the stadium and arena structures topping out in February 2024. Roofing and curtain wall installation for the arena and aquatics centre were completed by February 2025, with final handover scheduled for June 2025. The centre hosted the China National Games in November 2025, underscoring its national significance.
Towards a 100 Million Population Future
The Greater Bay Area Culture and Sports Centre embodies the ambition of a region poised for extraordinary growth. Serving Guangzhou, Shenzhen, Hong Kong and Macau, it is designed to accommodate both local community use and international competition. Its facilities optimise Nansha’s warm winters for outdoor training, fostering future athletic legacies.
As the Greater Bay Area approaches a population of 100 million, the centre provides essential infrastructure for sports development programmes at regional and national levels. It is a venue for elite competition, but equally a catalyst for everyday participation. Its architecture, rooted in maritime heritage and vernacular wisdom, projects a vision of civic resilience and cultural identity.
The Greater Bay Area Culture and Sports Centre is not simply a sports venue. It is a civic landmark, a cultural stage and a public park. Its façades, inspired by ships and fans, are both poetic and performative, mediating climate and atmosphere. Its materiality and engineering reflect a global collaboration, while its public realm fosters community and resilience. For façade engineers and architects, the project offers a compelling study in how form, material and environment can converge to create infrastructure that is both technically rigorous and culturally resonant. Patrik Schumacher and his team have delivered a design that is eloquent in its references, ambitious in its scale and enduring in its civic purpose.
Photo credit by 張灝 Seilaojiong, CRLand.