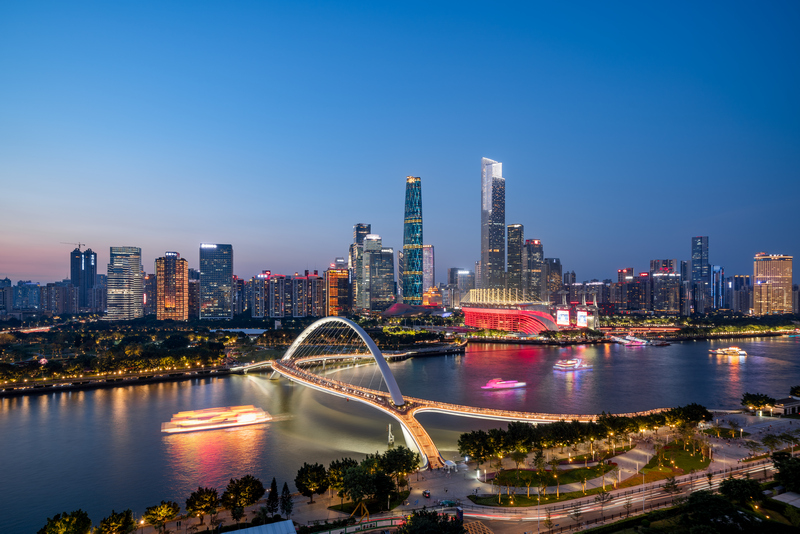
Designed by Architectural Design & Research Institute of South China University of Technology (SCAD), and commissioned by Guangzhou Construction Investment and Development Co., Ltd., Guangzhou Haixin Bridge, a curved, inclined pedestrian bridge, represents a significant technical and engineering achievement, offering both aesthetic and functional benefits that are essential to the region’s architectural heritage.
(按此瀏覽中文版)
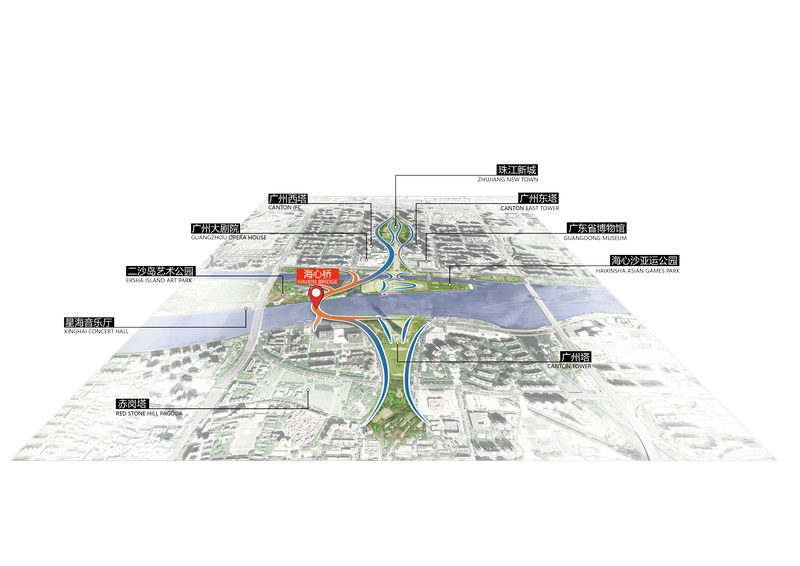
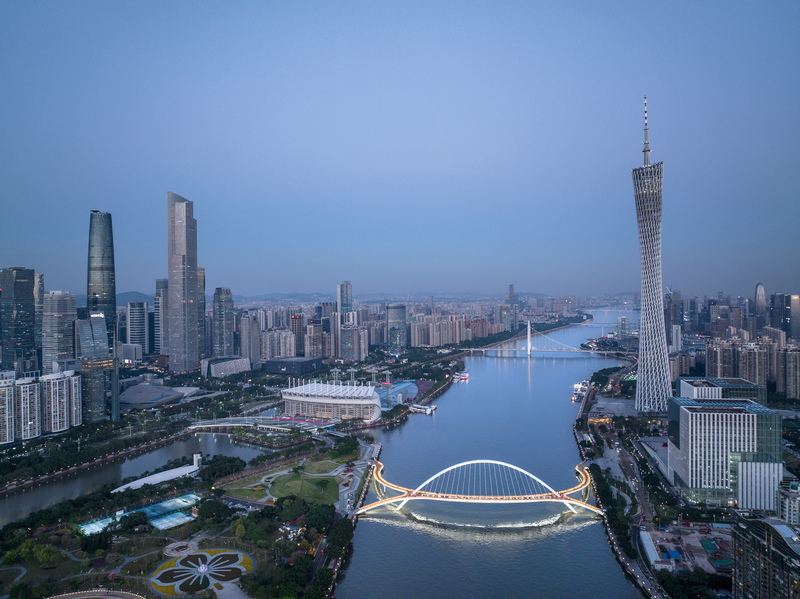
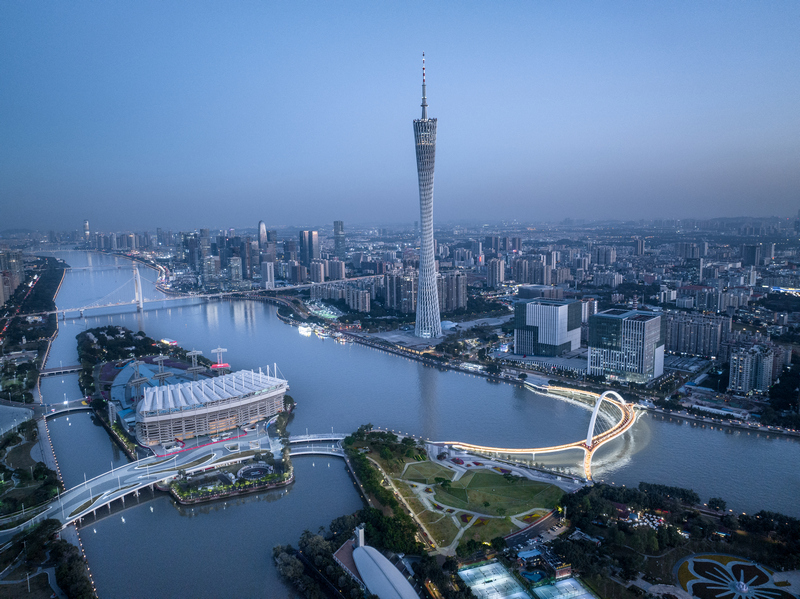
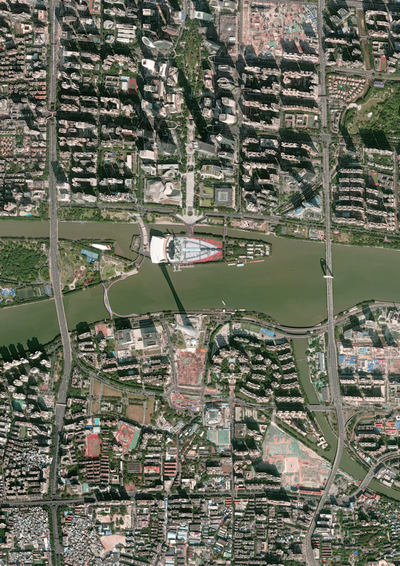
Located in the heart of the CBD, connected to Ersha Island Art Park in the north and Guangzhou Tower in the south, Haixin Bridge is the first pedestrian landscape bridge across the Pearl River. 300 metres upstream is the Guangzhou Bridge and 1,600 metres downstream is the Liede Bridge.
Guangzhou’s CBD boasts world-class urban landscapes on both sides of the Pearl River. However, what was lacking in this vibrant metropolis and provincial Capital City, was not just another bridge, but a functional urban public space that seamlessly connects both sies of the river.
Reflecting local culture

The design of Haixin Bridge features a fluid, curved shape that gracefully links the north and south of the city. The design also seamlessly integrates with the existing pedestrian systems on both sides, while paying careful attention to the spatial order of the central axis. The bridge embraces the city centre with an open posture, creating an unrivalled panoramic view that overlooks the Pearl River’s core scenic area. Not only will it serve as a vital artery for urban connectivity in the years ahead, but it also provides a stunning public space for citizens and visitors alike.
The design concept for the bridge is deeply rooted in the regional cultural identity, which is fully reflected in its architectural features.
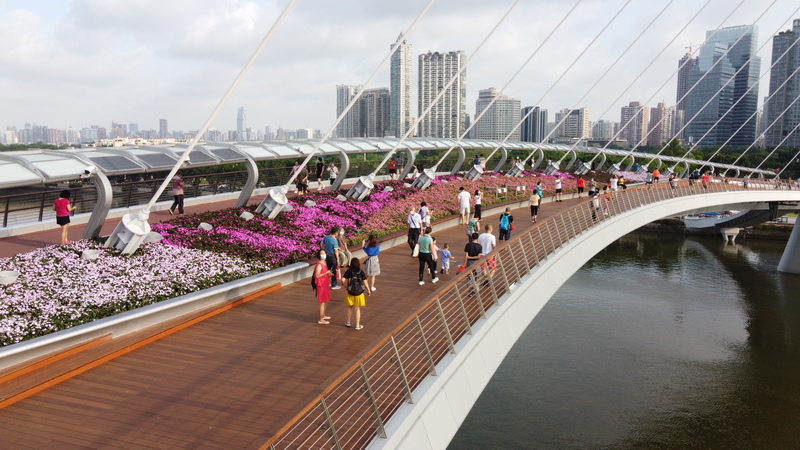
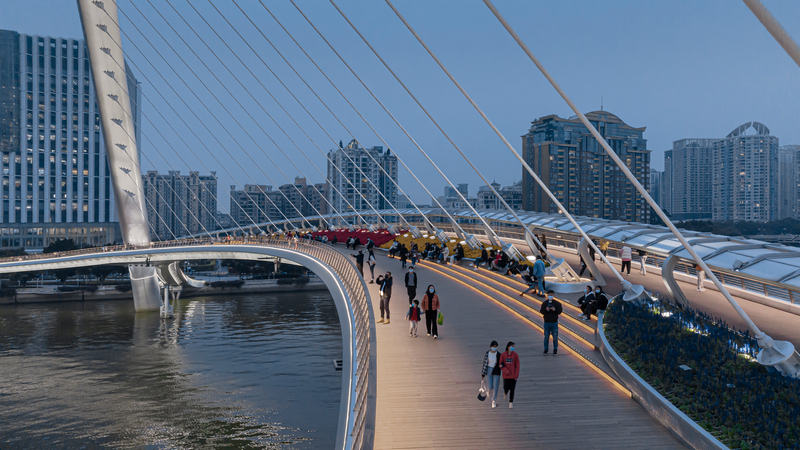
The bridge’s form draws inspiration from the water sleeve and ancient Qin, two distinct cultural motifs found in the Lingnan region. Similarly, the bridge deck’s landscape design is inspired by the local water flower market, creating a cohesive and integrated design that is both functional and aesthetically pleasing. This design feature enhances the functionality of the bridge, providing additional space for pedestrians while creating a unique and dynamic urban space. As an extension of the city’s public realm, the bridge serves as a vibrant and engaging social space, imbued with a sense of place and cultural identity, seamlessly creating its place in Gunagzhou’s architectural landscape.
Innovative design
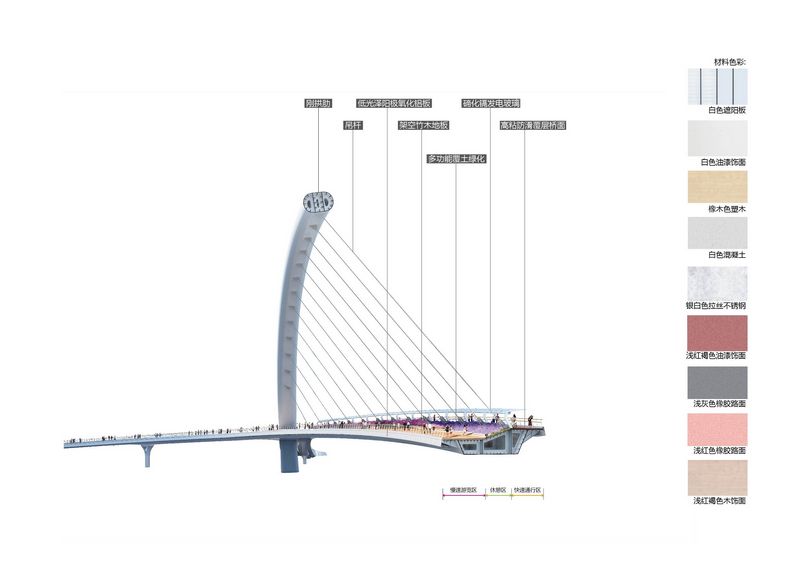
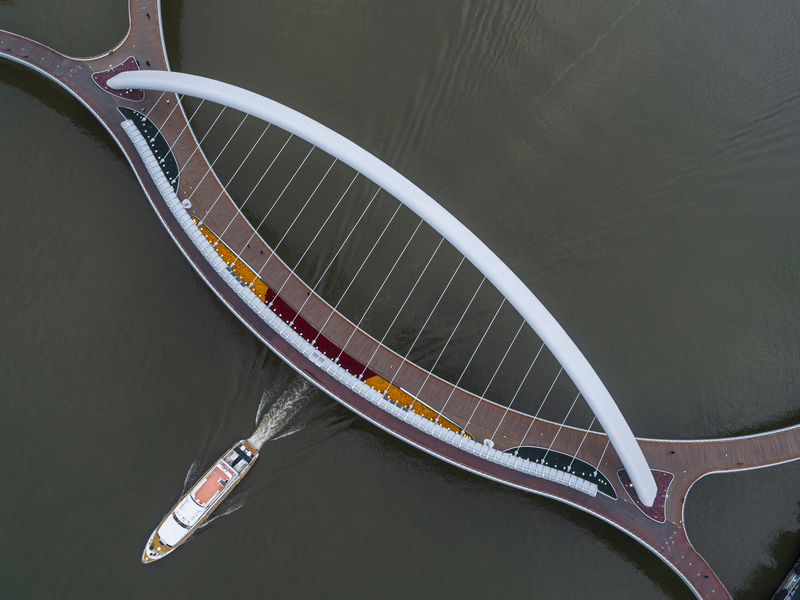
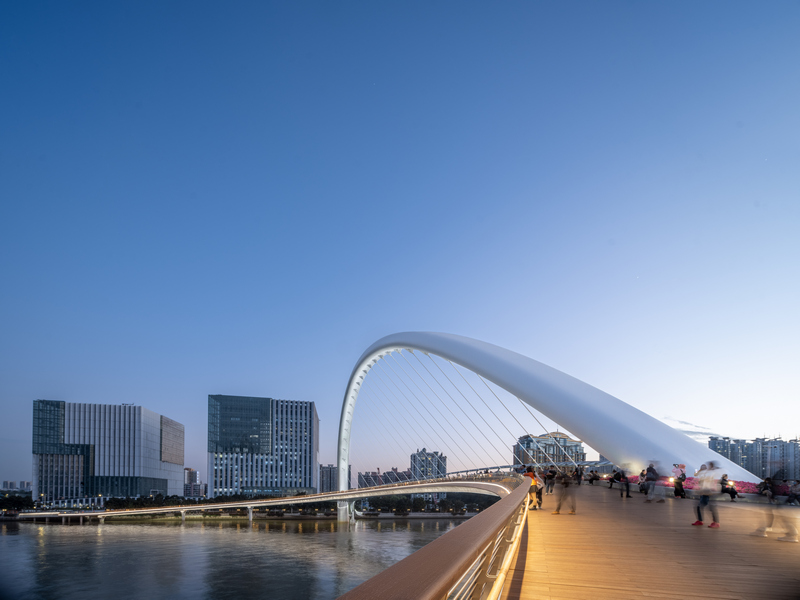
The bridge deck design is innovative, featuring a varied height profile on either side of the main beam, creating high and low surfaces. The bridge has a 198-meter main span, with a primary arch tilted 10 degrees to the east and standing at 56 meters high. Its span-to-rise ratio is 1:3.4, with the central portion measuring 15 meters wide and the widest point at approximately 20 meters.
This curved inclined pedestrian bridge is the world’s largest in terms of span and has the widest bridge deck. The bridge’s structural system comprises a curved inclined arch with a box girder, providing excellent structural stability and efficient use of materials. The primary arch’s 10-degree tilt maximizes clearance height, and the bridge’s lightweight and transparent structure avoids obstructing the view corridor of the Pearl River. Its plan is a combination of three tangent circles, and its elevations comprise parabolic arches that ensure a smooth transition between the skylines of the two banks.
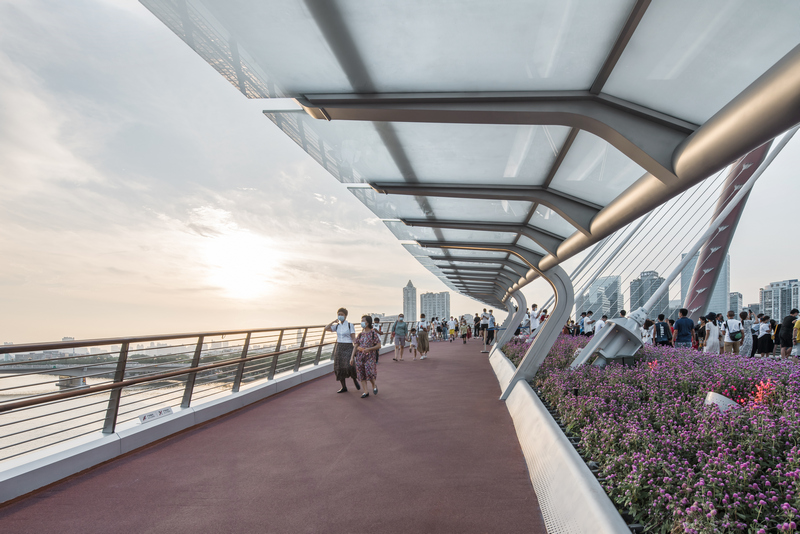
The bridge deck is seamlessly connected to the pedestrian walkway on both sides using a slope, allowing pedestrians to fully immerse themselves in the surrounding scenery without the need for constant vigilance, ensuring a seamless and uninterrupted urban public experience. The design also includes warm wooden handrails, a non-reflective curtain wall surface to prevent glare, glare-free lighting design, rounded corners to prevent collisions, and mist cooling systems, all of which provide a user-friendly experience for people with disabilities and children.
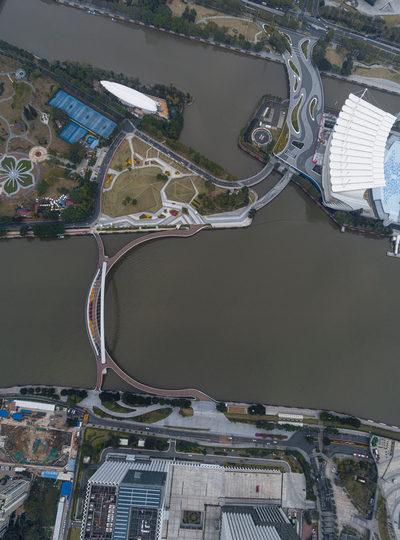
The Haixin Bridge is an exemplary pedestrian bridge designed by visionary architects who prioritized the integration of urban public spaces into their design approach. More than just a functional structure, the bridge has become a dynamic and transformative public space that serves as a vital connector for the city. Its versatility and adaptability make it a unique and indispensable asset for Gunagzhou.
Since its inauguration a year ago, the bridge has been utilised by locals for a variety of activities, including morning jogs, leisurely strolls, picnics, and educational programs for children as well as public events, such as outdoor concerts and the finish line for marathons. It has also become a popular venue for political and cultural events, such as party building activities and festival celebrations. At a regional scale, the Haixin Bridge has become a landmark of urban public space, a symbol of the city’s commitment to creating vibrant and accessible public spaces. Overall, the Haixin Bridge is a testament to the power of innovative design and its ability to enhance the quality of life for urban communities.