












Populous’ design for Hong Kong’s Kai Tak Sports Park redefines the city’s skyline with a stadium façade that glistens like a pearl — a symbol of cultural pride, technical innovation and architectural mastery.
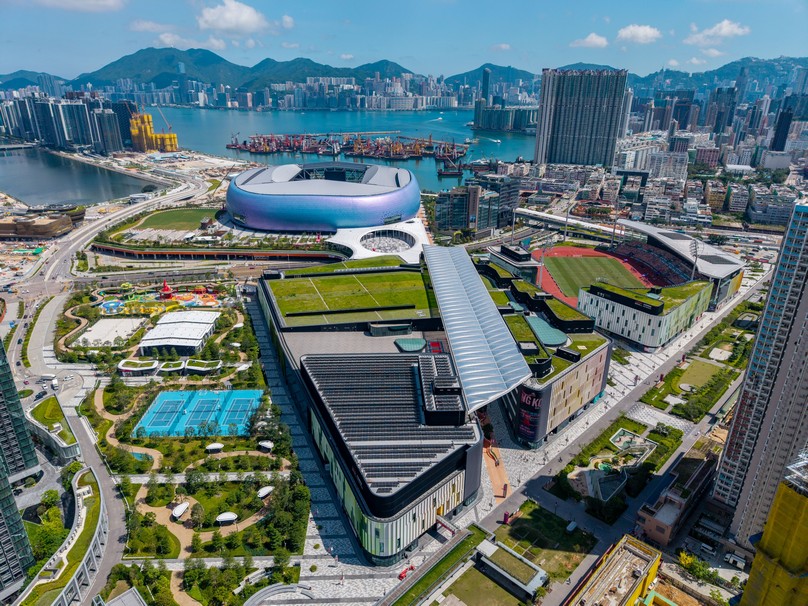
Kai Tak Sports Park – Photo: Simon Kwan & Associates
Text: ROF Media Photos: Simon Kwan & Associates, Kai Tak Sports Park, Ben Marans
A Jewel on Victoria Harbour
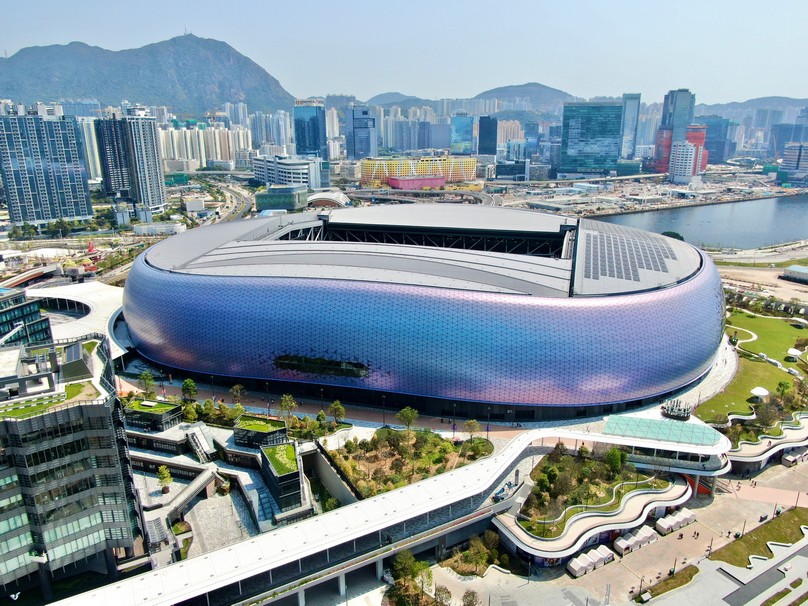
Kai Tak Stadium and West-Bridge. Photo: Kai Tak Sports Park Ltd (KTSPL)
When Kai Tak Sports Park opened in March 2025, it was immediately hailed as Hong Kong’s new global landmark. Rising from the site of the former airport, the 28‑hectare, HK$30 billion development is more than a sports precinct; it is a civic gesture, a place where international mega‑events meet community life. At its heart sits the 50,000‑seat Kai Tak Stadium, a building whose façade has already become one of the most recognisable silhouettes on Victoria Harbour.
For Populous, the design intent was clear from the outset. The Stadium would embody Hong Kong’s identity as the “Pearl of the Orient”, shimmering and organic, a jewel that symbolises value and resilience.
“We used the key design qualities of the pearl to inform our decisions both technically and aesthetically,” explains James Pearce, Senior Principal | Senior Architect at Populous. “A pearl is an organic, smooth object, so we wanted to make sure there was no directionality perceived on the façade.”
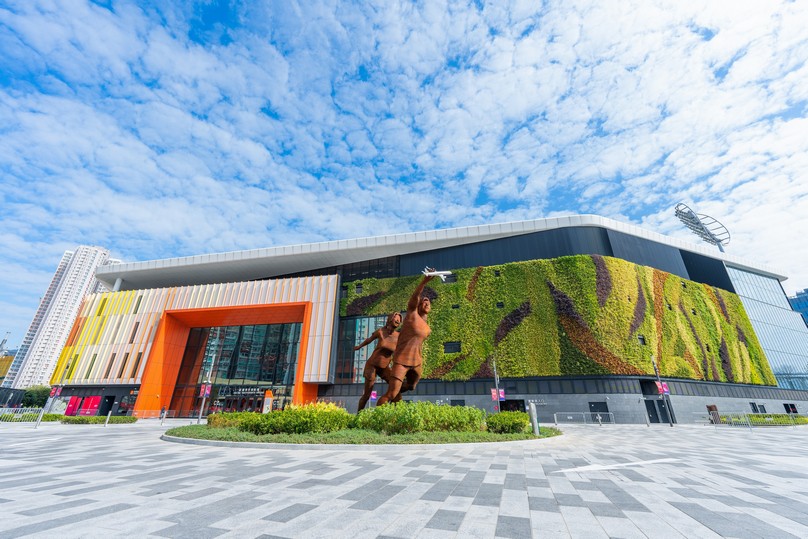
Kai Tak Arena (KTSPL) 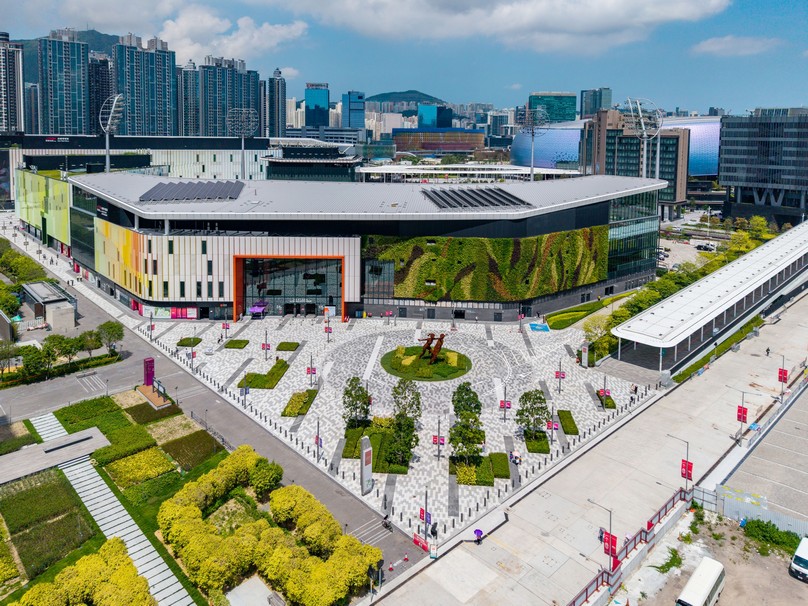
(Simon Kwan & Associates)
Cultural Symbolism Meets Technical Feasibility
Translating a metaphor into geometry and materiality is no small feat. The design team worked closely with paint manufacturers to achieve the precise pearlescent finish, experimenting with colour shift and thickness until the façade captured the iridescence of a natural pearl. The result is a surface that transforms throughout the day, reflecting Hong Kong’s changing light and weather conditions.
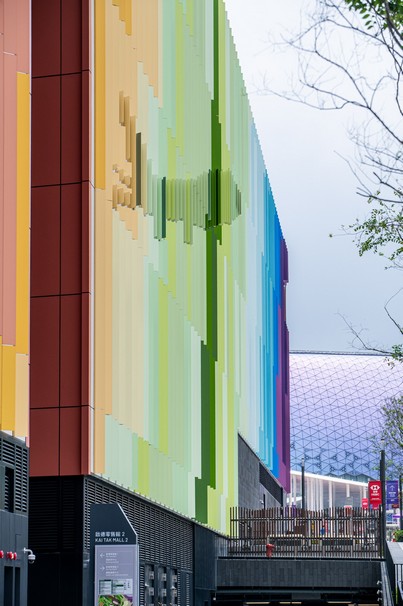
Equally important was the integration of the Stadium into the wider precinct. The southern half of the Park, where the Stadium sits proudly on its plinth, is conceived as a singular object — a jewel floating above the podium. In contrast, the northern half, home to the Arena and Youth Sports Ground, uses pearlescent colours stretched across façades to create a rainbow effect, guiding visitors from train stations and framing entryways.
“We kept the story of the Pearl of the Orient across the entire precinct,” says Pearce. “But we treated the two halves differently, reflecting their distinct functions.”
“Kai Tak Stadium’s façade captures Hong Kong’s identity as the Pearl of the Orient, a jewel of architecture that glistens with cultural symbolism and technical innovation.”
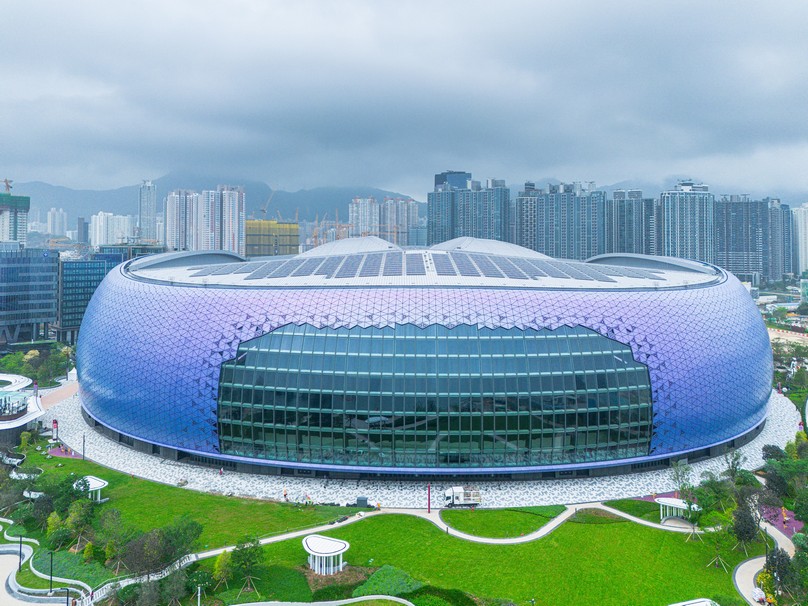
Photo: Ben Marans
Rationalising Complexity: From 47,000 Panels to 27,000
The Stadium’s façade is composed of over 27,000 specially coated aluminium panels. Achieving this shimmering effect required not only artistry but also technical ingenuity. The initial concept called for 47,000 panels of varying shapes and sizes. Through parametric design, the team rationalised this to 27,000, using only two main geometry types. This optimisation reduced installation time, minimised waste and ensured consistency across the façade.
“We used parametric design across several different programs, including Revit with Dynamo and Rhino with Grasshopper,” Pearce explains. “By embedding these tools into our workflow, we could rationalise the curves and optimise panel sizes, balancing design intent with efficiency.”
The openBIM approach was fundamental. Every panel was tracked within a fully coordinated digital model, allowing contractors and suppliers to manage orientation, attachment systems and sequencing.
“We had 27,000 panels and each one works within a family,” says Pearce. “We had to be able to track every single one, which were directionally painted and fitting within certain areas of the façade. The BIM model allowed us to coordinate everything live.”
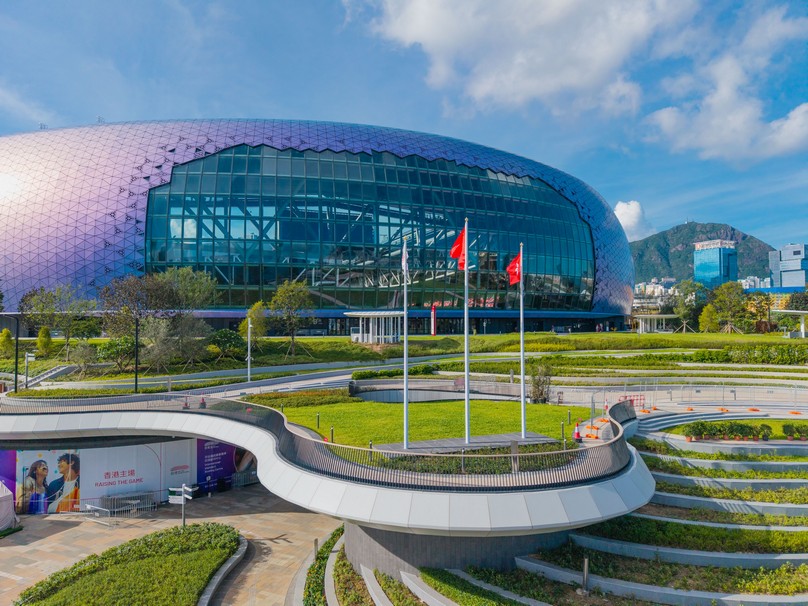
“By day, Kai Tak Stadium’s façade shimmers with pearlescent hues; by night, it glows with integrated light, a dynamic landmark that celebrates Hong Kong’s energy.”
(Simon Kwan & Associates)
Materiality and Manufacturing
Aluminium was chosen for its durability, lightness and adaptability. The panels were manufactured in China, enabling close collaboration with suppliers and reducing logistical complexity. Large on‑site mock‑ups were built to test finishes against Hong Kong’s humid, coastal climate.
“We did a lot of testing and prototyping on site,” Pearce recalls. “We wanted to be sure the materials could handle the unique climatic conditions, including all different types of weather.”
Optimising panel size was not only about aesthetics but also sustainability. By reducing waste from cutting and rationalising curves, the team achieved a balance between design ambition and environmental responsibility. The colour‑shifting paint system, applied with meticulous attention to orientation, ensures the façade retains its shimmering quality for decades to come.
Aligning 27,000 panels to achieve a seamless pearlescent effect was a formidable challenge. The paint system itself had a directional application, meaning orientation was critical. Populous worked closely with Hip Hing Engineering, the contractor, to train teams in handling and installing panels. Each panel clipped onto a frame mounted on a standing seam waterproof façade, creating a rain screen system that combined resilience with elegance.
“The attachment system was key,” Pearce notes. “We had to make sure everyone was familiar with how the panels clipped onto the frame and how orientation affected the colour shift. It was a highly coordinated process, but the outcome is a façade that looks exactly as we intended.”
(Ben Marans) 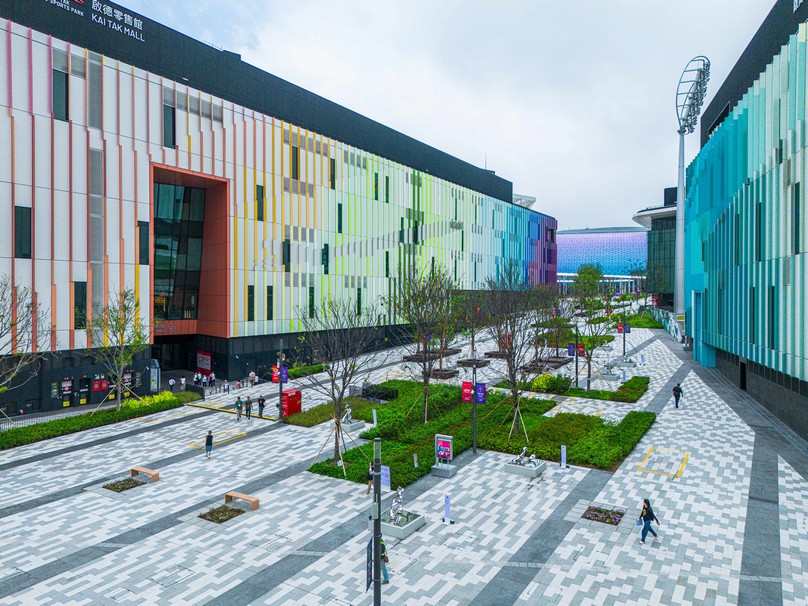
(Ben Marans)
Façade as Experience
The Stadium’s façade is not merely a surface; it is an experience. Recessed back on its plinth, the building appears to float, its smooth curves concealing the moving roof within the silhouette. Windows are not rectangular cut‑outs but perforations that dissolve gently from glass into solid surface, maintaining the organic quality of the pearl.
At the southern end, the façade opens dramatically towards Victoria Harbour. Solid and perforated panels blend and fragment until the space is fully open, creating a dialogue between Stadium and city. Here, the South Terrace becomes “Hong Kong’s window to the world,” a platform where sport meets skyline. Behind spectators, a 2,550m² glass curtain wall provides panoramic views, connecting the energy of the event with the vibrancy of the harbour.
“We wanted the South Terrace to translate the excitement and spirit of Hong Kong Stadium’s old South Stand,” says Pearce. “It is now one of the world’s great sporting landmarks.”
With evening events central to the Park’s schedule, the façade comes alive at night. Integrated lighting systems installed between panels animate the surface, creating a dynamic spectacle that celebrates Hong Kong’s nocturnal energy. The Stadium becomes a beacon, its pearlescent façade shimmering under artificial light, a jewel that glows as brightly at night as it does by day.
“More than a surface, Kai Tak Stadium’s façade is an immersive encounter — floating above its plinth, dissolving towards the harbour and shimmering as Hong Kong’s new icon.”
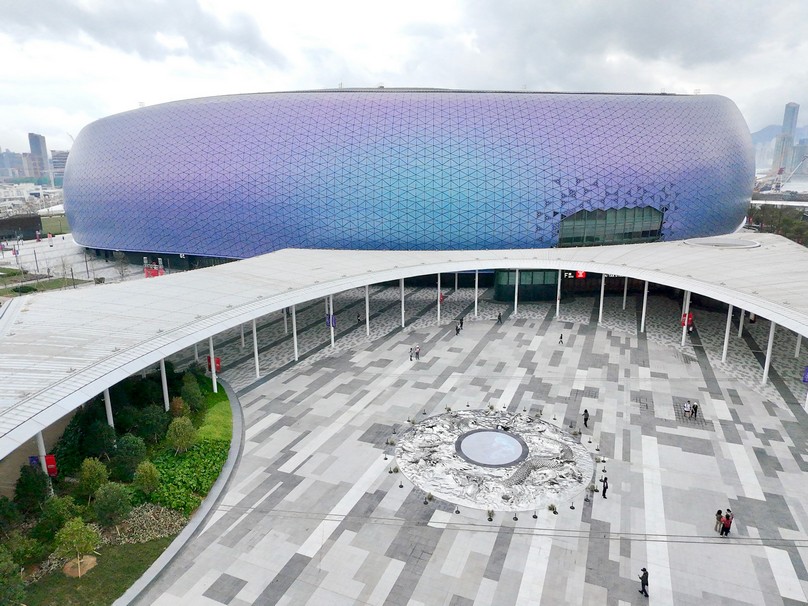
Central Square (KTSPL)
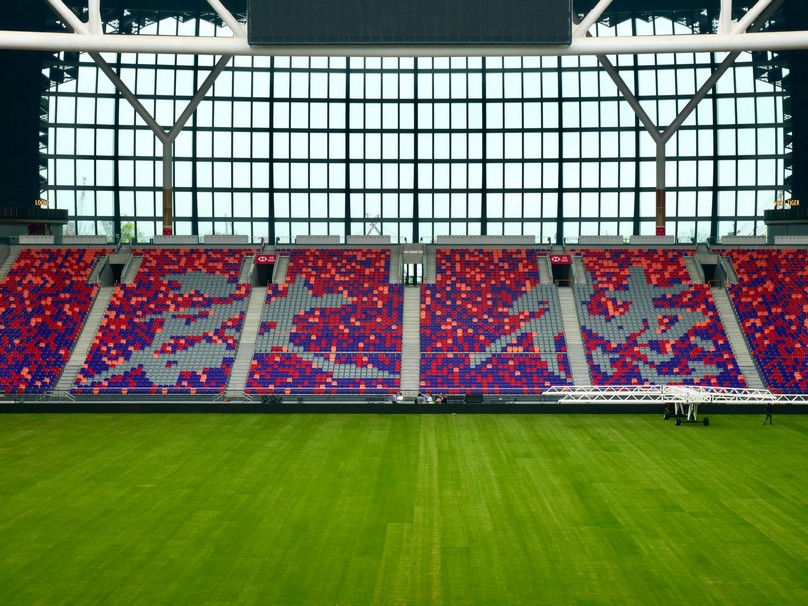
(KTSPL) 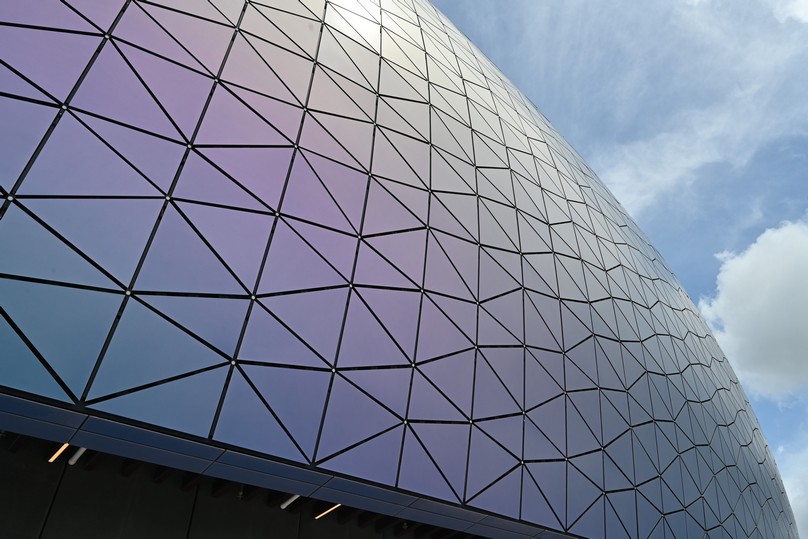
(KTSPL)
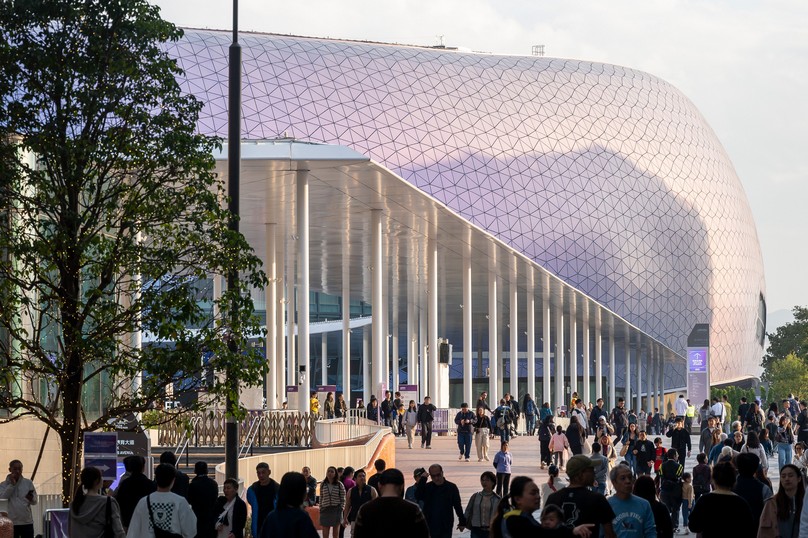
A general view outside the 50,000-seat Kai Tak Stadium during the USFHK Rugby Sevens Finals at Kai Tak Stadium on January 5, 2025 in Hong Kong, China. (Photo by Yu Chun Christopher Wong/Eurasia Sport Images/Getty Images)
A Beacon for Hong Kong
Kai Tak Sports Park is more than a project; it is a case study in how digital design and cultural symbolism can converge. For façade engineers and suppliers, the most transferable innovation lies in the integration of parametric design and BIM.
“The biggest lesson is the optimisation of the façade and the utilisation of BIM models,” Pearce reflects. “By using digital tools, we could find the most optimum solution, making sure we used our materials as hard as we could.”
Perhaps most striking is the fidelity between design intent and built reality. “I don’t think I’ve ever seen a building that looks as much like the renders as Kai Tak Stadium does,” Pearce observes. “From concept to completion, we captured and embraced all the characteristics we set out to achieve.”
Kai Tak Stadium’s façade is more than architecture. It is a cultural symbol, a technical achievement and a civic gesture. It embodies Hong Kong’s identity as the Pearl of the Orient, shimmering at the edge of Victoria Harbour, a jewel that reflects both the city’s heritage and its global ambition.
As Hong Kong welcomes international events and community gatherings alike, the façade of Kai Tak Stadium will continue to glisten — a beacon to the world, a pearl cherished by its people and a landmark that proves architecture can be both eloquent and enduring.