












• Yulin Grand Theater mirrors an ancient landscape

    30 May 2023

    Inspired by landscapes surrounding the historic city of Yulin, the Yulin Grand Theater aims to be a metaphoric cultural valley, connecting the city to its glorious past. 

    Yulin Grand Theater, focal point of Yulin City, Shanxi Province, China, is a 1,200-seat, 41,500-square meter cultural destination which includes a performance convention center.



    The design of the theater is inspired by the strength of the landscape and historic district within the city, creating a metaphoric cultural valley, connecting the city to its glorious past. The theater is surrounded by a vibrant mixed community, and green open space.


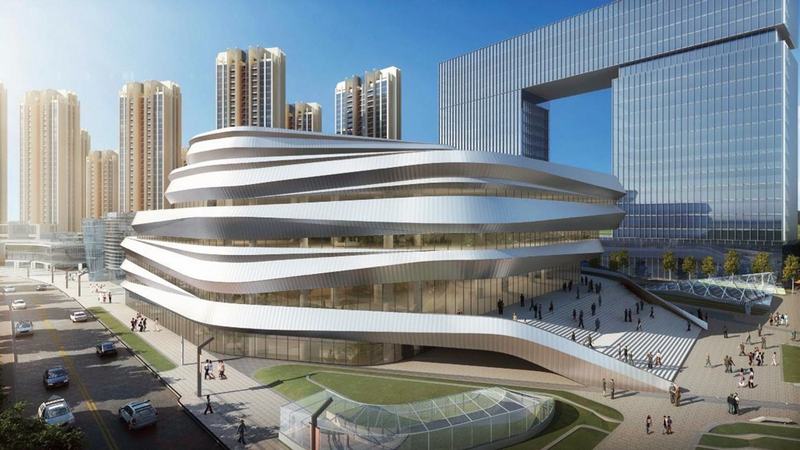

    The building, with its meandering rock-solid appearance, with strong horizontal lines inspired by the natural topography of North-west China, a cascading sequence of texture is a reference to the surrounding terraced fields. As the water flows through the mountain and the valley, life flows through the internal and external parts of the theater in a seamless way, and everything, from how people move inside the building to where each component is placed, is organized around the goal of revealing the creativity within, with intervening spaces and masses that resemble the erosion-carved pillars of a million-year-old Shaanxi valley shaped by wind and water.
    Façades

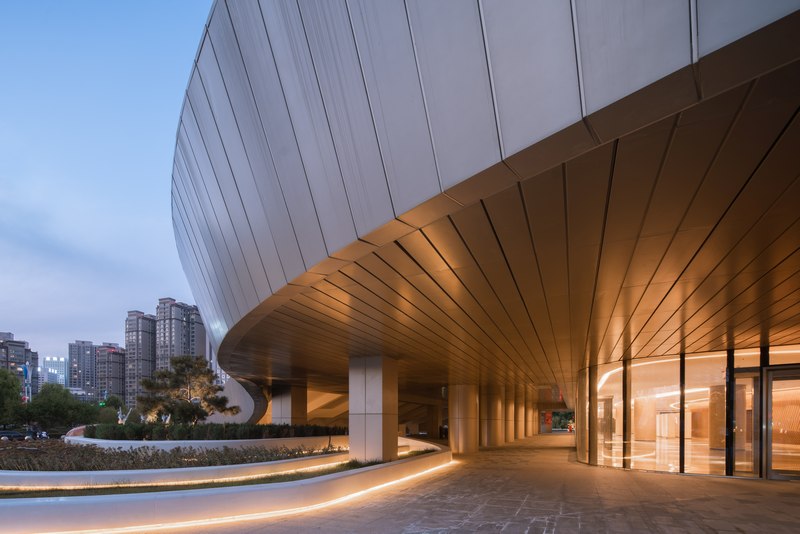
    The overall façade design adopts energy-saving strategies, including major attention to natural ventilation and lighting, so that internal and external spaces can be integrated, and the building can have a dialogue with nature. Integration between interior and exteriors has been of primary importance for both functional and aesthetic reasons – a balance between indoor and outdoor spaces is fundamental considering the region’s weather.

    A landscaped sunken plaza connects the theater and the retail center and represents a place for gathering and community. Envisioned as an anchor for Yulin, The Cultural Art Center is one of the most important facilities in the city and it represents a hybrid hub that consistently integrates art, culture and lifestyle, and truly connects to the soul of the city.

    Guided by determined optimism, Gensler believes the power of design can spark positive change and create a future that promotes equity, resilience, and wellbeing for everyone. www.gensler.com

    Information and images: Gensler
    More Facade
    Embracing science, sustainability, and the universe!
    Singapore’s 52,460m2 new Science Centre for the Singapore Science Center Board, will provide unique facilities and programmes as a destination for all Singaporeans to access science, technology, engineering and mathematics (STEM) education and experiences. The new Science Centre will continue the institution’s mission since its founding in 1977 to spark curiosity and innovation in [...]
    Crisp geometry of BOC Financial Center creates iconic gateway to Shanghai Free Trade Zone
    This design represents the timeless modernity that is the hallmark of Pei Architects who believe its crisp, geometric form will stand out as an iconic gateway for the Bank of China and Shanghai Free Trade Zone. The practice conceived this building as a pair of slender towers that are the focal point of the grand boulevard approach which will frame views to the central lake at the heart of the [...]
    Engineering a new paradigm for contemporary retail & hospitality
    Located in Chengdu, Sichuan Province, China, the development is part of the SKP chain of high-end shopping centres, which also includes locations in Beijing and Xi’an. Featuring a wide range of luxury brands and designer stores, it also offers a plethora of dining options, a cinema and a series of different parks atop the structures, described as a “botanical patchwork [...]
    MixC Nanjing brings historic façade interpretation to life
    Lead8 Respects, Transforms and Inspires with New Development Balancing Traditional with ‘New Era’ MixC Nanjing is new a retail-led development located in the city’s central 700-year-old Sanshan Street district. The 83,800 square metre scheme takes the form of a low-rise retail precinct that pays respect to the location’s centuries-old context. “Lead8’s vision was to deliver a [...]
    AIRSIDE Weaving A Space for Wholeness
    At the junction of Kowloon East’s infrastructure network and sitting on a public transport interchange for CBD 2.0, AIRSIDE steps up as an all-embracing hub connecting people from all walks of life. Offering unparalleled views of Victoria Harbour and the Kai Tak Area, the 200m-high AIRSIDE embraces a new urban lifestyle concept of “Wholeness”, inviting the community to enjoy a natural [...]
    11 SKIES Welcomes First Phase Completion – Two highly engineered façade types bring project to life
    Described as a ‘game-changing retailtainment destination’, New World Development’s HK$20 billion 11 SKIES mixed-use development at SKYCITY, situated next to Hong Kong International Airport (HKIA), is set to become Hong Kong’s largest one-stop destination for retail, dining and entertainment (RDE).  (按此瀏覽中文版) Scheduled to open in phases from 2022 to 2025, the 3.8 [...]
    Building an icon of visual culture into Hong Kong’s skyline
    Permasteelisa Hong Kong steps up to the challenge of creating a facade worthy of West Kowloon Cultural District’s museum for moving image works. (按此瀏覽中文版) Every night from 6 p.m. to 11 p.m., the M+ lights up and delights viewers in Hong Kong Island with short but visually-stimulating and thought-provoking videos. Asia’s first global museum of visual culture, M+ has one [...]
    Hyperbolic Curtain Wall Twists in the Chongqing Light
    The 180m tall Chongqing Gaoke Group Ltd Office, designed by Aedas, was completed in 2022. The tower utilises a simple elegant formwhich creates the twisting shape of tower to form expressive double-curved surfaces on the building façades. Vertical lines accentuate the minimalistic form and through the effect of reflection and refraction from the glass create a design statement that [...]