• Hamburg’s new architectural landmark

    30 August 2017


    Designed by Swiss architects Herzog & de Meuron, Hamburg’s spectacular new Elbphilharmonie concert hall was officially opened in January 2017. Its glass structure and fluid wavelike roof is perched on top of a 1960s Werner Kallmorgen warehouse. Lying at the western point of the new HafenCity, Europe’s largest inner-city urban development project, and in direct proximity to the Speicherstadt warehouse and Kontorhaus business districts, the site looks set to become a new social and cultural hub for locals and visitors alike.
    Hamburg ; Baustelle Elbphilharmonie Gro§er Saal


    The development is made up of three concert halls; a 37 metre high public Plaza that features panoramic views over Hamburg and the port; a music education area; a selection of food and beverage outlets; and a hotel. The external shell of the Elbphilharmonie’s glass structure is composed of around 1,100 glass elements that mirror the sky, the city and the waters of the River Elbe. The façade is a constantly changing projection surface, reflecting its surroundings and the different weather conditions. A slightly curved escalator, known as The Tube, is approximately 80 metres long and leads the way into the building, with walls encrusted with countless glass chips. This leads up to the sixth floor to a large panoramic window from which the port and landing stages are visible. A second, shorter escalator transports visitors up to the roof.
    Hamburg ; HafenCity , Baustelle Elbphilharmonie Lounge


    At the top lies The Plaza, which links the two parts of the building. Its internal and external areas act as a meeting place from which visitors can access the foyers of the new concert hall. At 50 metres high and with 2,100 seats the Grand Hall is the true centrepiece of the Elbphilharmonie. Musicians are seated at the heart of the audience in the middle of the hall, while seats rise in a steep incline to encircle it. The rows of seats extend virtually to the top of the room, almost forming part of the walls and ceiling. Despite its size, no member of the audience is seated more than 30 metres away from the conductor. In collaboration with star acoustician Yasuhisa Toyota the architects designed a special wall and ceiling structure.

    Known as the “White Skin” it features 10,000 individually shaped gypsum fibre panels cut with millimetre precision to reflect sound, and optimise acoustics. The reflector under the ceiling of the hall also acts as the hall’s central light fitting and conceals critical elements of the hall’s technical functions. A bespoke pipe organ features 4,765 pipes situated in, next to and behind the audience seats.

    On the east side of the Elbphilharmonie is the Recital Hall, designed to seat up to 550 people. The wave-shaped wooden panelling here ensures perfect acoustics and provides the ideal venue for chamber music. The third hall, Kaistudio 1, designed for around 150 visitors, is part of a seven-roomed music education area, which underlines the broad spectrum of potential uses of the Elbphilharmonie’s outstanding and world-ranking facilities.

    Information & images: Elbphilharmonie Hamburg
    More Design
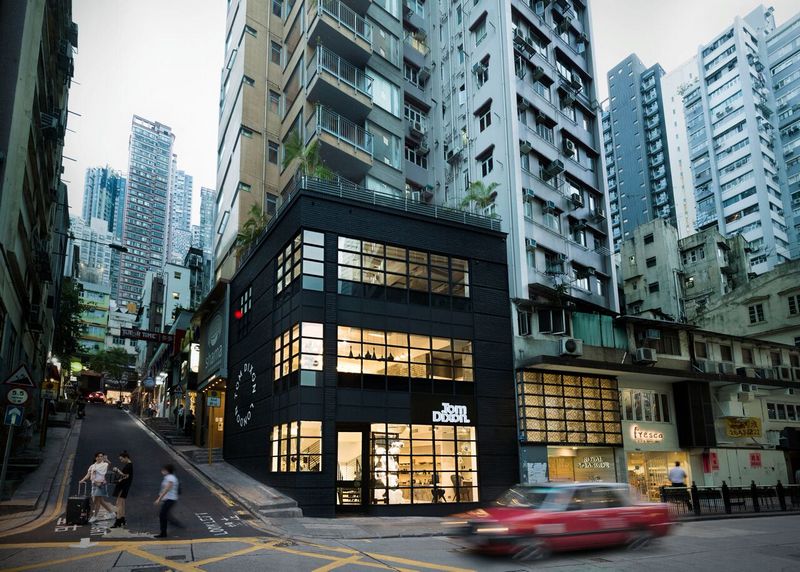
    The man behind the brand lands on shores to open first flagship store in south east Asia, Tom Dixon in Hong Kong
    (1 June 2017, Hong Kong)British designer, Tom Dixon arrived in Hong Kong this week to officially open his first store in South East Asia. The duplex store takes a prime location on Hollywood Road, Central Hong Kong and comprises of a showroom of Tom Dixon’s latest furniture, lighting and home accessories on the ground floor with more pieces displayed at the first floor café. Yesterday [...]
    A first glimpse of the all-new ArtisTree multi-purpose space
    (Hong Kong, 31 May, 2017) – Hong Kong media got an early ‘sneak peek’ of the all-new ArtisTree today, in anticipation of the month-long series of artistic events, commencing on 8 June, to celebrate the launch of the dynamic performance arts venue. (中文简体版请按此) From left: Nic Muni, Artistic Director of ‘La Traviata’ presented by ‘More than Musical’, Lucy Choi, [...]
    Design for good: Creating positive impact in society
    (26 May 2017, Hong Kong) Design Trust, an initiative of the Hong Kong Ambassador of Design has announced two new initiatives, a new long-term flagship programme Design Trust Futures Studio and a fellowship with the Royal College of Art. Design Trust Futures Studio, initiated and conceptualized by Marisa Yiu, Co-founder, Executive Director of Design Trust, makes visible the processes and [...]
    Merging Teamwork and Talent across Asia
    After sixteen years in the Middle East and at the pinnacle of their profession, acknowledged masters of design, LW Design Group (LW) opened their first Asian office in Hong Kong in 2012.  Since then, LW has seen a shift from a preference for elaborate interiors towards a leaner and more contemporary design direction and the company’s growth across the region has been nothing short of [...]
    Shift work
    There is a revolution underway that is shaping the way we work. The digital world, social media, environmental degradation and increasing urbanisation mean designers and architects are creating a new type of workplace. How we work has always shaped the places where we work. Today’s workplace is one that is digital, team-oriented and sustainable; designed to support a collaborative and [...]

    Port House, Antwerp Designed by Zaha Hadid Architects
    The new Port House in Antwerp was a derelict fire station until the Zaha Hadid Architects plan for turning it into the headquarters of the city’s shipping industry was put into action. Antwerp has 12km of dockside, making it one of the largest ports in Europe. The port handles 26 percent of the containers shipped into or out of the continent, and the annual throughput of cargo exceeds 200 [...]
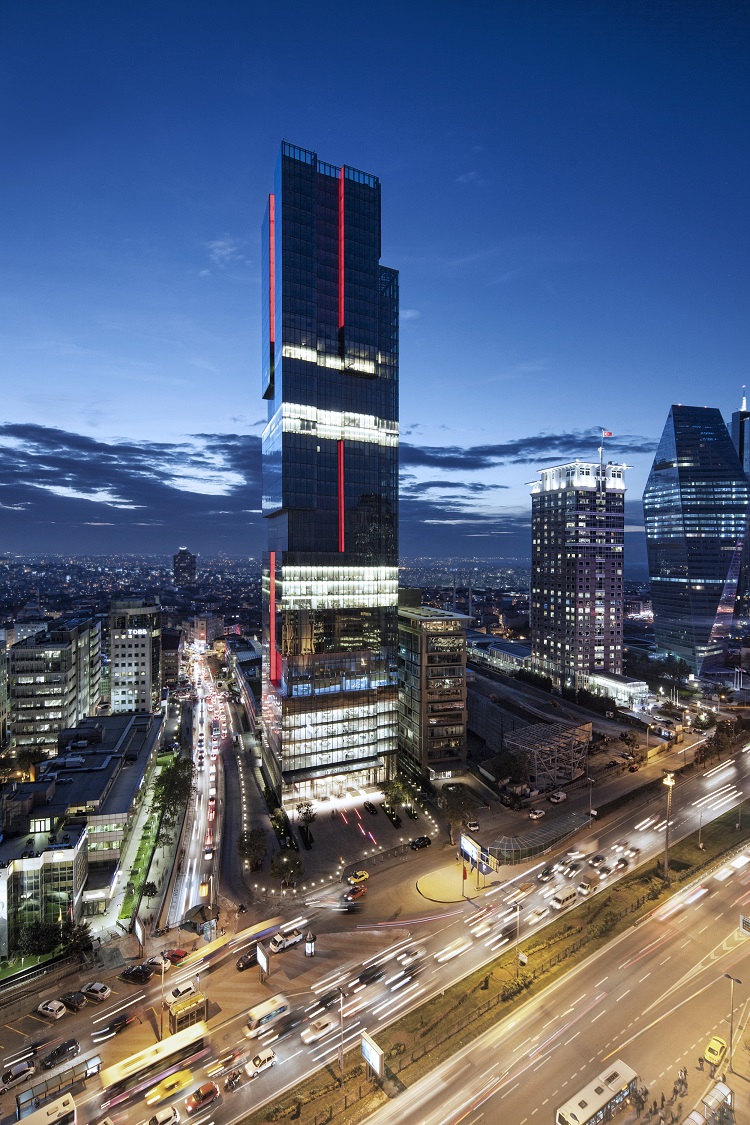
    Levent 199 Istanbul Designed by Tabanlıovlu Architects

    The Zorlu Group and its subsidiaries have their offices at Levent 199 in the financial district of Istanbul. The building, at 170 metres tall and 41 storeys high, is one of the most attractive centres for business and commerce in Turkey. It houses leading banks and other finance businesses in Grade-A offices divided into spaces from 300 square metres to 1,350 square metres. The building has [...]
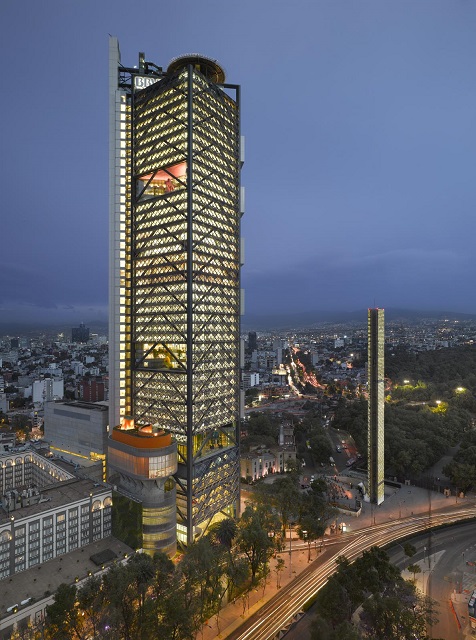
    BBVA Bancomer Tower Mexico City Designed by LEGORRETA + LEGORRETA, Rogers Stirk Harbour & Partners
    The BBVA Bancomer Tower, the new headquarters of BBVA Bank in Paseo de la Reforma in Mexico City, is the embodiment of the 21st century idea that a workplace should a multilayered, collaborative community. Glazed lifts facing Chapultepec Park form part of the structural and service core that runs diagonally across the floor plate and through the building. Arranged round about it is 78,800 [...]
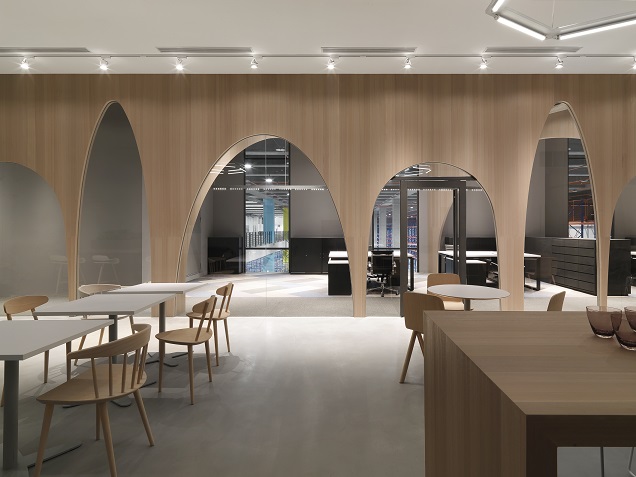
    H&M Offices Taiwan Designed by JC Architecture
    The Taiwan logistics base for fashion retailer H&M is in the Ruifang mountains on Taipei’s outskirts. JC Architecture (JCA) designed the recently reconfigured offices with a view to creating a working environment that differs from what you might expect to find next to a warehouse. H&M is one of the world’s biggest fashion retailers and so the office space is imbued with elements [...]