• TAG Aviation Hong Kong Designed by Richards Basmajian

    6 April 2017

    Private and business aviation company TAG Aviation has consolidated its operations on one floor of Harcourt House in Hong Kong. In doing so the company has created a more open environment for working and collaboratively.

    The sweeping curves of the reception area form an expansive, welcoming environment for visitors. The red, grey and white of the décor reflects and emphasises the TAG brand and corporate identity, as does the display of models of aircraft and aviation graphics. TAG stands for Techniques d’Avant Garde, a term often used to describe innovation in aviation, motor sport and other endeavours that rely on technology. TAG Aviation is a leader in its industry, having operated for more than 50 years from many airports in Europe, the Middle East and Asia.
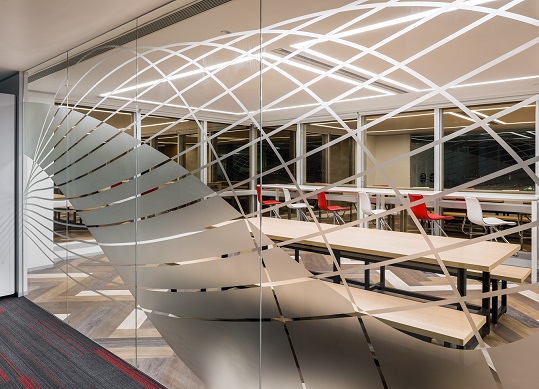
    The reception area leads into the conference room, which is more than the name implies. It is a multi-purpose area with modular, re-configurable tables and moveable partitions. The transparent glazing in the partitions can be made opaque if privacy is desired in the space they enclose. This partitioning system is used throughout the offices, giving the occupants a variety of communal breakout rooms and meeting places that are adaptable for any purpose.

    The main breakout room has bench, bar and table seating. Food preparation areas and multimedia facilities are available. The boardroom is a more formal area, fitted with darker timber and furnished with leather-covered chairs. The acoustic properties of the ceiling facilitate conversation.

    The TAG Aviation Asia Operations Group, works on Y-shape desks to allow closer communication and greater interaction generally. More conventional L-shape cubicles are ideal for staff that work on their own. The sound-absorbing translucent panels that separate the cubicles make them relatively quiet and private. The entire office area has an abundance of natural light, creating an environment for working positively and cohesively.
    More Design
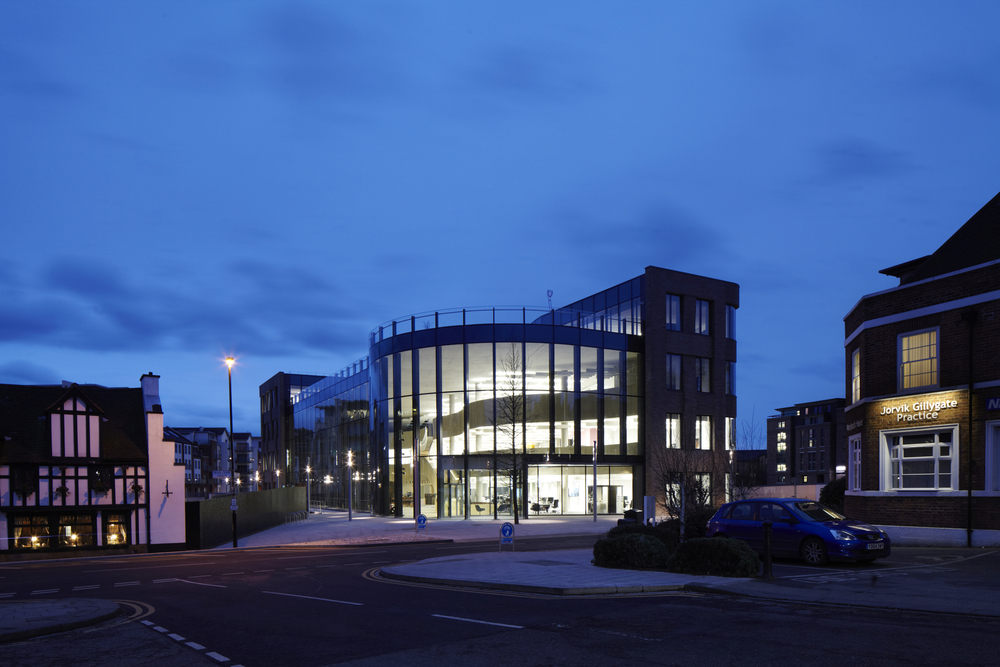
    Hiscox Building, York, England Designed by Make Architects
    The Hiscox Building in York, in Britain’s north, is the headquarters of Hiscox UK, a global insurance company that wanted a home for 500 new employees. The task of Make Architects was to place a modern building in a city rich in ancient buildings. The site was surrounded by Grade I- and Grade II-listed structures. The building emphasises form and function alike. Works of art are integrated [...]

    Shinsegae International Seoul Designed by Olson Kundig
    The designers of the 15-storey headquarters of clothes retailer Shinsegae International sought to put a new landmark in the heart of the Gangnam district of Seoul. The resulting building houses more than 500 employees of the company that previously worked in offices spread all around the city. The building has offices, meeting places, design studios, a rooftop garden and, on the ground level, [...]
    BoConcept Central Showroom
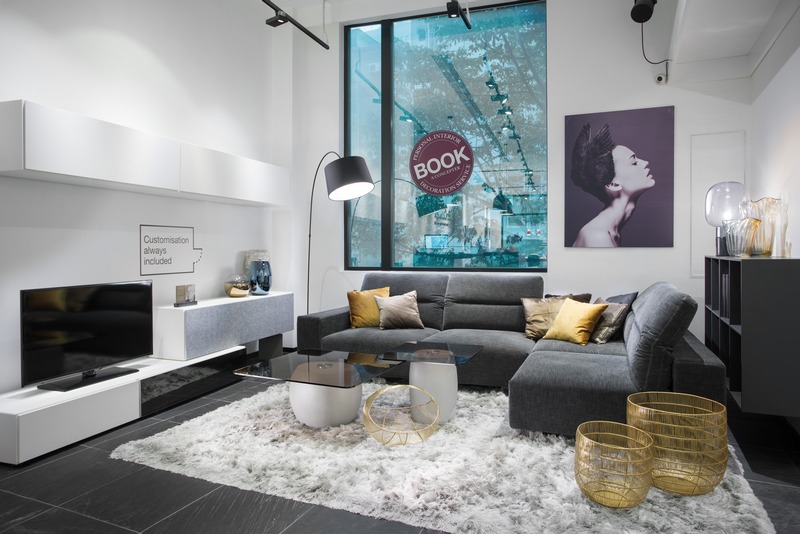
    (5 April 2017, Hong Kong) BoConcept, a name synonymous with unique high quality home furnishings, has had an invigorating new look injected into its Central Showroom. Kalina Todorova-Suarez, Global Visual Merchandiser Manager at BoConcept flew in from Denmark especially to revamp the showroom in Central to showcase small-space design ideas utilizing functioning furniture by BoConcept. [...]
    2017 BRIT Awards Statue by Zaha Hadid
    Wednesday’s BRIT Awards 2017 will present winning artists with the statue designed by Zaha Hadid. BRITs Chairman Jason Iley initially reached out to Hadid in early 2016. Iley wanted to create something modern and culturally relevant for The BRITs. He met Hadid at her party celebrating the winning of the 2016 Royal Gold Medal. Recalling this meeting and a subsequent one Iley said, “The [...]
    The Future, Now

    A Sci-fi cinema in Shanghai explores the nature of science, reality and the universe. Shanghai has long been an epicentre of culture on the Chinese mainland, recognised for both its seminal status in the pantheon of Chinese cinema and its reimaging of Western beliefs and ideals in a vividly eastern, Chinese context. There is thus nowhere more fitting for ‘White Futura’, the second of two [...]
    Living life in the treetops

    The Sonofelice Country Club in South Korea uses natural materials to create a unique and eye-catching building that is at one with nature. Located in South Korea’s Gangwon province, the Daemyung Sonofelice Golf Club House is situated within the immense Daemyung Golf Club precinct. Designed by David-Pierre Jalicon at D.P.J. & Partners Architecture, the state-of-the-art facility features [...]
    Film for all the family Asia’s first custom cinema for children opens in Indonesia

    DP Design redefine the movie-going experience for families International cinema company Cinemaxx has recently unveiled Asia’s first family focused movie theatre in Karawaci, Indonesia. in a distinct departure from the traditional cinema experience, the Cinemaxx Junior space incorporates designated play areas both outside and within the screening area to provide a cinematic experience [...]
    The Designers
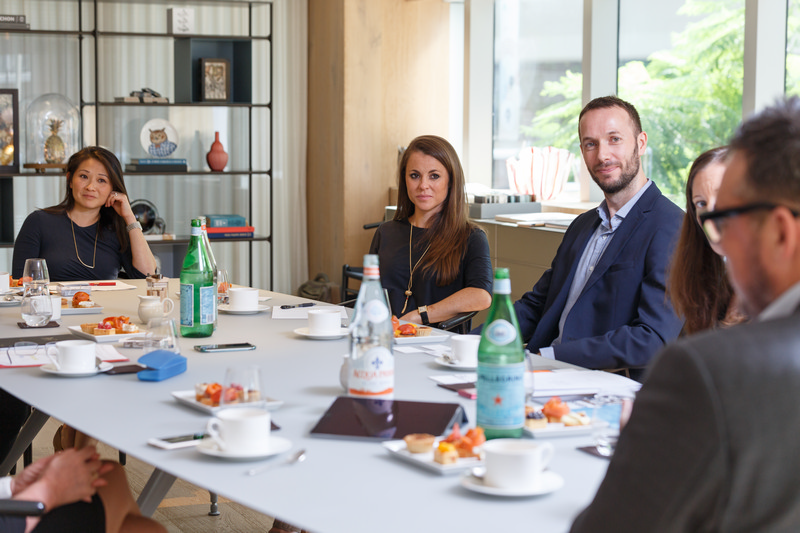
    In the world’s great cities, change is a constant. The most adaptable amongst us are often those who can predict life’s shifting tides, but what of those people who help create the environments we inhabit, those spaces destined to create experiences, opportunities and aspirations for us all? In this exclusive, we report on a roundtable discussion recently organised by Bespoke Careers and [...]
    TOM DIXON PRESENTS ALTO
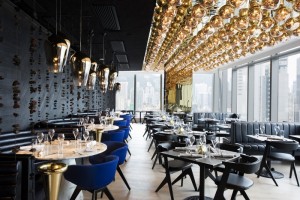
    (15 August 2016, Hong Kong) Under the creative direction of Tom Dixon, Design Research Studio (DRS) has created the interiors for ALTO, a new contemporary grill in Hong Kong. ALTO is Design Research Studio’s first restaurant project in Asian territory. DRS has called upon the practice of alchemy and the four classical elements of earth, air, fire and water to create dramatic and striking [...]