










• Novoheart Headquarters Hong Kong design by 4N Design Architects

    9 December 2020

    Project Name: Novoheart Headquarters
    Project Owner: Novoheart Hong Kong
    Location: Millennium City 5, Kowloon, Hong Kong
    Area: 13,000 sft (reception, conference room, museum, workplace, breakout space, laboratory)
    Design: Team4N design
    Fit-out Contractor: Winsmart Contracting
    Completion: Q2 2020
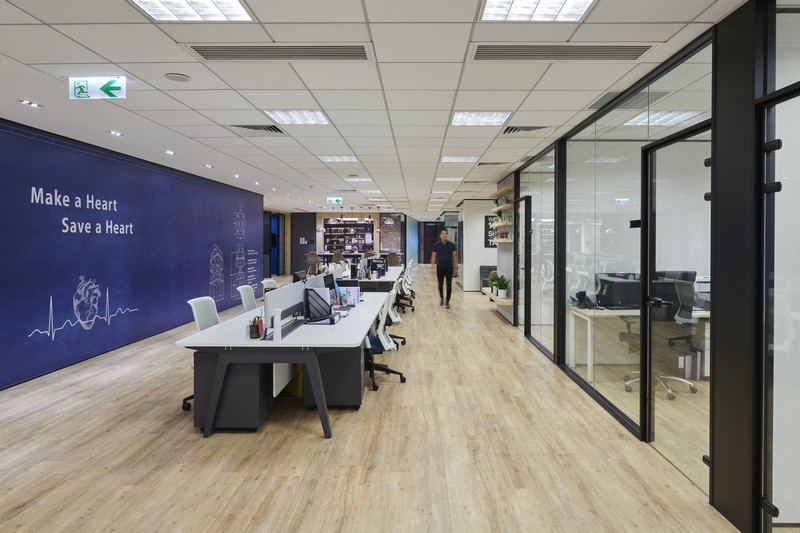
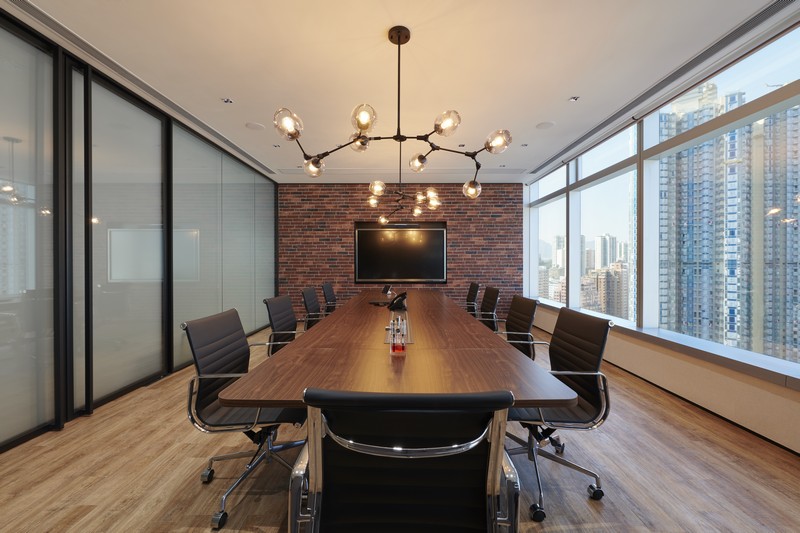
    The corporation is a global stem cell bio technology company dedicated to engineering bioartificial human heart prototypes. Occupying a location in the hearth of Kowloon Hong Kong, this headquarter house its Asia headquarters with a compact spatial setting that house its first corporate museum and experience center, large workspace, boardroom, breakout space and pantry, and its stem-cell technology laboratory.
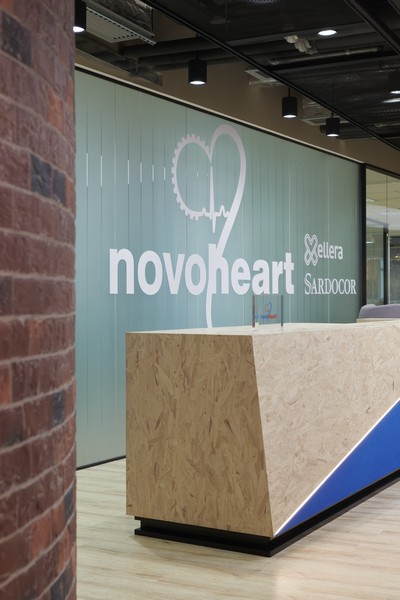
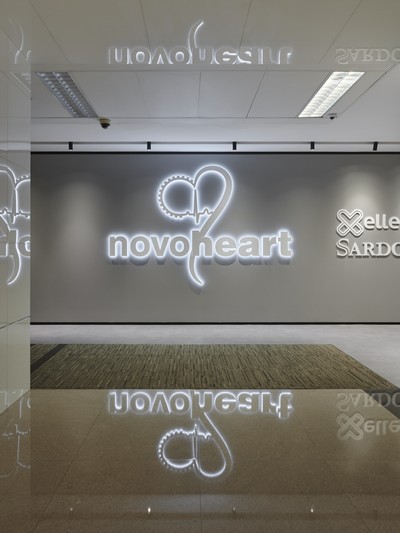
    The over all design concept was inspired by the bio-chemical technology and cardiac science in which red blood and blue vessels play an important role in the overall system, while science technology is not only a innovative discovery and innovations, it means a lot in ‘respect tonature’. In the overall design, lots of ‘natural’ materials are employed in juxta position with the corporate color of red and blue.

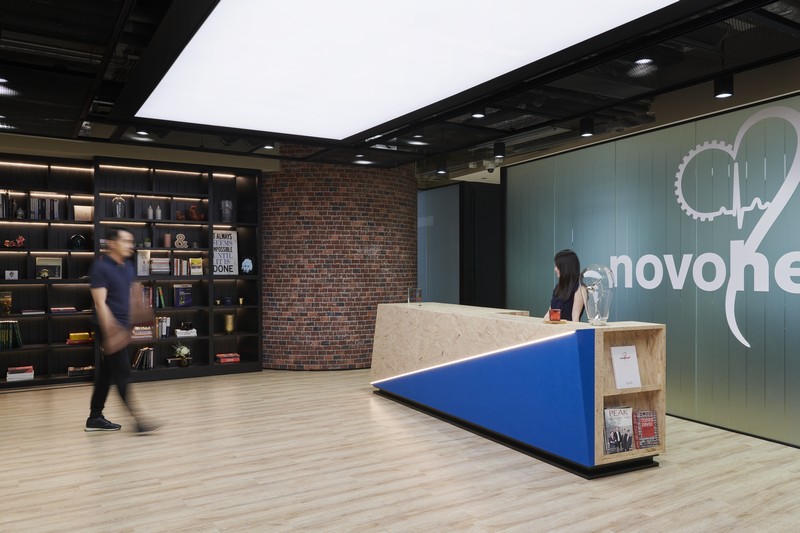
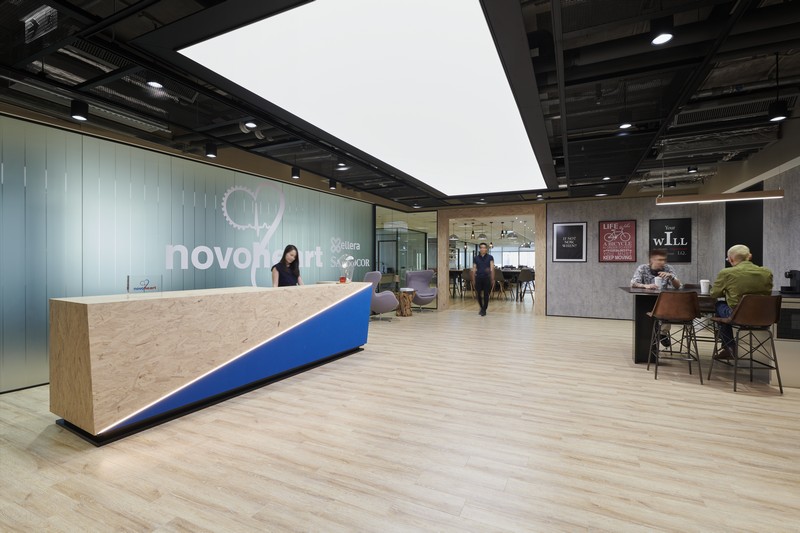
    The reception space is a large concierge counter, with waiting area and the combination of a open pantry space, its color tone and materials reflects the nature with timber flooring, natural plywood board that forms the reception counter with a glimpse of blue, ceiling was cladded with black metal mesh surrounding a large monolithic lightbox, a oversized ‘Novoheart’ logo is in place on the striped glass wall, while on the other side of wall are natural concrete panels with director’s pick of inspirational quote posters.
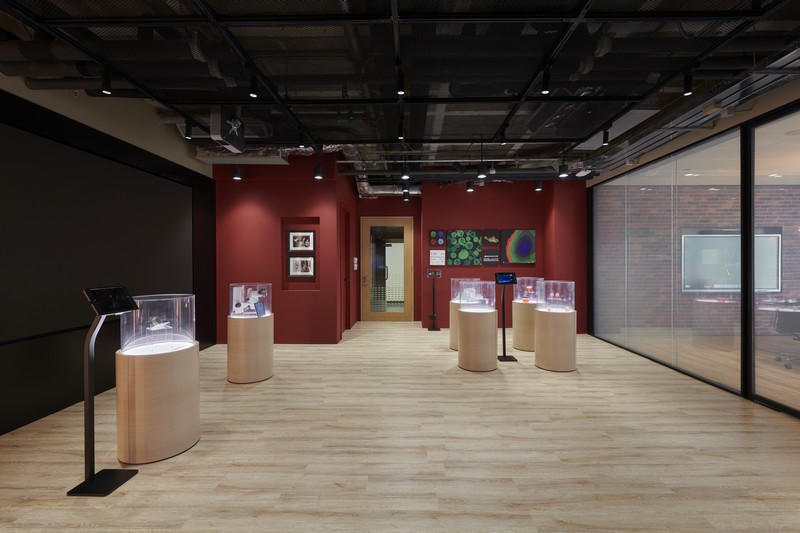
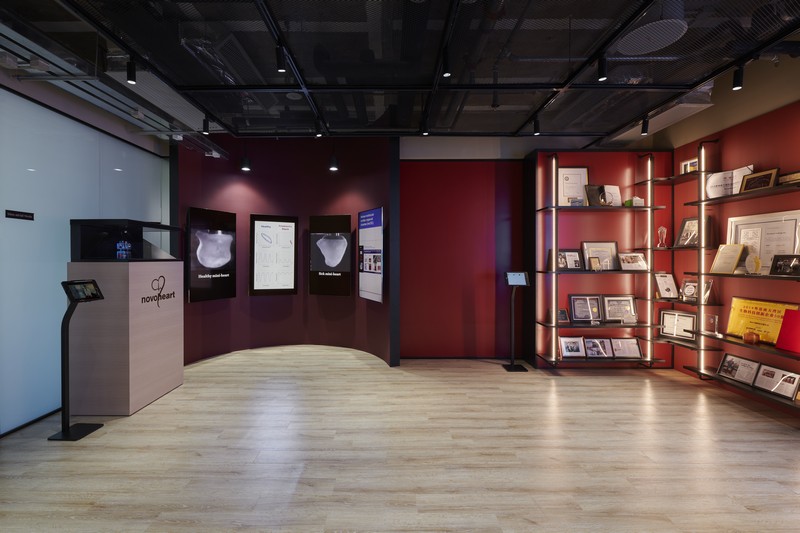
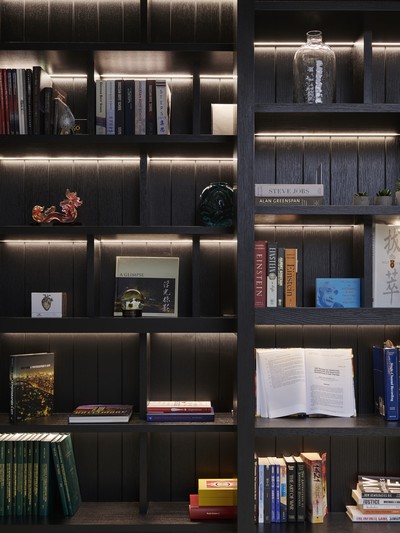
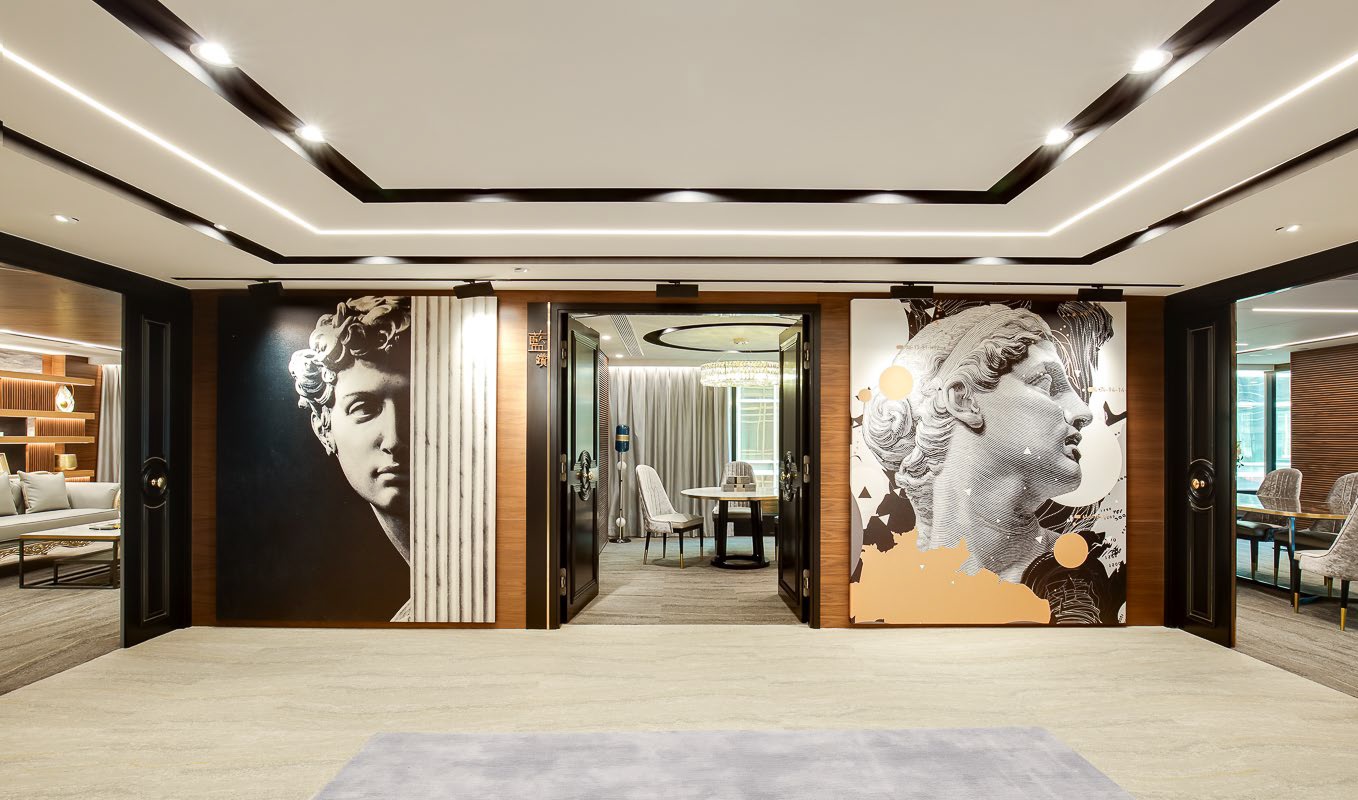
    The museum and experience center can be entered through a secret doorway, that is the large-sliding black timber bookshelves in the main reception. The museum is called The Red Room, which is obviously be decorated in red, with predominantly red paint finishes on wall, large LED screen is in place for large presentation, trophy wall on one side, with exhibits be arranged in chorographical order that showcase the history cardiac and heart technology development, that lead to the latest stem-cell heart technology by the corporation.

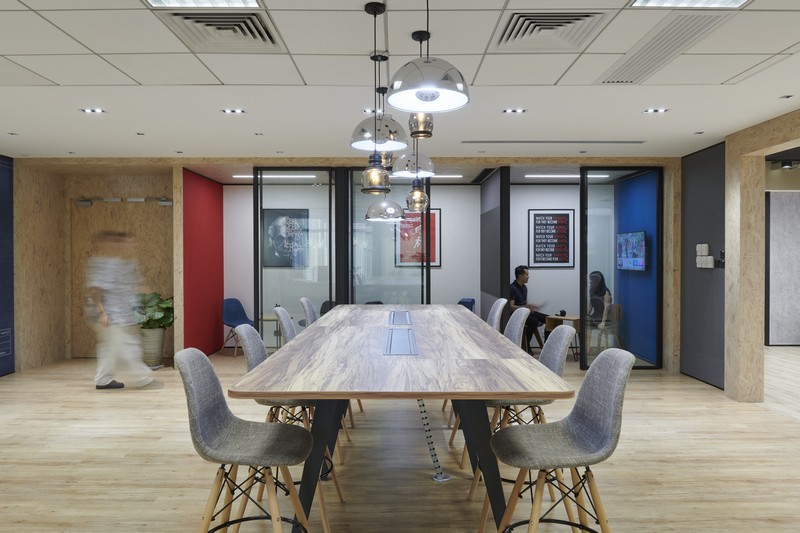
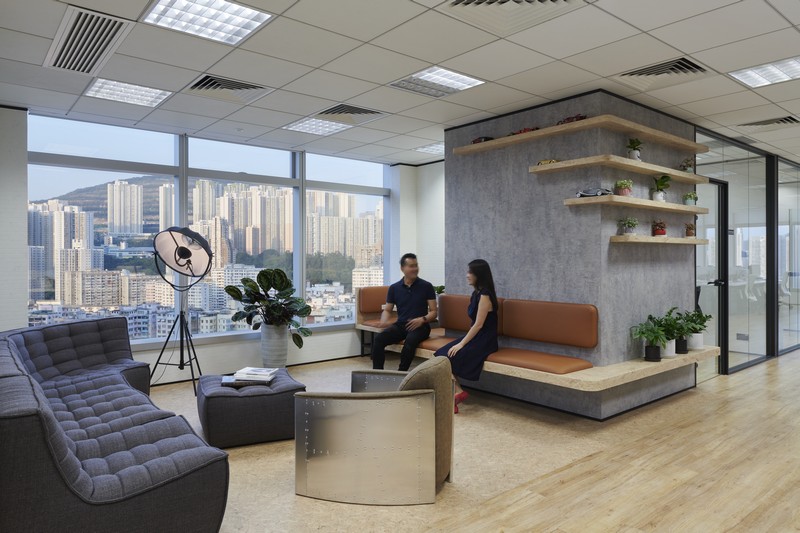
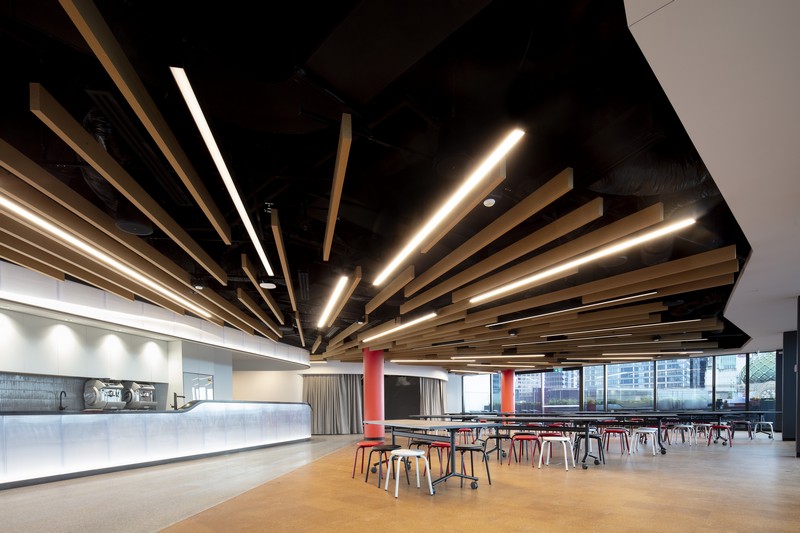
    Breakout space include an open space with a 10-people communal high table of natural timber and metal legs, adjacent to it are three small break-out cum chit-chat rooms, each equipped with blackboard, TV screen and furniture to mingle or relax .Another window-side break outs pace has a set of lounge chairs and benches to provide ample space for colleagues to hang out and host casual discussions.

    Please visit 4n.com.hk for further details.
    More Interior / Design
    John Holland NextHome, Flinders Gate Melbourne Wins Build4Asia Award 2020
    With architectural and interior design by renowned practice Decibel Architecture, atop the SJB base building, NextHome, the new headquarters of the John Holland Group, took home the prize for Interior Design of the Year (Commercial) at the inaugural Awards ceremony held on 12 November at the Hong Kong Convention & Exhibition Centre. Esteemed jury member, Wai Tang, commended: “I find [...]
    SLD & Sanlorenzo Transform Yachts into Asia-Inspired Floating Villas
    Following the first successful collaboration in 2016 for Sanlorenzo SL106, SLD further expands its long-term partnership with renowned Italian shipyard Sanlorenzo, in response to the increasing demand for private and highly personalised experiences in the fast-evolving Asia yacht market as a result of the social distancing restrictions. (按此瀏覽中文版) Joining the incredible line-up [...]
    49 HUB WAREHOUSE 116
    Designed by: Interior Architects 49 (IA49) With extended working hours plaguing the lives of designers, it is important to create a space that is not only aesthetically sound and functional to the nature of work, but one that also promotes a creative atmosphere and fosters an inviting workspace. Warehouse 116 is a refurbished storehouse turned open office space composed of a 50-year-old [...]
    ORIGIN ARCHITECT Urban Home of Nature
    Project name and location: Urban Home of Nature, Beijing, China Designed by: ORIGIN ARCHITECT This ground floor apartment belongs to a 7-storey residential building in Beijing’s Haidian district. All partition walls have been removed, leaving only the load-bearing structure. Large sliding doors break through the boundary wall that separates the living room and main bedroom from the [...]
    Mecanoo LocHal Library
    Project name and location: LocHal Library, Tilburg, Netherlands Designed by: Mecanoo A former locomotive hangar has been transformed into a distinctive public library which redefines the conventional typology of such spaces. Providing ample opportunity for interaction and learning, the building acts as a covered public space, housing amenities shared by the library, arts organisations and [...]
    WIT Design & Research Puwan CCRC
    Project name and location: Puwan Continuing Care Retirement Community, Beijing, China Designed by: WIT Design & Research By reimaging groups of ancient Siheyuan buildings, courtyards and pathways, Puwan Continuing Care Retirement Community (CCRC) has been designed specifically for senior citizens native to Beijing. The design for the CCRC stays away from an institutional feel, instead [...]
    Jiangnan Mintage Museum and the Kingjee Group headquarters
    Designed by: Fan Architectural Firm This renovation project preserves the historic integrity of the original structure: the Jiangnan Central Bureau of Silver & Copper. Reworking of the building’s workshop included the introduction of concrete and steel frame structures. These have transformed the open, singular space into dividable spaces suitable for an office. Furthermore, the [...]
    AXA Prime Lounge – Searching for the European Continental identity
    Project name is AXA Prime Lounge, a French-origin insurance company, to create the best of its kind in Asia Pacific, a premium lounge facilities for prestige clients. Located at Tower 3, China Hong Kong City, Tsim sha tsui, Kowloon, Hong Kong. Designed by 4N Design team Sinner Sin, Danny Ng, Rain Fu, Kan Yan Lau. Project Owner is AXA Hong Kong. Project Manager is Colliers International. Main [...]
    World Interior of the Year inspires new living in Taipei
    Building a future on the foundations of the past Born and raised in Taiwan, award-winning designer and architect Johnny Chiu is the founder of JC Architecture (JCA) in Taipei. A graduate from Columbia University he has lived, worked, and taught in New Zealand, Australia, Sweden, Japan and the US. He believes that good design should be inspired by the needs of the individual, and that society [...]