• 10 Design reveals “grassland village” future school design at the heart of Hangzhou

    11 August 2023

    International architecture practice 10 Design (part of Egis Group) has won the competition to design a major 74,000 sq m school project within Qianjiang New City of Hangzhou, China. 


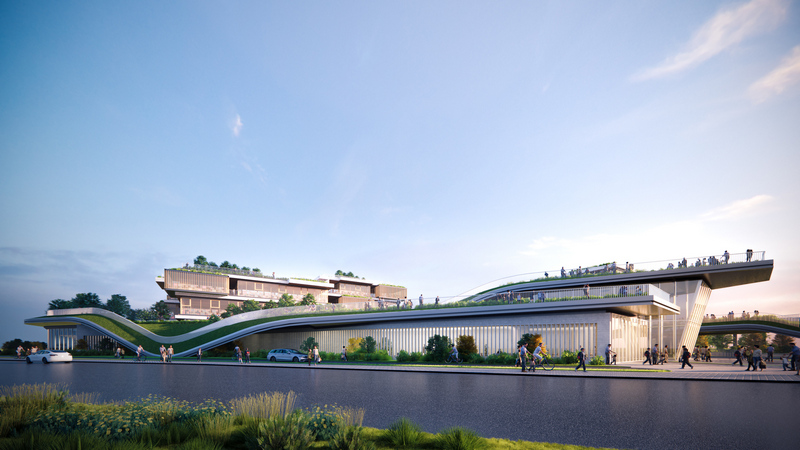
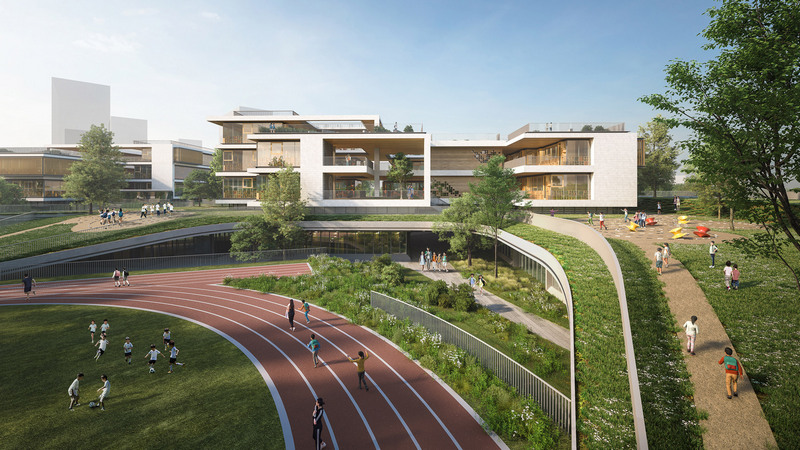
    10 Design envisages an innovative educational hub for 2,000 elementary school students which doubles as an accessible and child-friendly public space for the community. Led by Design Principal Peby Pratama, the “grassland village” concept of the future school breaks away from the traditional primary school layout within a singular institutional building.
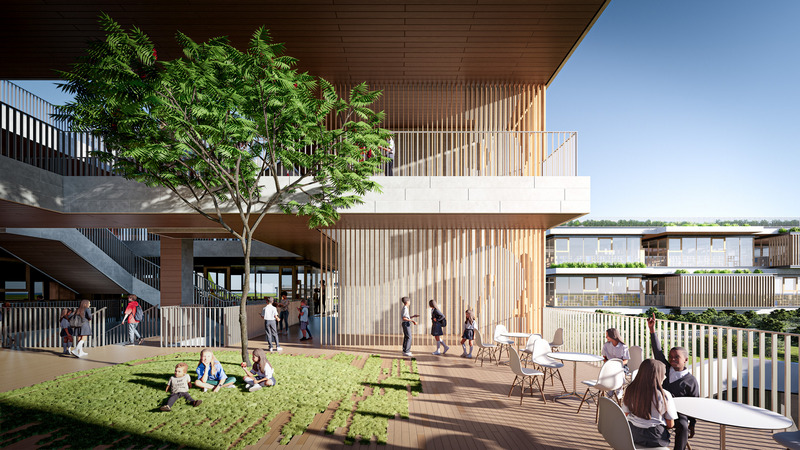

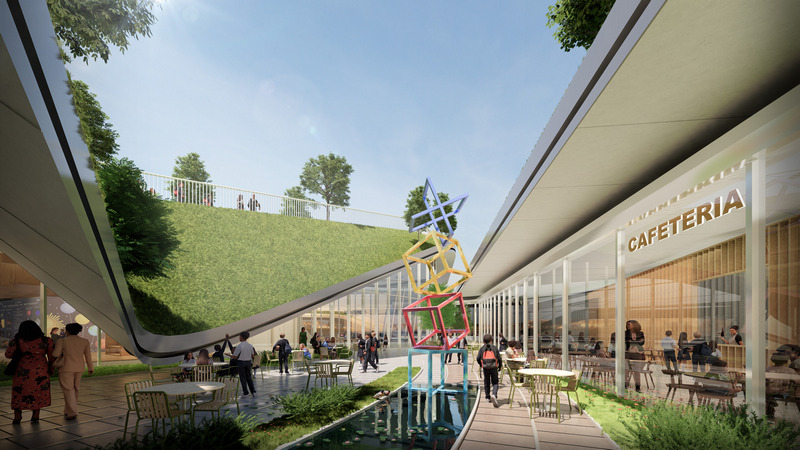
    The new campus maximises the waterfront site by introducing an undulating green deck at the heart of the design which bridges the urban green corridor in the west to the high-rise residential community in the east. Acting as a floating oasis within the dense urban context of Hangzhou, the ergonomic deck ties the functional clusters together, while providing ample green outdoor space to facilitate the interaction between landscape, teachers and students.

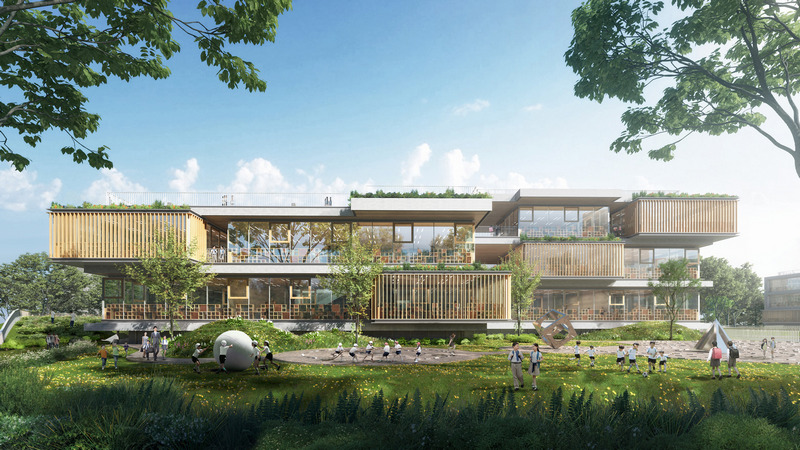
    The school masterplan includes 48 teaching units, alongside specialised education facilities for science, art, PE, IT and performance art. The three teaching blocks divided by grade level are placed in the southeast and away from the motorway, encouraging communication and collective learning for students of similar age.
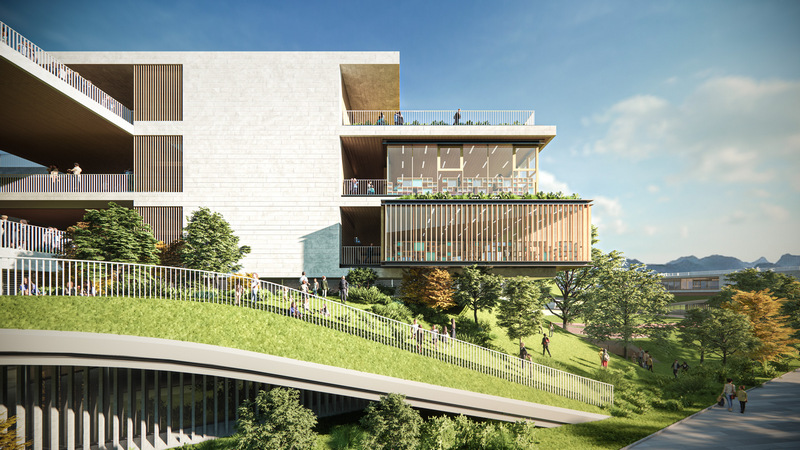
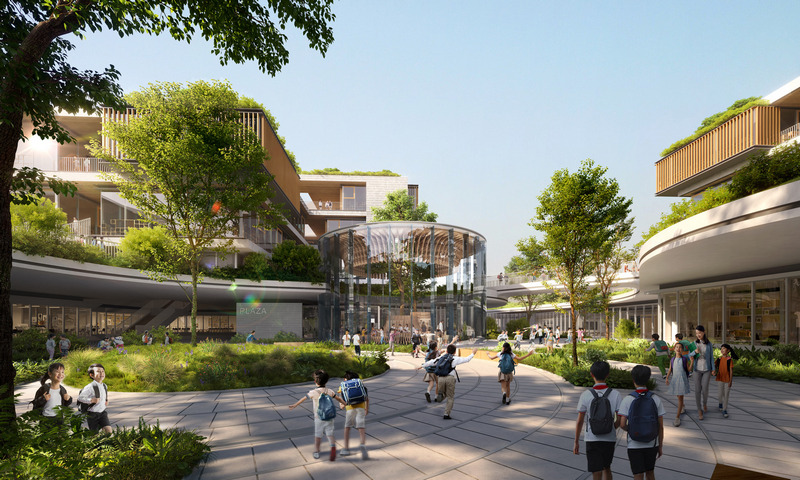
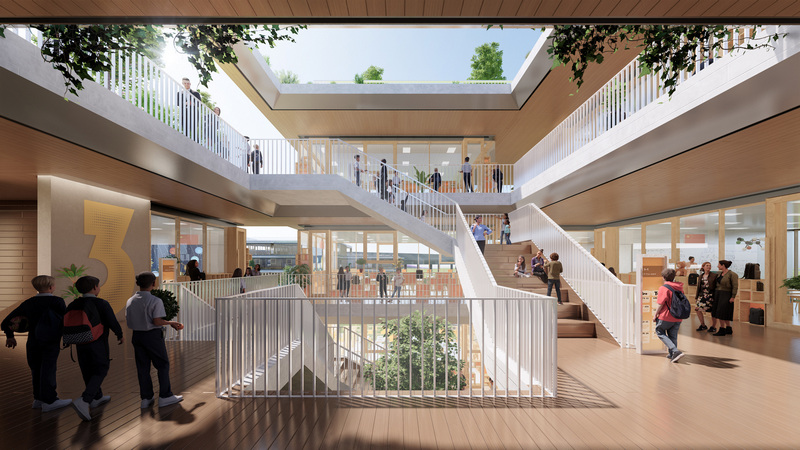
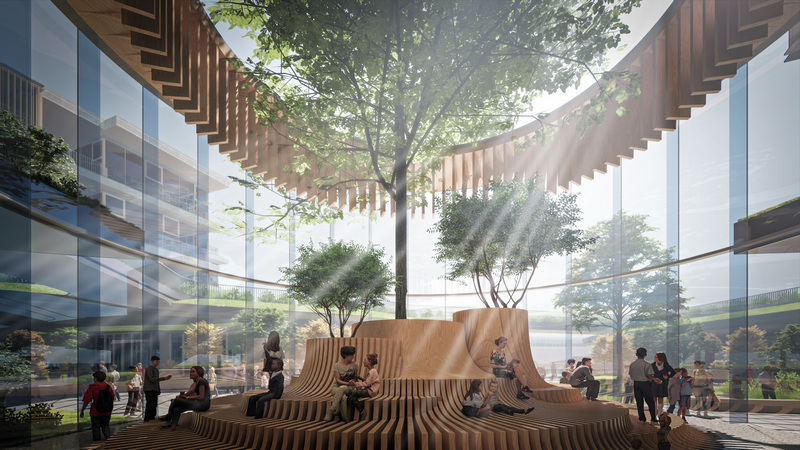
    Below the green deck are shared facilities including the library, canteen, activity rooms situated along an east-west main street, which runs through the campus serving as a central public space. Skylight atriums draw sunlight into the specialised classrooms while creating a series of intimate courtyards and breakout spaces. The masterplan also includes an 800-seat performance theatre in the northwest corner which will be shared with the local community. 

    An earthy colour palette and natural textures were chosen for the façade to articulate the idea of a safe, healthy campus in nature. Moreover, the development as a whole maximises daylight, natural ventilation and green area which is reflected in the classroom design and orientation. The student drop-off point is strategically placed within the basement together with the queue-measuring smart system, preventing a build-up of overground traffic.  

    “Our vision is to create a learning environment that facilitates environmental education and social interaction for our future generations. The design, emphasising openness, vitality and sustainability, is an organic response as well as a celebration of nature in the new city of Hangzhou,” shared Peby. Qianjiang school is established as a future facing urban centre through its high-standard, low-density education space. Moreover, it will serve as a key international anchor for Hangzhou, complementing its reputation for “paradise on earth” scenery as well as high-tech enterprise cluster driving economic growth.
    Project Data

    Name                                                    Qianjiang New City Future School                            
    Location                                               Hangzhou, China             
    Client                                                    Hangzhou Chengdong New Town Development Co. Ltd.
    Scope by 10 Design                         Masterplanning, Architecture                    
    Type                                                      Education, Civic & Culture
    Site Area                                              41,000sqm                         
    GFA                                                       74,000sqm
    Status                                                   On-going            

    10 Design Team

    Design Principal | Peby Pratama
    Project Leader | Joey Qu, Shuo Zhang
    Architecture | Yan Liu, Luke Santoso, Grace Zhang, Bethany Huang, Ryan Zhao, Gillian Du, Jiaxing Lu, Siyi Li

    Visualisation by Frontop
    More Projects
    Zhongtai Residential Development – Oasis in a Pacy City
    Situated in the Nanyou district in central Nanshan area of Shenzhen, the Zhongtai Residential Development consists of a 5-storey podium and above it a 33-storey residential building providing 238 units. On account of the site’s lack of pleasant greenery, the design’s primary objective is to inject vitality and improve the urban interface. ‘The premise is to create an urban oasis, so the [...]
    10 Design reveals “grassland village” future school design at the heart of Hangzhou
    International architecture practice 10 Design (part of Egis Group) has won the competition to design a major 74,000 sq m school project within Qianjiang New City of Hangzhou, China. 10 Design envisages an innovative educational hub for 2,000 elementary school students which doubles as an accessible and child-friendly public space for the community. Led by Design Principal Peby Pratama, the [...]
    A formerly under-utilized building transformed into a mixed-use creative hub
    With the acquisition of a century-old, three-storey brick building in which to house their own studio, Dubbeldam Architecture + Design embarked on a major renovation, providing an opportunity to not only custom design their own workspace but to develop a creative and entrepreneurial community, integrating complementary businesses under the same roof. It also presented an opportunity for the [...]
    What if Work Could Be Extraordinary? UNStudio’s new City Campus for travel leader Booking.com opens in Amsterdam
    With the completion of the Booking.com City Campus in the heart of Amsterdam, all 6,500 employees of the Dutch travel platform can now work in the same building for the first time in more than a decade. Previously spread out among numerous locations dotted all around the city, today Booking.com celebrated their coming together with the Grand Opening of their new state of the art City Campus. [...]
    Crisp geometry of BOC Financial Center creates iconic gateway to Shanghai Free Trade Zone
    This design represents the timeless modernity that is the hallmark of Pei Architects who believe its crisp, geometric form will stand out as an iconic gateway for the Bank of China and Shanghai Free Trade Zone. The practice conceived this building as a pair of slender towers that are the focal point of the grand boulevard approach which will frame views to the central lake at the heart of the [...]
    Transforming a building from the past into an office for the future
    UNStudio’s design for the refurbishment of a former bank headquarters, ‘Fellenoord 15’, in the Dutch city of Eindhoven, was commissioned by Edge and holistically fuses a healthy and flexible work concept with a highly sustainable, tech-enabled building. (按此瀏覽中文版) The recently completed refurbishment has fully transformed the former Rabobank headquarters into a [...]
    Chongqing Lijia Smart Hall

    Sitting at the Lijia Intelligent Park in the municipality of Chongqing, the 15,000 square meters Lijia Smart Hall is expected to become a central stage for the annual Smart China Expo, a professional event to encourage global exchanges of smart technologies and smart industry.Envisioning an iconic architecture piece that both lives up to its role and is fully integrated with surrounding [...]
    11 SKIES Welcomes First Phase Completion – Two highly engineered façade types bring project to life

    Described as a ‘game-changing retailtainment destination’, New World Development’s HK$20 billion 11 SKIES mixed-use development at SKYCITY, situated next to Hong Kong International Airport (HKIA), is set to become Hong Kong’s largest one-stop destination for retail, dining and entertainment (RDE).  (按此瀏覽中文版) Scheduled to open in phases from 2022 to 2025, the 3.8 [...]
    LUMINA 2 by Henderson Land

    As part of the second phase of Henderson’s Lumina collection in Shanghai, Lumina 2 offers prime office space with ample access to outdoor space. It is an innovative lifestyle hub at Shanghai’s West Bund, aimed to create a lifestyle community that combines work, life, and leisure, with Star Canopy as its centerpiece. Lumina Shanghai is Henderson Land Group’s first prestigious [...]