• 600 Collins Street awarded planning approval by the Victorian Government

    28 September 2016

    Located on the Western boundary of Melbourne’s Central Business District, at the nexus between Collins Street and the Docklands, 600 Collins Street is within an area of the city that is evolving into a new precinct in its own right. Melbourne’s renowned cultural attractions, festivals and community events contribute to the city’s listing as ‘the most liveable city in the world’.
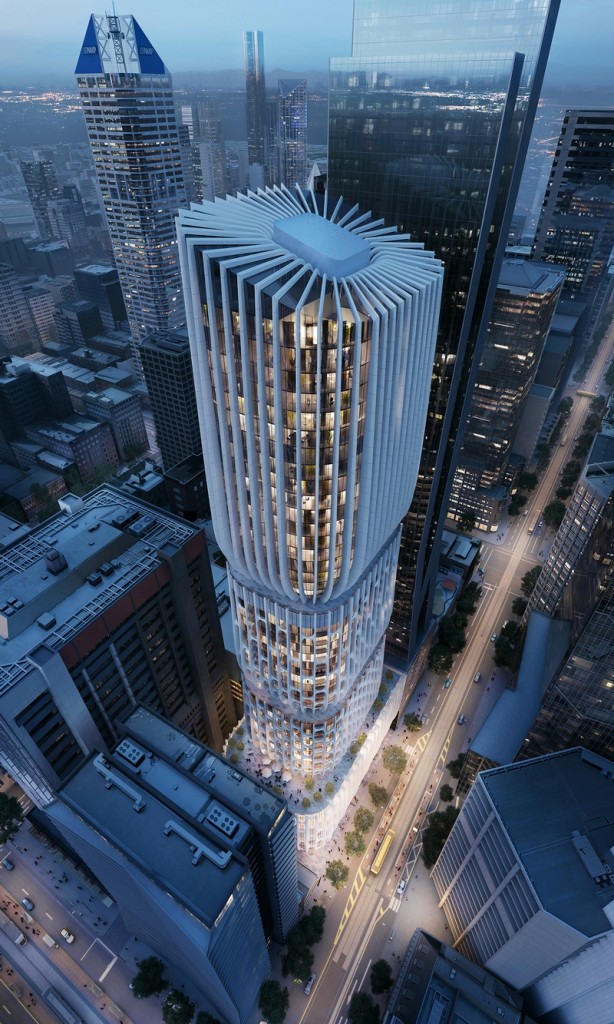
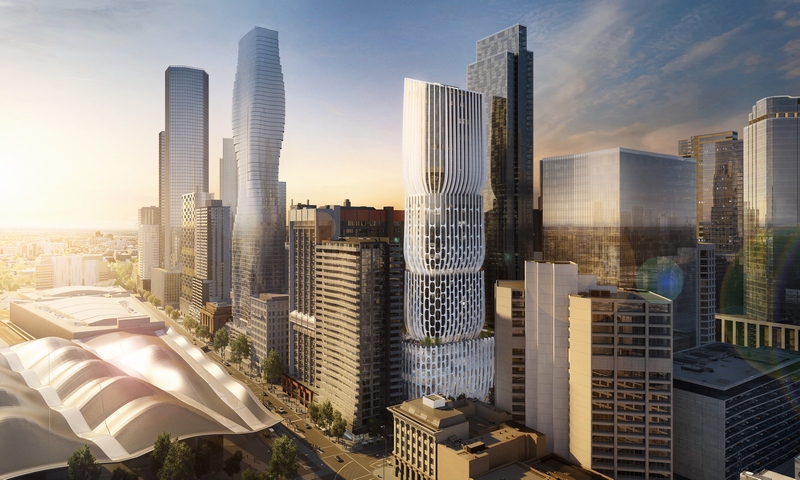
    ZHA  600_Collins_Melbourne_08_Aerial ViewWith 420 apartments, offices, retail and public spaces, the 54-storey (178m) design has evolved from the city’s distinct urban fabric. A colonnade of sculptural curved columns on the Collins Street façade embodies the traditions inherent within the finest examples of historic architecture in Melbourne’s CBD.

    “The design has been defined by Melbourne’s rich and diverse urban landscape, reinterpreted in a contemporary solution driven by the logical division of its overall volume that will enhance the city’s public realm with generous communal spaces,” said Zaha Hadid Architects’ Michele Pasca di Magliano. “We are honoured to be working with our partners in Melbourne to deliver this project for the city.”

    The arrangement of the 70,000 square metre tower takes inspiration from its mixed-use program, converting the building’s overall volume into a series of smaller stacked vases. In addition to housing a different programmatic element, each vase gently tapers inwards to create new civic spaces for the city including a public plaza, terraces and new link for pedestrians to access Southern Cross railway station and the tram network.

    Vanessa Bird, Victorian president of the Australian Institute of Architects, said to The Age newspaper that the tower was expected to become a new visitor drawcard for Melbourne. “The drawing power and attraction of good design has a huge value to the economy,” she explained.

    Designed to use 50 per cent less energy than a conventional mixed-use tower, this façade contributes to a reduction in the direct solar gain of the building and emissions. A high performance glazing system, high efficiency central cooling, high efficiency lighting and grey-water reuse systems will reduce consumption of resources and further lower the emissions. 350 bicycle parking spaces and bays for electric vehicles and shared car clubs are included within the design.


    The project’s approval is supported by the Department of Environment, Land, Water and Planning, City of Melbourne and Office of Victorian Government Architect.

    Planning Minister Richard Wynne said, “it’s pleasing to see a project of this quality proposed for Melbourne and see a strong architectural response within the framework of the interim controls.”

    Acting Minister for Planning Jill Hennessy said in a statement, “this stand-out design will enhance the city’s skyline.”

    “This is an inspired project that will enrich the city, creating a new public plaza and amenities as well as improve connectivity for all pedestrians,” said a spokeswoman for Landream, the project’s developers. “We are proud to be delivering Zaha Hadid’s design for Melbourne and will continue to work closely with her team to make it a reality.”
    ZHA 600_Collins_Melbourne_01_City & Station


    More Design
    Osram integrates light into an impressive art installation
    Osram Lighting Solutions collaborated with Atelier Cosmas Gozali and Dots Studio to design the marine installation named as “No Boundaries – Dream of Space” that was exhibited in Casa by Bravacasa 2016 at Pacific Place Hotel – Jakarta in June, 2016. Thanks to the state-of-the-art LED lighting solutions from Osram, the installation glamorously demonstrated the beauty and harmony of [...]
    POLYU Design Annual Show 2016 (NOW till 23 JUL)

    (Environment and Interior BA Hons program 2015-2016)                                                               The Environment and Interior BA Hons program is the spatial design discipline within the School of Design. A dynamic, conceptually explorative and [...]
    Purcell: Expanding into interiors
    Purcell is excited to announce the launch of their new interior design services in Hong Kong. Nearing a decade of experience in the city, their recent projects include master plan for the Hong Kong Cricket Club, office renovations for the Tai Kwun Centre for Heritage and Art and multiple interior renovations for The Helena May Club. Following the success of these interior focused projects, [...]
    Refurbishment works completed at The Helena May Club
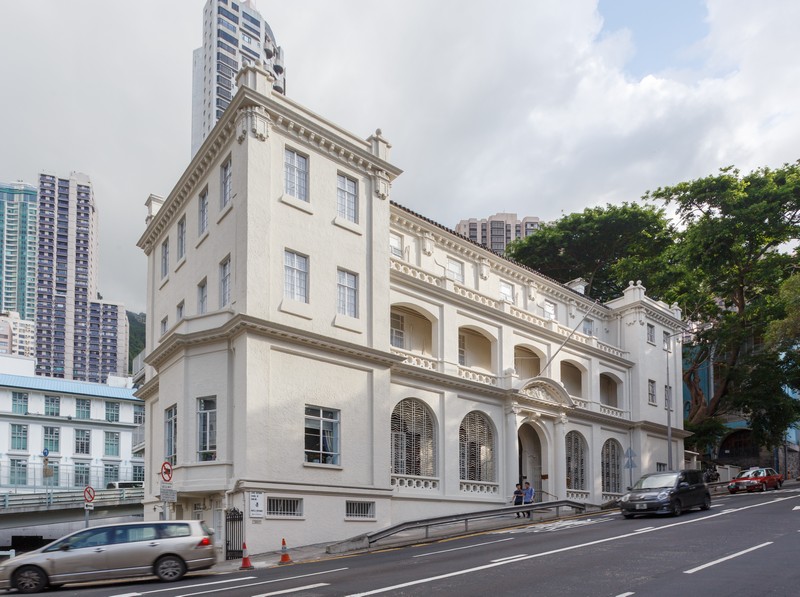
    Architects and heritage experts Purcell recently completed refurbishment work at The Helena May club in Hong Kong. Partner Brian Anderson explains how the work evolved from a masterplan study through to an immaculate refurbishment project to provide modern services within this grand historic building. Named after the wife of a former Governor, Sir Henry May, The Helena May was established in [...]
    Pioneering carbon-negative home – The B House unveiled in Singapore
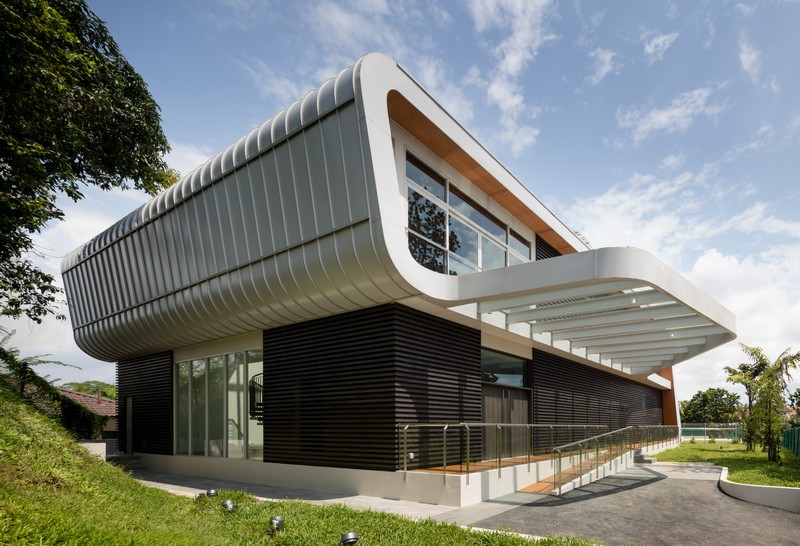
    Pioneering operational carbon-negative home generates more green power than it consumes, costs the same as similar properties in the area, and draws on many of the passive design techniques used in Singapore’s iconic Black and White colonial bungalows.  Pomeroy Studio,has announced the completion of their pioneering operational carbon-negative home: the B House, in Singapore. The [...]
    What Lies Beneath
    The Sino-Ocean Taikoo Li in Chengdu is remarkable on a number of levels – not least because of its activation of its basement space There is no question that Swire Properties’ Sino-Ocean Taikoo Li retail project offers an international shopping experience that is unparalleled. The complex, in Sichuan’s capital Chengdu, opened earlier this year, and combines a mixed-use complex with a [...]
    Comfortable, Modern, Homes Of Desire
    COMODO is a Hong Kong-based interior design company specialising in the creation of space in a wide variety of environments including residential, commercial, retail and branding, from the initial design concept to project completion. The team constantly challenges themselves to develop projects that are functional and timeless, yet still cosy. COMODO’s interior design team is made up of a [...]
    Via. Unveils Design Concept For ‘Vanimal’ Vegetarian Restaurant
    (Hong Kong, 16 December 2015) — Hong Kong-based interior design studio, via. architecture has unveiled its latest project, designing the interiors for Vanimal, an innovative vegetarian restaurant in Kennedy Town. Working closely with owner and chef Paul Hui from the famed private kitchen Fa Zu Jie, the award-winning studio was tasked with designing a 30-seat vegetarian restaurant where [...]
    Streamline Scenery
    In Hong Kong’s Mid-levels a stunning private residence is generating glowing praise for much more than the area’s standard attraction; some of the world’s most famous million dollar views. The interiors of this 250 square metre space were designed by Nelson Chow, founder of uber-cool new practice NC Design & Architecture Ltd. (NCDA). Since opening shop in the SAR just over three [...]