








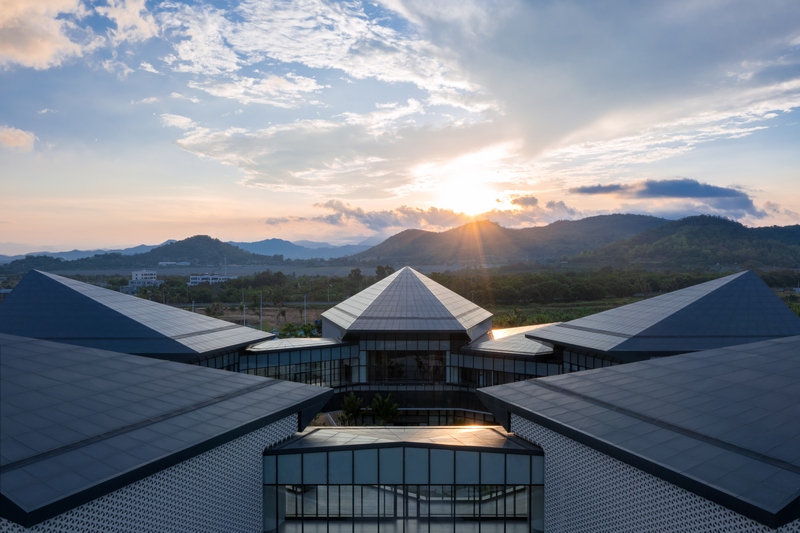
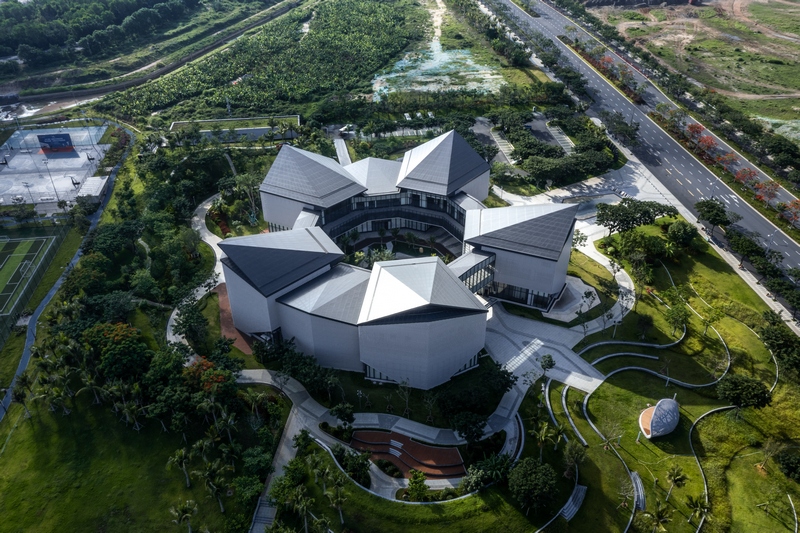
Inspired by Hainan’s indigenous culture and nature, the building form references the indigenous hut island architecture and floats like an island within the fluid natural landscape.
As an important gateway to the Deep Sea Science and Technology City of Sanya, Hainan province, the Sanya Yazhou Bay Science and Technology City Industry Promotion Center incorporates a unique arrival experience with an authentic vernacular design. The project integrates nature and unique programming with a focused resilient strategy.
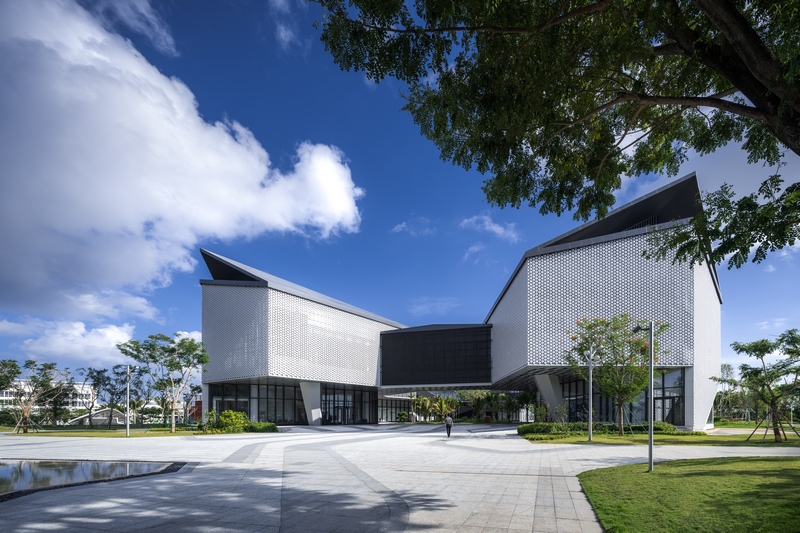
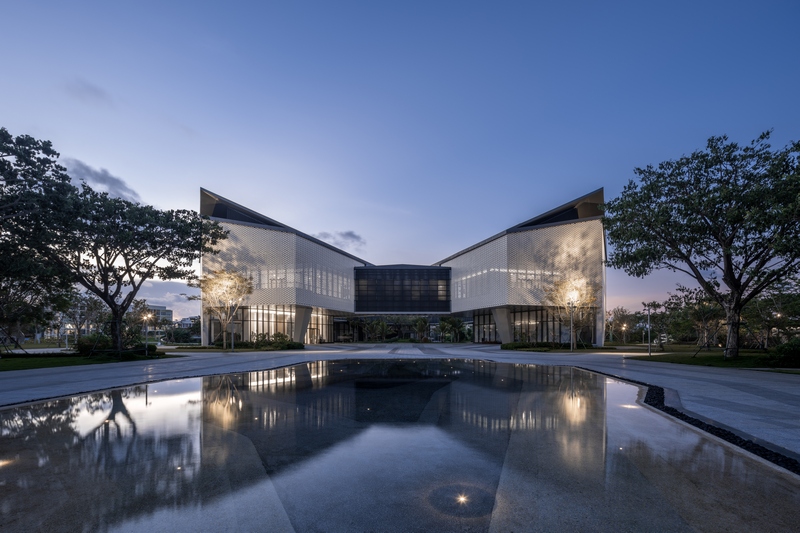
The building design is inspired by Hainan’s natural and cultural elements to create an authentic presence. The building form references the indigenous hut island architecture and floats like an island within the fluid natural landscape.
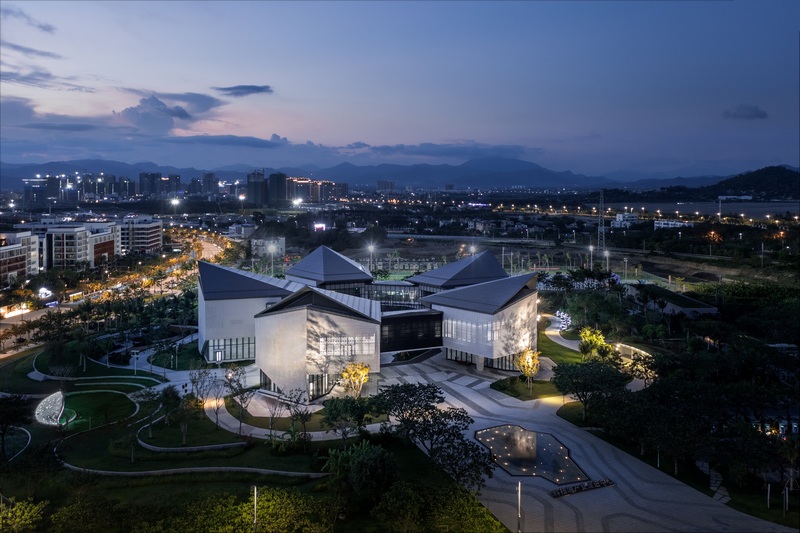
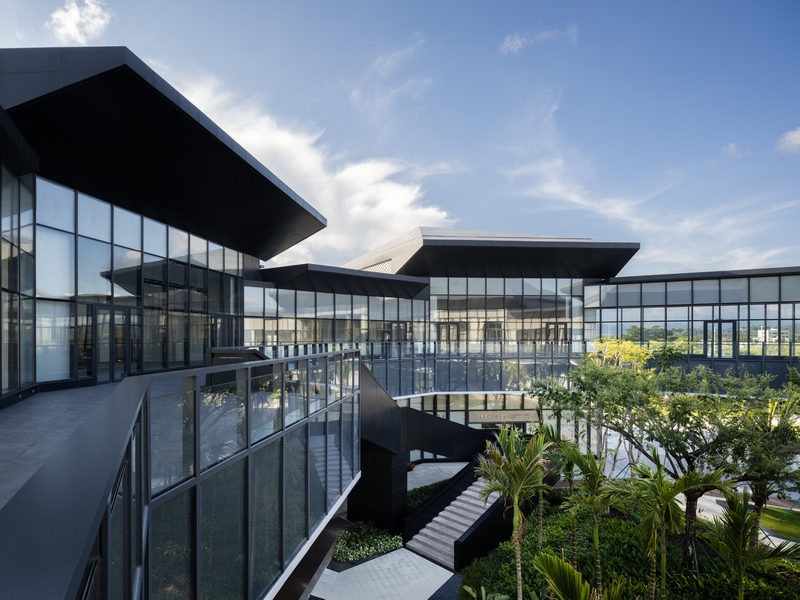
Five major volumes featuring pitched roofs are connected through elevated corridor bridges, creating a spacious courtyard with minimal impact on the ground plane. Rising staircase from the central courtyard connects the two floors of the building.
“We want to design a building that was truly immersed in nature and would become an extension of it,” said Hasan Syed, Principal and Design Director at Gensler. “The building was inspired by sustainable solutions that were inherent in Hainan. It was about creating shaded spaces and natural ventilation often seen in vernacular Hainanese architecture and adapting them for a modern exhibition building.”
To support the building’s function as an exhibition and promotion center, Gensler design team created a unique user experience incorporating three ideas of—the “pre-show”, the “show”, and the “post-show”. Before going inside for the exhibitions and events, visitors are welcomed to the building by a plaza, where dynamic routes swirl around the building like waves with lush gardens filled with indigenous plants. The elevated structure connects the outside and inside seamlessly. After the events, people can meet and gather in the central courtyard before departure.
“It is always intriguing to create places for socializing and communication,” said Roman Wittmer, Senior Designer at Gensler. “We want to establish a strong purpose for a community. This was achieved by elevating parts of the building to create permeable spaces, allowing people to move around freely transitioning between the inside and outside.”
Ecological Habitat
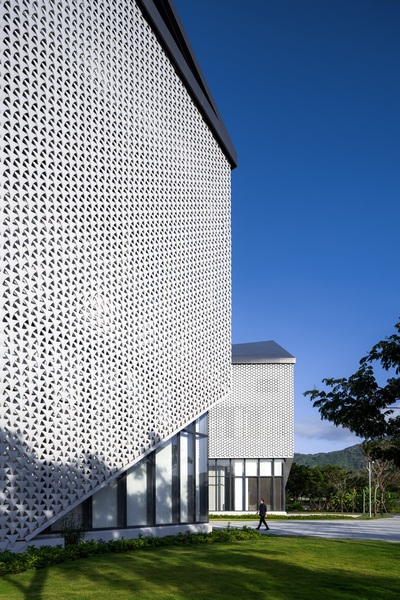
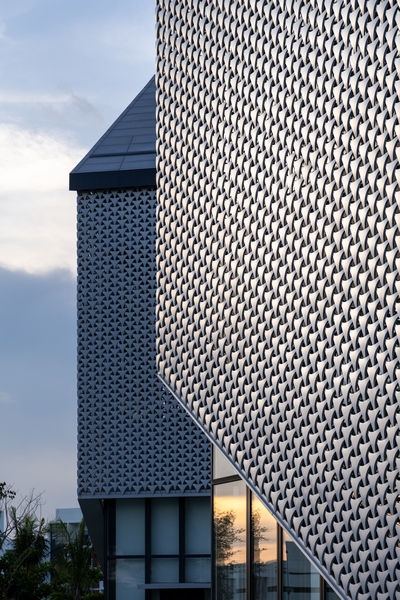
The vicinity is filled with indigenous plants embedding the building in a lush garden. Shading and colling in its most natural form. The mild and warm climate of Sanya creates an opportunity for natural ventilation. The project manages to reduce the cooling loads by utilizing this feature. Openings on the pitched roofs allow free flow of air. Aluminum-made façade panel features hollowed-out pattern, which not only creates a dynamic lighting inside the building, but also provides sufficient shading for the adjacent spaces. Flexibility in the glass walls behind the façade to open up makes the whole building fully permeable, further reducing operational carbon footprint.
Design Resilience
NATURAL VENTILATION
The mild and warm climate in Sanya create an excellent basis for natural ventilation. The project reduces the cooling loads by utilizing natural ventilation.
ELEVATED STRUCTURE
The design followed the principle of low-impact on the ground and achieved a small footprint allowing nature to prevail.
PASSIVE SHADING
The facade panel allows the light and air to enter into the building giving sufficient shading for the adjacent spaces.
PRE-FABRICATION
The main structure and the facade panels are all pre-fabricated. This has reduced the design and construction time to just 16 months.
ELECTRIC CHARGING STATIONS
The parking area is equipped with 20 electric charging stations.
BUILDING FORM
The building form with its pitched roof is beneficial for stacking effect.
INDIGENOUS PLANTS
As part of the landscape strategy indigenous plants that are well fitted for the Sanya climate are used.
COMMUNITY IMPACT
The building promotes public participation and becomes a gathering place for the local community.
THE COURTYARD
Visitors are drawn to the courtyard to share, meet and mingle before departure. The courtyard is conceived as the heart of the building bringing people and communities together.
Working under a relatively tight schedule, the team applied prefabrication to improve efficiency. The main building structure and the facade panels are all prefabricated, which helped reduce the design and construction time to just 16 months. The technology also contributed to the reduction of construction noise and waste.
Completed in 2020, the promotion center has become a landmark place for the gathering of local communities. The intriguing design is inspired by the local culture and search for ingenious solutions. It’s an example of how meaningful design can help establish the client as a contributing member of the community.
Project details
Project name: Sanya Yazhou Bay Science & Technology City Industry Promotion Center
Location: Sanya, Hainan Province, China.
Floor area: 6000sm
Completion: July 2020
Photography: ©Gensler
Client: Sanya Yazhouwan Science and Technology City Development and Construction Co., Ltd.
Management Representative: China Merchants Sanya Deep Sea Technology City Development Co., Ltd.
Local Design Institute partner: Capol International & Associates Group Guangzhou Branch
Architects: Gensler
Design team:
Hasan Syed (Design Director)
Roman Wittmer (Senior Designer)
JoJo Jiang (Project Manager)
Jack Wu (Project Architect)
Soni Shi (Designer)
Jing Jing (Urban designer) Cathy Chen (Urban Designer)